
7350 Poppy Way, Union City, GA 30291
Local realty services provided by:ERA Towne Square Realty, Inc.
7350 Poppy Way,Union City, GA 30291
$310,000
- 3 Beds
- 2 Baths
- 2,396 sq. ft.
- Single family
- Active
Listed by: cassandria gay, candace evans
Office: sanders real estate
MLS#:10829195
Source:METROMLS
Price summary
- Price:$310,000
- Price per sq. ft.:$129.38
- Monthly HOA dues:$53.83
About this home
Welcome to 7350 Poppy Way, Union City, GA! This beautifully refreshed ranch-style home offers comfortable one-level living with a fresh, move-in-ready feel. Recent updates include new flooring throughout and fresh interior paint, creating a clean and modern atmosphere. The inviting layout provides comfortable living spaces with plenty of natural light, while the large, fully fenced backyard offers plenty of space for outdoor entertaining, play, pets, gardening, or simply enjoying your own private outdoor retreat. Conveniently located in Union City, you'll enjoy easy access to Hartsfield-Jackson Atlanta International Airport, major highways, shopping, dining, and everyday amenities. Whether you're a first-time homebuyer or looking for a convenient Atlanta-area location, this home is ready for its next chapter. Come see the updates, spacious backyard today.
Contact an agent
Home facts
- Year built:2005
- Subdivision & Development:Oakley Twnshp
- Listing ID #:10829195
- Updated:October 04, 2026 at 11:02 AM
Rooms and interior
- Bedrooms:3
- Total bathrooms:2
- Full bathrooms:2
- Flooring:Carpet, Laminate
- Dining Description:Separate Room
- Bathrooms Description:Double Vanity, Separate Shower, Soaking Tub
- Kitchen Description:Breakfast Bar, Dishwasher, Disposal, Microwave, Oven/Range (Combo), Pantry, Refrigerator, Stainless Steel Appliance(s)
- Bedroom Description:Walk-In Closet(s)
- Living area:2,396 sq. ft.
Heating and cooling
- Cooling:Central Air
- Heating:Central
- Central air:Yes
Structure and exterior
- Roof:Composition
- Year built:2005
- Building area:2,396 sq. ft.
- Lot area:0.21 Acres
- Lot Features:Level
- Architectural Style:Ranch
- Construction Materials:Brick, Vinyl Siding
- Exterior Features:Deck/Patio
- Foundation Description:Slab
- Levels:1 Story
Schools
- High school:Creekside
- Middle school:Bear Creek
- Elementary school:Other
Utilities
- Water:Public
- Sewer:Public Sewer, Sewer Available
Finances and disclosures
- Price:$310,000
- Price per sq. ft.:$129.38
- Tax amount:$4,904 (2025)
Features and amenities
- Appliances:Dishwasher, Disposal, Microwave, Oven/Range (Combo), Refrigerator, Stainless Steel Appliance(s)
- Laundry features:In Hall, Laundry
- Amenities:Vaulted Ceiling(s)
Parking
- Parking description:Garage
- Garage:Yes
 2026 Georgia MLS. All rights reserved. Information Deem Reliable But Not Guaranteed October 4, 2026
New listings near 7350 Poppy Way
- Coming Soon
 $540,000Coming Soon6 beds 4 baths4,122 sq. ft.
5219 Tye Trail, Fairburn, GA 30213
MLS# 10854875Listed by: Mark Spain Real Estate - New
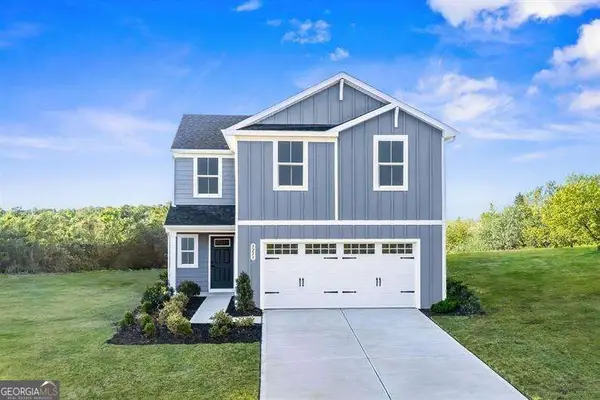 $349,990Active4 beds 3 baths
114 Grand Oak Circle, Union City, GA 30291
MLS# 10858181Listed by: Jason Nelson Real Estate - New
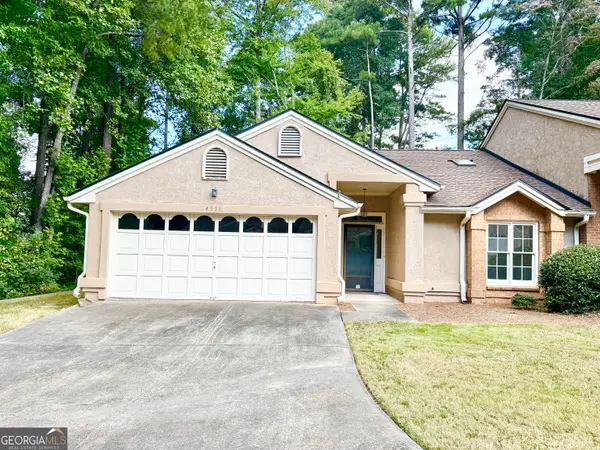 $189,000Active3 beds 2 baths1,523 sq. ft.
4511 Gideons Trace, Union City, GA 30291
MLS# 10857820Listed by: Realty Associates of Atlanta - New
 $349,990Active3 beds 3 baths
113 Grand Oak Circle, Union City, GA 30291
MLS# 10857778Listed by: Jason Nelson Real Estate - New
 $410,000Active4 beds 3 baths2,591 sq. ft.
129 Park Lane, Fairburn, GA 30213
MLS# 10857814Listed by: Keller Williams Atlanta Classic - New
 $186,900Active3 beds 3 baths1,296 sq. ft.
107 Bagby Court #107, Union City, GA 30291
MLS# 10857362Listed by: Coldwell Banker Bullard Realty - New
 $100,000Active2 beds 2 baths1,100 sq. ft.
4701 Flat Shoals Road #50G, Union City, GA 30291
MLS# 7847811Listed by: GPS PROPERTY MANAGEMENT, LLC. - New
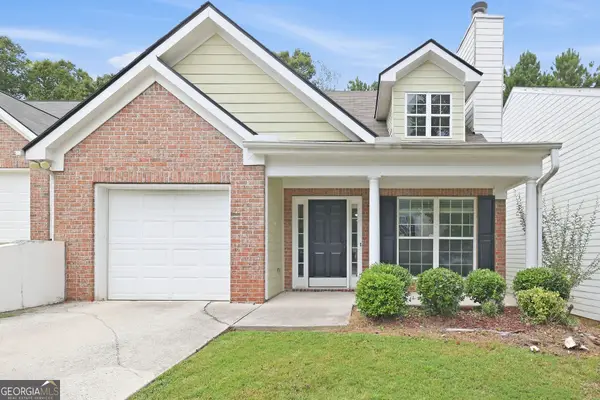 $259,000Active3 beds 3 baths1,665 sq. ft.
4621 Ravenwood Loop, Union City, GA 30291
MLS# 10856944Listed by: EveryState - New
 $239,900Active3 beds 3 baths1,629 sq. ft.
9464 Lakeview Road, Union City, GA 30291
MLS# 10857005Listed by: BHGRE Metro Brokers - New
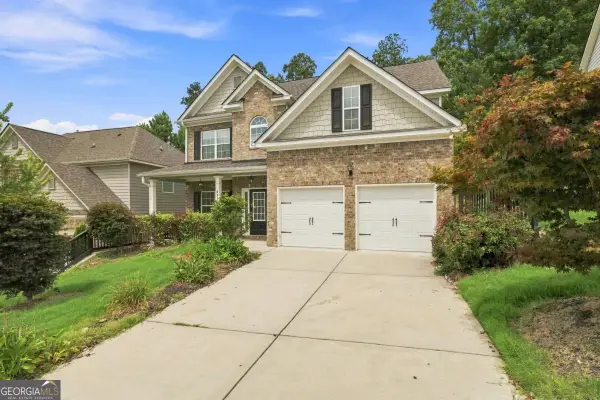 $373,999Active4 beds 3 baths
6323 Oakwell Place, Fairburn, GA 30213
MLS# 10856061Listed by: Sell Georgia


Protect your home and budget from life's surprises with an Assurant Home Warranty, backed by a partner that supports you through every step of homeownership. Explore Plans.
© 2023 - 2026 ERA Franchise Systems LLC. All rights reserved. ERA Franchise Systems LLC fully supports the principles of the Fair Housing Act and the Equal Opportunity Act. ERA, ERA Real Estate powered, and their respective logos are registered service marks of ERA Franchise Systems LLC. Each office is independently owned and operated.