
796 Lavender Lane, Union City, GA 30291
Local realty services provided by:ERA Towne Square Realty, Inc.
796 Lavender Lane,Union City, GA 30291
$255,000
- 4 Beds
- 4 Baths
- - sq. ft.
- Single family
- Sold
Listed by: franmicka ford
Office: exp realty
MLS#:10760416
Source:METROMLS
Sorry, we are unable to map this address
Price summary
- Price:$255,000
- Monthly HOA dues:$54.17
About this home
***PRICE IMPROVEMENT***Welcome to an incredible opportunity in the desirable Oakley Township community! Whether you're an investor or a buyer ready to add your personal touch, this spacious home is full of potential and ready to shine again. Step inside to a soaring two-story living area with a separate dining room, creating a warm and inviting layout perfect for everyday living and entertaining. The main level features a spacious family room overlooking the eat-in kitchen with ample space for the home chef. Upstairs, you'll find a comfortable primary suite, a versatile loft area, and two additional secondary bedrooms. The third floor offers a private oversized fourth bedroom with its own large bathroom, ideal for guests, a teen suite, or home office. Situated on a quiet cul-de-sac, this home includes a nice-sized backyard plus an additional large side yard, offering endless possibilities for outdoor entertaining and recreation. While the home does need some TLC, it presents the perfect chance to customize and create the home of your dreams in a sought-after neighborhood. Don't miss this diamond in the rough, come see the possibilities for yourself!...
Contact an agent
Home facts
- Year built:2006
- Subdivision & Development:Oakley Township
- Listing ID #:10760416
- Updated:September 07, 2026 at 06:24 AM
Rooms and interior
- Bedrooms:4
- Total bathrooms:4
- Full bathrooms:3
- Half bathrooms:1
- Flooring:Carpet
- Bathrooms Description:Double Vanity
- Kitchen Description:Breakfast Room, Dishwasher, Microwave, Pantry, Refrigerator
- Bedroom Description:Walk-In Closet(s)
Heating and cooling
- Cooling:Ceiling Fan(s), Central Air, Electric, Gas
- Heating:Central
- Central air:Yes
Structure and exterior
- Roof:Concrete
- Year built:2006
- Lot Features:Cul-De-Sac
- Architectural Style:Traditional
- Exterior Features:Deck/Patio
- Foundation Description:Slab
- Levels:3+ Story
Schools
- High school:Creekside
- Middle school:Bear Creek
- Elementary school:Oakley
Utilities
- Water:Public, Water Available
- Sewer:Public Sewer
Finances and disclosures
- Price:$255,000
- Tax amount:$5,161 (2025)
Features and amenities
- Appliances:Dishwasher, Microwave, Refrigerator
- Laundry features:In Hall
- Amenities:Smoke Detector(s), Tray Ceiling(s), Vaulted Ceiling(s)
Parking
- Total parking spaces:2
- Parking description:Garage
- Garage:Yes
 2026 Georgia MLS. All rights reserved. Information Deem Reliable But Not Guaranteed September 7, 2026
New listings near 796 Lavender Lane
- New
 $130,000Active3 beds 3 baths1,340 sq. ft.
4701 Flat Shoals Road #43H, Union City, GA 30291
MLS# 7833654Listed by: RISING STAR REALTY GROUP, LLC - New
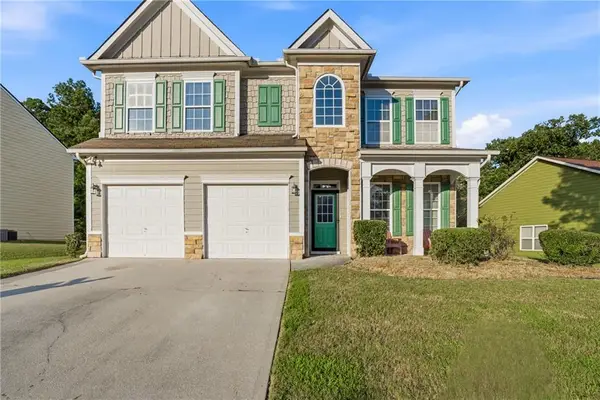 $315,000Active4 beds 3 baths2,952 sq. ft.
7174 Flagstone Place, Union City, GA 30291
MLS# 7833572Listed by: KELLER WILLIAMS RLTY, FIRST ATLANTA - New
 $184,900Active2 beds 2 baths1,256 sq. ft.
8190 Oakley Circle # 2, Union City, GA 30291
MLS# 10840464Listed by: Dalton Wade, Inc. - New
 $44,900Active0.63 Acres
Address Withheld By Seller, Union City, GA 30291
MLS# 7832861Listed by: ATLANTA COMMUNITIES - New
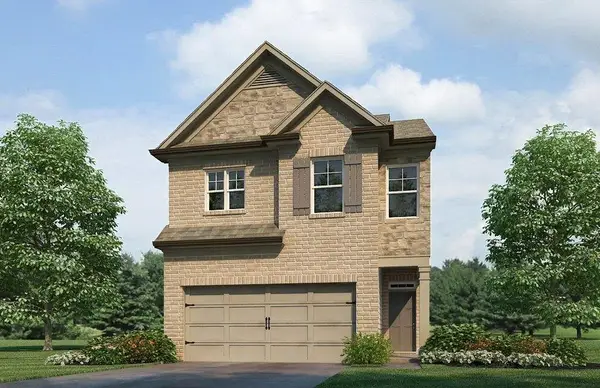 $331,990Active4 beds 3 baths1,877 sq. ft.
4408 Manor Hill Drive, Union City, GA 30291
MLS# 7832901Listed by: D.R. HORTON REALTY OF GEORGIA INC - New
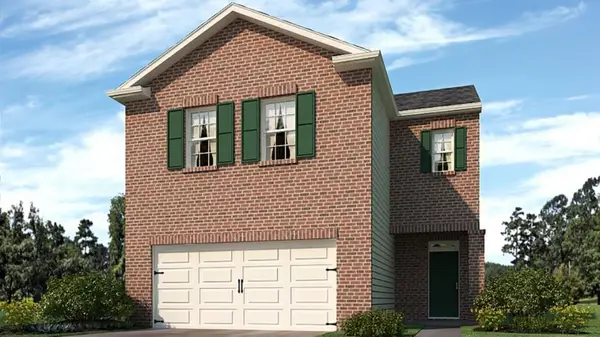 $348,990Active4 beds 3 baths2,174 sq. ft.
4410 Manor Hill Drive, Union City, GA 30291
MLS# 7832908Listed by: D.R. HORTON REALTY OF GEORGIA INC - New
 $328,900Active3 beds 3 baths1,882 sq. ft.
233 Switcher Court, Union City, GA 30291
MLS# 10839892Listed by: Show Me Realty, Inc. - New
 $411,990Active5 beds 3 baths2,511 sq. ft.
6069 Airedale Drive, Union City, GA 30213
MLS# 7832466Listed by: D.R. HORTON REALTY OF GEORGIA INC - New
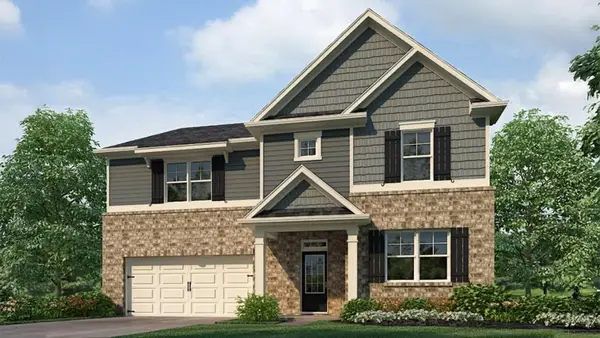 $443,990Active5 beds 3 baths3,209 sq. ft.
6071 Airedale Drive, Union City, GA 30291
MLS# 7832471Listed by: D.R. HORTON REALTY OF GEORGIA INC - New
 $400,990Active4 beds 3 baths2,340 sq. ft.
6065 Airedale Drive, Union City, GA 30291
MLS# 7832475Listed by: D.R. HORTON REALTY OF GEORGIA INC


Protect your home and budget from life's surprises with an Assurant Home Warranty, backed by a partner that supports you through every step of homeownership. Explore Plans.
© 2023 - 2026 ERA Franchise Systems LLC. All rights reserved. ERA Franchise Systems LLC fully supports the principles of the Fair Housing Act and the Equal Opportunity Act. ERA, ERA Real Estate powered, and their respective logos are registered service marks of ERA Franchise Systems LLC. Each office is independently owned and operated.