
1041 Country Club Circle, Union Point, GA 30669
Local realty services provided by:ERA Wilder Realty
1041 Country Club Circle,Union Point, GA 30669
$349,000
- 4 Beds
- 3 Baths
- 2,042 sq. ft.
- Single family
- Active
Listed by: paul cooke
Office: exp realty llc.
MLS#:CL366467
Source:NC_CCAR
Price summary
- Price:$349,000
- Price per sq. ft.:$170.91
About this home
Ready for more space, modern comfort, and a home that fits the next chapter of your life? Discover the possibilities with this brand-new 4-bedroom, 3-bath home on a private, level .88-acre lot in Union Point. With 2,042 square feet, thoughtful upgrades, and a flexible floor plan, you'll have room to spread out, work from home, welcome family and friends, or simply enjoy a little more breathing room. Inside, you'll find luxury vinyl plank flooring, granite countertops throughout, upgraded stainless steel appliances, a spacious kitchen island, and upgraded lighting. The semi-open, split-bedroom design offers a main-level primary suite with a huge walk-in closet and a beautiful private ensuite bath featuring a tiled shower, separate soaking tub, and double vanity. Two additional bedrooms and a full bath complete the main level. Upstairs, a spacious fourth bedroom with its own full bath and walk-in closet provides added privacy for guests, family, or a home office, while the large bonus room offers even more flexibility. Outside, enjoy the large back deck, covered front patio, durable Hardie board siding, 30-year architectural shingles, and oversized two-car garage. Convenient to Greensboro, Lake Oconee, I-20, the Rivian plant and regional employment centers, this home offers a fresh start with room to grow and space to enjoy. Offered with potential $0-down USDA financing for qualified buyers and and up to $3,500 in buyer incentives with the preferred lender (can be put towards closing costs or rate buy down). If you're moving to the area, ready to move up, or looking for a brand-new home with room for life's next chapter, this one is worth a closer look!...
Contact an agent
Home facts
- Year built:2026
- Listing ID #:CL366467
- Added:12 day(s) ago
- Updated:October 28, 2026 at 11:16 AM
Rooms and interior
- Bedrooms:4
- Total bathrooms:3
- Full bathrooms:3
- Rooms Total:2
- Kitchen Description:Dishwasher, Disposal, Kitchen Island, Microwave, Pantry, Range, Refrigerator
- Living area:2,042 sq. ft.
Heating and cooling
- Cooling:Central Air, Heat Pump
- Heating:Electric, Heat Pump, Heating
- Central air:Yes
Structure and exterior
- Year built:2026
- Building area:2,042 sq. ft.
- Lot area:0.88 Acres
- Lot Features:Level
- Architectural Style:Ranch
- Construction Materials:Concrete
- Exterior Features:Deck
Finances and disclosures
- Price:$349,000
- Price per sq. ft.:$170.91
Features and amenities
- Appliances:Dishwasher, Disposal, Range, Refrigerator
- Laundry features:Laundry Room, Washer Hookup
- Amenities:Ceiling Fan(s)
Parking
- Parking description:Attached, Garage Door Opener, Off Street
- Garage:Yes
- Garage spaces:2

New listings near 1041 Country Club Circle
- New
 $429,000Active95 Acres
0 Greenesboro Road Nw, Union Point, GA 30669
MLS# 10879295Listed by: The Paulin Group - New
 $299,000Active-- beds -- baths
0 Ham Fork Road, Union Point, GA 30669
MLS# 10878989Listed by: Keller Williams Lanier Partners - New
 $205,000Active3 beds 1 baths2,587 sq. ft.
715 Crawfordville Road, Union Point, GA 30669
MLS# 10874939Listed by: Crossroads Realty LLC  $349,000Active4 beds 3 baths2,042 sq. ft.
1041 Country Club Circle, Union Point, GA 30669
MLS# 10872611Listed by: eXp Realty $259,900Active3 beds 2 baths1,350 sq. ft.
93 Carlton Avenue, Union Point, GA 30669
MLS# 10870718Listed by: Keller Williams Premier $269,900Active3 beds 2 baths1,196 sq. ft.
509 Carlton Avenue, Union Point, GA 30669
MLS# 10870598Listed by: Keller Williams Premier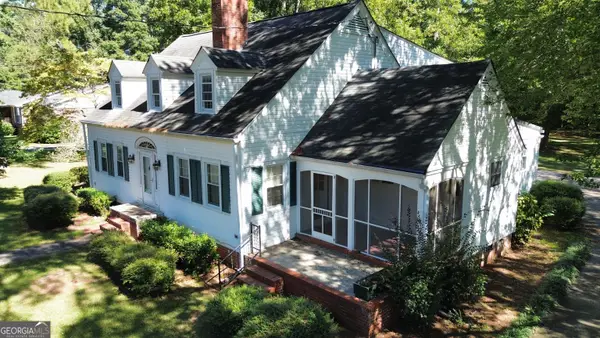 $349,900Active4 beds 2 baths2,964 sq. ft.
803 Dolvin Avenue, Union Point, GA 30669
MLS# 10857442Listed by: Coldwell Banker Lake Oconee Realty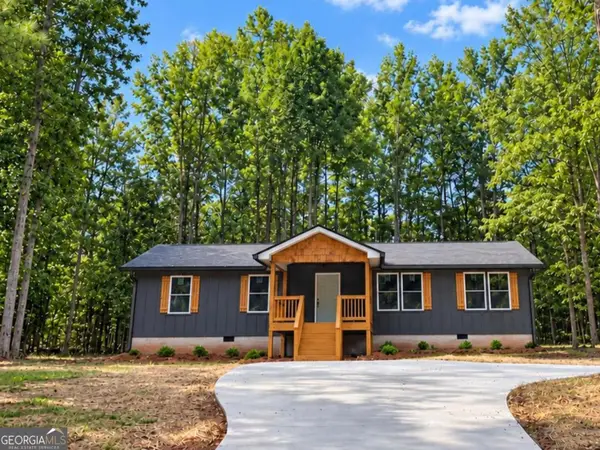 $245,000Active3 beds 2 baths1,250 sq. ft.
1030 Wesley Lane, Union Point, GA 30669
MLS# 10855692Listed by: Jackson & Associates RE Group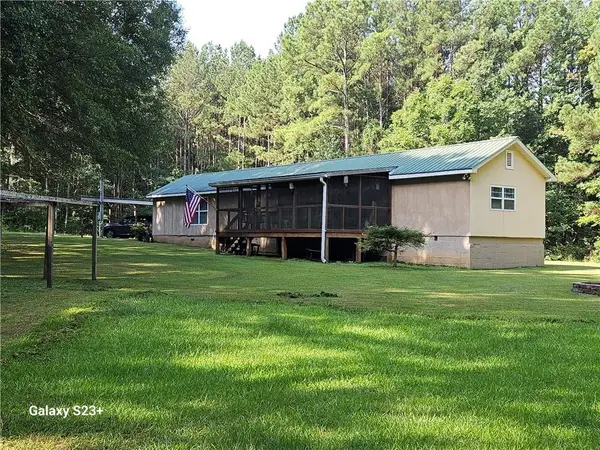 $375,000Active24.18 Acres
1371 Bairdstown Road, Union Point, GA 30669
MLS# 7829081Listed by: EXP REALTY, LLC.


Protect your home and budget from life's surprises with an Assurant Home Warranty, backed by a partner that supports you through every step of homeownership. Explore Plans.
© 2023 - 2026 ERA Franchise Systems LLC. All rights reserved. ERA Franchise Systems LLC fully supports the principles of the Fair Housing Act and the Equal Opportunity Act. ERA, ERA Real Estate powered, and their respective logos are registered service marks of ERA Franchise Systems LLC. Each office is independently owned and operated.