
1371 Bairdstown Road, Union Point, GA 30669
Local realty services provided by:ERA Towne Square Realty, Inc.
1371 Bairdstown Road,Union Point, GA 30669
$375,000
- 3 Beds
- 2 Baths
- 1,216 sq. ft.
- Single family
- Active
Listed by: michael culver
Office: exp realty, llc.
MLS#:7820519
Source:FIRSTMLS
Price summary
- Price:$375,000
- Price per sq. ft.:$308.39
About this home
Welcome to peaceful, private acreage in Union Point, GA! The pleasant drive here winds you through lovely small towns situating you right by Redlands WMA and Lake Oconee. This property offers many options....a personal residence off the beaten path, your own private retreat for a weekend getaway, a recreation escape to enjoy the trails - woods - 4 wheeling, or a personal hunting retreat with abundant wildlife (deer and turkey abound) and multiple stand sights (and several stands in place). 25 delightful acres surrounded by other much larger parcels so it feels a lot bigger. The property has well water and electricity. The property is less than 40 minutes to Athens, 30 minutes to Lake Oconee, and 15 minutes to downtown Greensboro.
Contact an agent
Home facts
- Year built:1997
- Subdivision & Development:none
- Listing ID #:7820519
- Updated:October 05, 2026 at 01:33 PM
Rooms and interior
- Bedrooms:3
- Total bathrooms:2
- Full bathrooms:2
- Flooring:Stone
- Dining Description:Open Concept
- Bathrooms Description:Soaking Tub, Tub Only, Whirlpool Tub
- Kitchen Description:Breakfast Bar, Cabinets White, Dishwasher, Eat-in Kitchen, Electric Oven, Electric Range, Microwave, Pantry, Refrigerator, View to Family Room
- Bedroom Description:Master on Main, Oversized Master
- Living area:1,216 sq. ft.
Heating and cooling
- Cooling:Central Air
- Heating:Central
- Central air:Yes
Structure and exterior
- Roof:Composition
- Year built:1997
- Building area:1,216 sq. ft.
- Lot area:24.18 Acres
- Lot Features:Back Yard, Creek On Lot, Front Yard, Private, Spring On Lot, Wooded
- Architectural Style:Cabin, Modular, Ranch
- Construction Materials:Stucco
- Exterior Features:Covered, Front Porch, Private Yard, Rain Gutters, Rear Porch, Rear Stairs, Screened, Storage
- Levels:1 Story
Schools
- High school:Greene County
- Middle school:Greene - Other
- Elementary school:Greene County
Utilities
- Water:Private, Well
- Sewer:Septic Tank
Finances and disclosures
- Price:$375,000
- Price per sq. ft.:$308.39
- Tax amount:$1,186 (2025)
Features and amenities
- Laundry features:In Hall, Main Level, Mud Room
- Amenities:Bookcases, Electric Water Heater
Parking
- Parking description:2 Carport Space(s), Carport, Covered, Detached, Driveway, Level Driveway
- Carport spaces:2
 Listings identified with the FMLS IDX logo come from FMLS and are held by brokerage firms other than the owner of this website. The listing brokerage is identified in any listing details. Information is deemed reliable but is not guaranteed. If you believe any FMLS listing contains material that infringes your copyrighted work please click here (https://www.fmls.com/dmca) to review our DMCA policy and learn how to submit a takedown request. ©2026 First Multiple Listing Service, Inc.
New listings near 1371 Bairdstown Road
- New
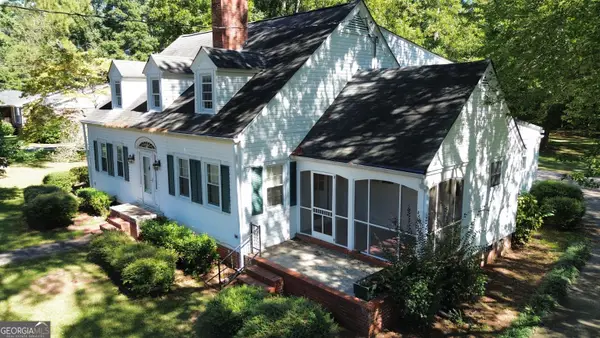 $349,900Active4 beds 2 baths2,964 sq. ft.
803 Dolvin Avenue, Union Point, GA 30669
MLS# 10857442Listed by: Coldwell Banker Lake Oconee Realty - New
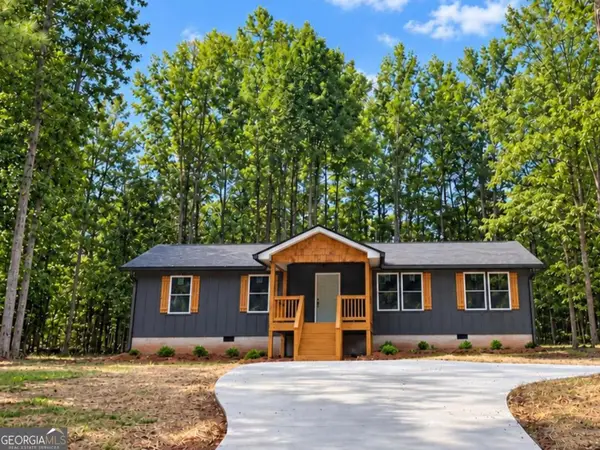 $245,000Active3 beds 2 baths1,250 sq. ft.
1030 Wesley Lane, Union Point, GA 30669
MLS# 10855692Listed by: Jackson & Associates RE Group  $59,999Active7 Acres
0 Penfield Road, Union Point, GA 30669
MLS# 10818448Listed by: Coldwell Banker Lake Oconee Realty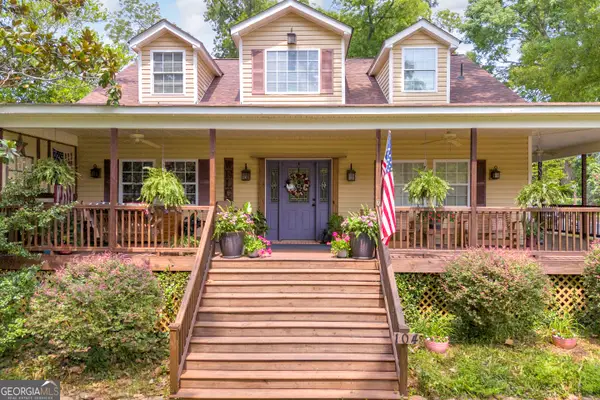 $399,999Active3 beds 3 baths3,710 sq. ft.
104 Veazey Street, Union Point, GA 30669
MLS# 10815347Listed by: Keller Williams Realty Atl. Partners $205,000Active2 beds 2 baths1,296 sq. ft.
1331 Center Hill School Road, Union Point, GA 30669
MLS# 10814398Listed by: Dan Howard Real Estate $115,000Pending2 beds 1 baths1,386 sq. ft.
1370 Ham Fork Road, Union Point, GA 30669
MLS# 10812316Listed by: Coldwell Banker Upchurch Realty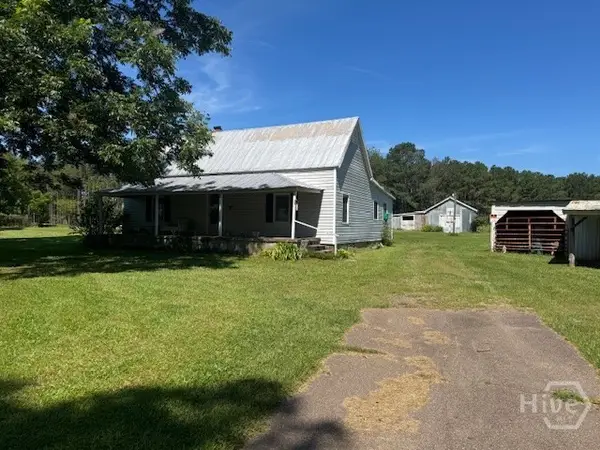 $115,000Pending2 beds 1 baths1,386 sq. ft.
1370 Ham Fork Road, Union Point, GA 30669
MLS# CL360367Listed by: COLDWELL BANKER UPCHURCH REALTY $185,000Active3 beds 2 baths1,120 sq. ft.
405 Crawfordville Road, Union Point, GA 30669
MLS# 10804127Listed by: Keller Williams Realty Atl. Partners $559,900Active-- beds -- baths
0 Springfield / Turner Road, Union Point, GA 30669
MLS# 10799504Listed by: Coldwell Banker Lake Oconee Realty


Protect your home and budget from life's surprises with an Assurant Home Warranty, backed by a partner that supports you through every step of homeownership. Explore Plans.
© 2023 - 2026 ERA Franchise Systems LLC. All rights reserved. ERA Franchise Systems LLC fully supports the principles of the Fair Housing Act and the Equal Opportunity Act. ERA, ERA Real Estate powered, and their respective logos are registered service marks of ERA Franchise Systems LLC. Each office is independently owned and operated.