
155 Clayton Dr, Vidalia, GA 30474
Local realty services provided by:ERA Southeast Coastal Real Estate
Listed by: jessie higgs
Office: brown realty company
MLS#:26016
Source:GA_ABBR
Price summary
- Price:$206,000
- Price per sq. ft.:$84.7
About this home
Discover peaceful country living at 155 Clayton Rd in Vidalia. Offering over 2,400 square feet, this spacious 5-bedroom, 3-bath home is thoughtfully designed for comfort and functionality. The home features both a living room and a generous family room, providing plenty of space for relaxing or entertaining. The kitchen is a standout with granite countertops, a large island, and ample workspace - perfect for gathering and everyday living. A dedicated laundry room adds convenience. The well-designed floor plan offers privacy with the primary suite situated on one end of the home and the guest bedrooms on the opposite side. Situated on just over 1 acre, you'll enjoy quiet country surroundings while being just minutes from downtown Vidalia.
Contact an agent
Home facts
- Year built:2021
- Subdivision & Development:none
- Listing ID #:26016
- Added:221 day(s) ago
- Updated:April 22, 2026 at 04:53 PM
Rooms and interior
- Bedrooms:5
- Total bathrooms:3
- Full bathrooms:3
- Flooring:Tile
- Kitchen Description:Dishwasher, Refrigerator, Stove
- Basement Description:Pillar/Post/Pier
- Living area:2,432 sq. ft.
Structure and exterior
- Year built:2021
- Building area:2,432 sq. ft.
- Lot area:1.05 Acres
- Architectural Style:Manufactured, Mobile Home
- Construction Materials:Vinyl Siding
- Foundation Description:Pillar/Post/Pier
- Levels:1 Story
Utilities
- Water:WELL
- Sewer:Septic
Finances and disclosures
- Price:$206,000
- Price per sq. ft.:$84.7
- Tax amount:$1,418
Features and amenities
- Laundry features:Laundry Room
- Amenities:Kitchen Island
New listings near 155 Clayton Dr
- New
 $270,000Active3 beds 2 baths1,928 sq. ft.
505 Lewis Drive, Vidalia, GA 30474
MLS# 10857402Listed by: Brown Realty Company
- New
 $169,900Active3 beds 2 baths1,248 sq. ft.
1109 5th Avenue, Vidalia, GA 30474
MLS# 10856030Listed by: Premier Properties of Dublin, LLC - New
 $285,000Active3 beds 2 baths2,063 sq. ft.
1100 Mount Vernon Road, Vidalia, GA 30474
MLS# 10855330Listed by: Brown Realty Company - New
 $210,000Active3 beds 2 baths2,186 sq. ft.
1603 Fortune Court, Vidalia, GA 30474
MLS# 10853668Listed by: TurnKey Realty Company - New
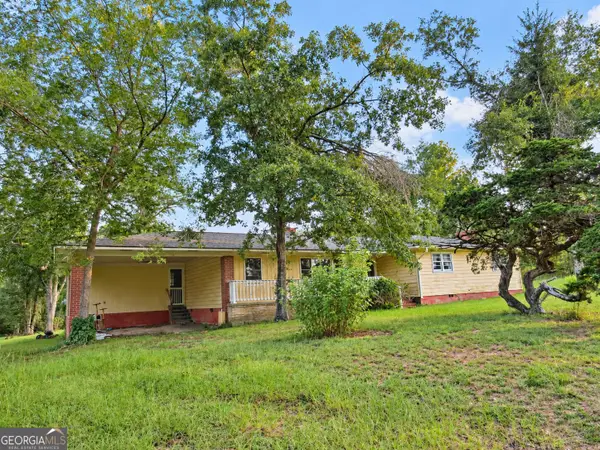 $245,000Active3 beds 1 baths1,760 sq. ft.
709 Bob Sharpe Road, Vidalia, GA 30474
MLS# 10852106Listed by: Lovins Realty - New
 $279,900Active0 Acres
648 N Old Kibbee Road, Vidalia, GA 30474
MLS# 171769Listed by: WEICHERT,REALTORS - REAL ESTATE PROFESSIONALS  $60,000Active3 Acres
0 Lent Stephens Road, Vidalia, GA 30474
MLS# 10850046Listed by: Brown Realty Company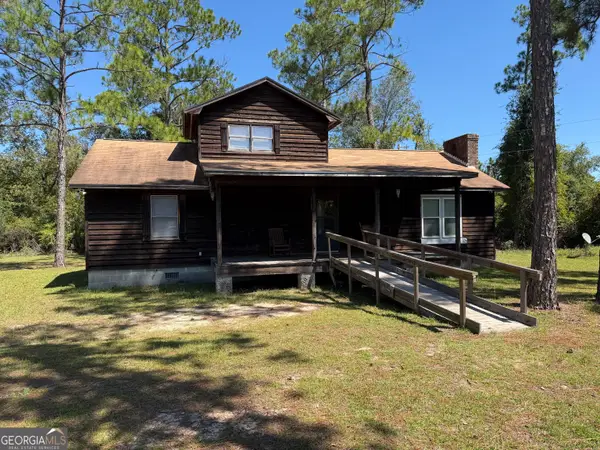 $179,900Active3 beds 2 baths1,355 sq. ft.
3674 Old Normantown Road, Vidalia, GA 30474
MLS# 10848251Listed by: Brown Realty Company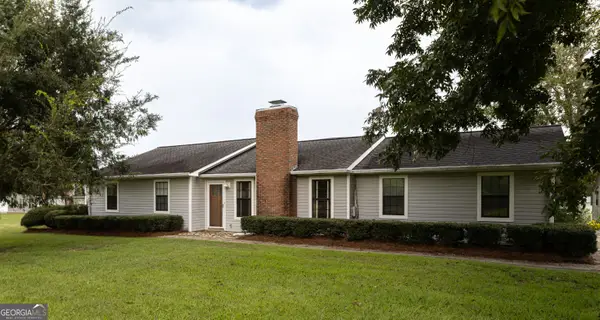 $399,000Active3 beds 3 baths2,027 sq. ft.
3281 Ga Highway 15, Vidalia, GA 30474
MLS# 10847830Listed by: Premier Properties of Dublin, LLC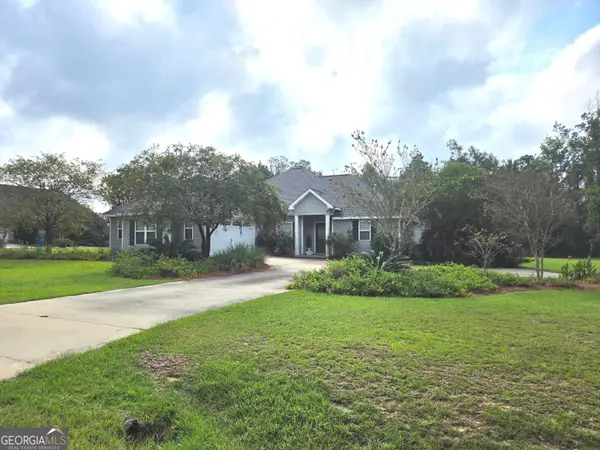 $330,000Active3 beds 2 baths1,785 sq. ft.
439 Bob Sharpe Road, Vidalia, GA 30474
MLS# 10846498Listed by: TurnKey Realty Company


Protect your home and budget from life's surprises with an Assurant Home Warranty, backed by a partner that supports you through every step of homeownership. Explore Plans.
© 2023 - 2026 ERA Franchise Systems LLC. All rights reserved. ERA Franchise Systems LLC fully supports the principles of the Fair Housing Act and the Equal Opportunity Act. ERA, ERA Real Estate powered, and their respective logos are registered service marks of ERA Franchise Systems LLC. Each office is independently owned and operated.