
402 Manchester Lane, Villa Rica, GA 30180
Local realty services provided by:ERA Towne Square Realty, Inc.
402 Manchester Lane,Villa Rica, GA 30180
$625,000
- 5 Beds
- 5 Baths
- - sq. ft.
- Single family
- Sold
Listed by: lisa simpson, david simpson
Office: i heart atlanta brokerage, llc.
MLS#:7743008
Source:FIRSTMLS
Sorry, we are unable to map this address
Price summary
- Price:$625,000
- Monthly HOA dues:$91.25
About this home
Nestled along the fairways of The Georgian Golf Club Community in Villa Rica, 402 Manchester Lane is a masterfully crafted residence where timeless architecture meets elevated modern living. The striking exterior pairs rich warm brick with board-and-batten siding, standing-seam metal roof accents, a gracious covered rocking chair wrap-around front porch, and an expansive three-car garage - all framing breathtaking golf course and tranquil pond views from the backyard. Step inside through elegant sage double doors into a stunning grand foyer adorned with wainscoting, warm 7.5-inch wide LVP floors, and a refined lantern pendant light. An abundance of windows throughout fills the home with natural light and gives you all the scenic views! The main level with 10 ft ceilings flows seamlessly from a generous dining area into a sweeping living room featuring coffered ceilings, a dramatic floor-to-ceiling massive brick fireplace, and walls of windows overlooking the backyard & course. The designer chef’s kitchen is the heart of the home - anchored by an oversized island with quartz countertops, a statement custom built wooden range hood with pot filler, a professional stainless 6 burner gas range, sophisticated dual-tone cabinetry in white and warm walnut with cabinets reaching the ceiling, a crisscross wine cubby, storage closet under the stairs, & a dedicated walk-in pantry. Dual exterior door leads to the covered back porch perfect for entertaining! Through the kitchen near the garage entry is a main-level half bath powder room & mudroom with floor-to-ceiling custom cabinetry, iron hooks, & seating bench that makes staying organized & bringing in groceries a breeze. Additionally, a guest suite with a full bath (also with hallway access) completes the first floor & would also make a fantastic home office or anything else to suit your needs! Make your way up the open handrail staircase to the expansive primary suite that offers upgraded carpet & padding and a spa-caliber bath complete with a freestanding soaking tub, a glass-enclosed rain shower with matte black fixtures, a private water closet, and a large walk-in closet that also enters into the thoughtfully designed laundry room with wash sink. Three additional bedrooms each feature walk-in closets and beautifully appointed baths. One bedroom has its own private ensuite and the other two share the full hall bathroom with double vanity & bedroom access. Also located on the upper floor is a large bonus loft perfect for gathering & lounging! Feel free to escape to the backyard & spend some time under the covered rear porch that extends the living outdoors with serene golf and pond views. This property offers the perfect opportunity to add a pool in future with no underground utilities in the backyard! Within The Georgian, residents enjoy a resort-style pool with water slide and splash pad, tennis and pickleball courts, a basketball court, community gardens, playgrounds, soccer field area, and a championship golf course that is a Tom Fazio course (The Frog Golf Club) and this home sits in front of the 18th tee. This is refined living at every turn!...
Contact an agent
Home facts
- Year built:2026
- Subdivision & Development:The Georgian
- Listing ID #:7743008
- Updated:October 08, 2026 at 10:38 AM
Rooms and interior
- Bedrooms:5
- Total bathrooms:5
- Full bathrooms:4
- Half bathrooms:1
- Flooring:Carpet, Ceramic Tile, Hardwood
- Dining Description:Open Concept, Separate Dining Room
- Bathrooms Description:Double Vanity, Separate Tub/Shower, Soaking Tub
- Kitchen Description:Breakfast Bar, Cabinets Stain, Cabinets White, Dishwasher, Disposal, Eat-in Kitchen, Gas Cooktop, Gas Range, Kitchen Island, Microwave, Pantry Walk-In, Range Hood, Solid Surface Counters, View to Family Room, Wine Rack
- Bedroom Description:Oversized Master, Split Bedroom Plan
Heating and cooling
- Cooling:Ceiling Fan(s), Central Air
- Heating:Forced Air, Natural Gas
- Central air:Yes
Structure and exterior
- Roof:Composition
- Year built:2026
- Lot Features:Back Yard, Level, Private
- Architectural Style:Craftsman, Farmhouse, Traditional
- Construction Materials:Brick Front, Cement Siding
- Exterior Features:Front Porch, Private Yard, Rain Gutters, Rear Porch, Wrap Around
- Levels:2 Story
Schools
- High school:South Paulding
- Middle school:Carl Scoggins Sr.
- Elementary school:New Georgia
Utilities
- Water:Public, Water Available
- Sewer:Public Sewer, Sewer Available
Finances and disclosures
- Price:$625,000
- Tax amount:$448 (2025)
Features and amenities
- Laundry features:Laundry Room, Upper Level
- Amenities:Coffered Ceiling(s), Disappearing Attic Stairs, Entrance Foyer, High Ceilings 10 ft Main, High Ceilings 9 ft Upper, High Speed Internet, Low Flow Plumbing Fixtures, Walk-In Closet(s)
Parking
- Parking description:Driveway, Garage, Garage Faces Front, Kitchen Level, Level Driveway, Parking Pad
- Garage spaces:3
 Listings identified with the FMLS IDX logo come from FMLS and are held by brokerage firms other than the owner of this website. The listing brokerage is identified in any listing details. Information is deemed reliable but is not guaranteed. If you believe any FMLS listing contains material that infringes your copyrighted work please click here (https://www.fmls.com/dmca) to review our DMCA policy and learn how to submit a takedown request. ©2026 First Multiple Listing Service, Inc.
New listings near 402 Manchester Lane
- Coming Soon
 $500,000Coming Soon5 beds 5 baths3,148 sq. ft.
5203 Woodmont Drive, Villa Rica, GA 30180
MLS# 7850359Listed by: MARKETWISE, LLC - Coming Soon
 $295,000Coming Soon2 beds 2 baths1,600 sq. ft.
2115 Osprey Cove, Villa Rica, GA 30180
MLS# 7845072Listed by: MARK SPAIN REAL ESTATE - Coming Soon
 $295,000Coming Soon2 beds 2 baths1,600 sq. ft.
2115 Osprey Cove, Villa Rica, GA 30180
MLS# 10853866Listed by: Mark Spain Real Estate - Coming Soon
 $395,000Coming Soon4 beds 3 baths2,025 sq. ft.
404 Walker Street, Villa Rica, GA 30180
MLS# 10851178Listed by: Sunwest Properties, Inc. - New
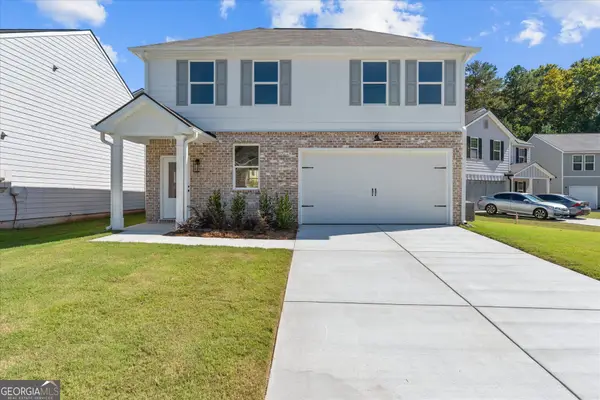 $314,900Active3 beds 3 baths1,640 sq. ft.
352 Jada Lane, Villa Rica, GA 30180
MLS# 10868695Listed by: Flagstone Realty Group LLC - New
 $389,900Active4 beds 3 baths2,677 sq. ft.
17 Camden Lake Way, Villa Rica, GA 30180
MLS# 7850712Listed by: VIRTUAL PROPERTIES REALTY.NET, LLC. - New
 $335,000Active4 beds 3 baths1,714 sq. ft.
32 Susie Creek Lane, Villa Rica, GA 30180
MLS# 10867699Listed by: Mark Spain Real Estate - New
 $11,000Active0.28 Acres
3254 Greenhill Court, Villa Rica, GA 30180
MLS# 10867108Listed by: Chapman Hall Realtors Alpharetta - New
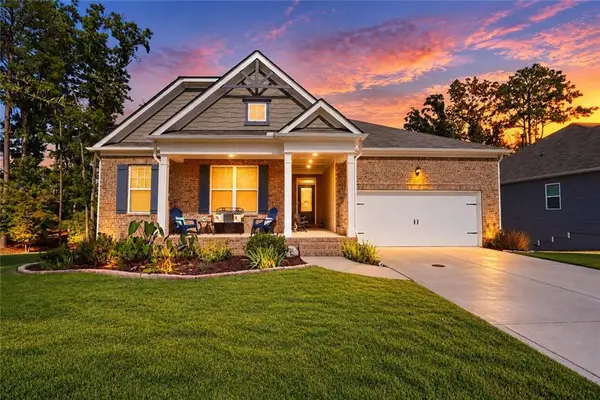 $469,700Active4 beds 3 baths2,212 sq. ft.
41 Montgomery View Court, Villa Rica, GA 30180
MLS# 7849047Listed by: REAL BROKER, LLC. - New
 $14,500Active0.21 Acres
0 Russell St, Villa Rica, GA 30180
MLS# 10866496Listed by: eXp Realty


Protect your home and budget from life's surprises with an Assurant Home Warranty, backed by a partner that supports you through every step of homeownership. Explore Plans.
© 2023 - 2026 ERA Franchise Systems LLC. All rights reserved. ERA Franchise Systems LLC fully supports the principles of the Fair Housing Act and the Equal Opportunity Act. ERA, ERA Real Estate powered, and their respective logos are registered service marks of ERA Franchise Systems LLC. Each office is independently owned and operated.