
217 Lakewood Drive, Waleska, GA 30183
Local realty services provided by:ERA Sunrise Realty
217 Lakewood Drive,Waleska, GA 30183
$365,000
- 2 Beds
- 3 Baths
- 1,441 sq. ft.
- Single family
- Active
Listed by: stephanie beckwith
Office: redfin corporation
MLS#:10881040
Source:METROMLS
Price summary
- Price:$365,000
- Price per sq. ft.:$253.3
- Monthly HOA dues:$225
About this home
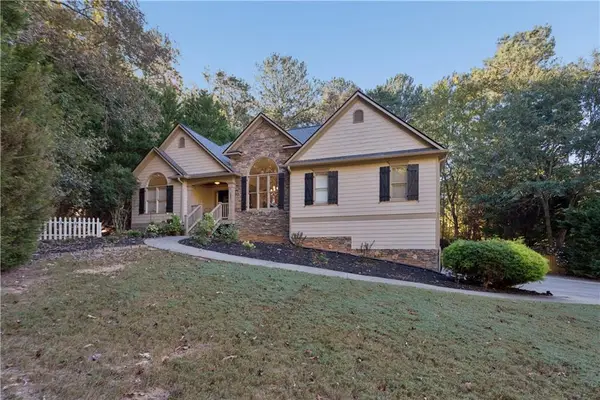
Enjoy the beauty of nature and lake community living in this lovely home nestled within a quiet, gated neighborhood! The main level features a spacious bedroom with a versatile adjoining area perfect for a home office or reading nook along with a full bathroom and convenient mudroom. Upstairs, an open-concept living area welcomes you with soaring vaulted ceilings and tons of natural light. The kitchen is thoughtfully appointed with granite countertops, stainless steel appliances, and a breakfast bar with seating, while the dining area offers easy access to the back deck for effortless al fresco dining surrounded by peaceful wooded views. The spacious primary suite features vaulted ceilings and an en-suite bathroom with dual vanities and a glass-enclosed shower. Outdoor living is a highlight, with an upgraded paver walkway leading to a beautiful patio overlooking the woods, where wildlife can often be seen roaming nearby. A generous upper deck provides even more space to relax and enjoy the surroundings. Ample storage includes a large storage building for personal belongings and a separate smaller shed for lawn equipment and outdoor tools. Residents enjoy an array of community amenities, including a marina, fishing, pickleball, sports courts, game areas, and a playground, with convenient access to lake and golf activities. Whether you're seeking a peaceful retreat or a place to enjoy an active outdoor lifestyle, this home offers a wonderful blend of comfort, recreation, and natural beauty!...
Contact an agent
Home facts
- Year built:2022
- Subdivision & Development:Lake Arrowhead
- Listing ID #:10881040
- Updated:November 01, 2026 at 05:20 PM
Rooms and interior
- Bedrooms:2
- Total bathrooms:3
- Full bathrooms:2
- Half bathrooms:1
- Flooring:Carpet, Vinyl
- Bathrooms Description:Double Vanity
- Kitchen Description:Breakfast Bar, Dishwasher, Disposal, Microwave, Refrigerator
- Living area:1,441 sq. ft.
Heating and cooling
- Cooling:Central Air
- Heating:Heat Pump
- Central air:Yes
Structure and exterior
- Roof:Composition
- Year built:2022
- Building area:1,441 sq. ft.
- Lot area:0.33 Acres
- Lot Features:Private
- Architectural Style:Traditional
- Exterior Features:Deck/Patio
- Foundation Description:Slab
- Levels:2 Story
Schools
- High school:Cherokee
- Middle school:Teasley
- Elementary school:R M Moore
Utilities
- Water:Public, Water Available
- Sewer:Public Sewer, Sewer Available
Finances and disclosures
- Price:$365,000
- Price per sq. ft.:$253.3
- Tax amount:$1,054 (2025)
Features and amenities
- Appliances:Dishwasher, Disposal, Dryer, Microwave, Refrigerator, Washer
- Laundry features:Dryer, In Hall, Washer
- Amenities:Double Pane Windows, Smoke Detector(s), Vaulted Ceiling(s)
Parking
- Total parking spaces:2
- Parking description:Garage
- Garage:Yes
 2026 Georgia MLS. All rights reserved. Information Deem Reliable But Not Guaranteed November 1, 2026
New listings near 217 Lakewood Drive
- New
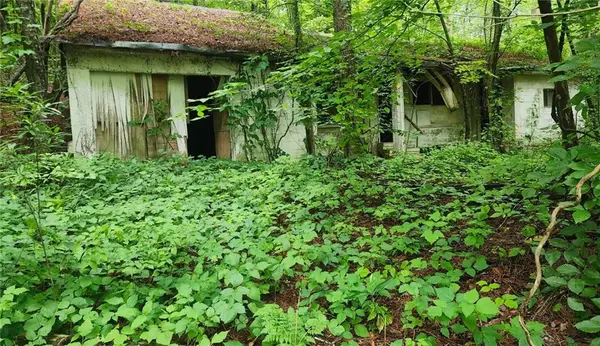 $20,000Active0.23 Acres
0 Little Refuge Road, Waleska, GA 30183
MLS# 7861895Listed by: HOMESMART - New
 $315,000Active3 beds 2 baths1,152 sq. ft.
272 Lakeside Drive, Waleska, GA 30183
MLS# 7860277Listed by: ATLANTA COMMUNITIES - New
 $650,000Active4 beds 3 baths2,690 sq. ft.
105 Franklin Elm Court, Waleska, GA 30183
MLS# 7860836Listed by: LAKE HOMES REALTY, LLC. - New
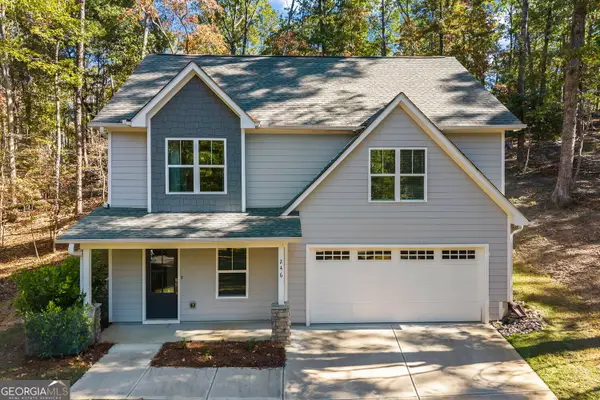 $369,000Active2 beds 3 baths1,456 sq. ft.
246 Lakeview Circle, Waleska, GA 30183
MLS# 10881844Listed by: Epique Realty - New
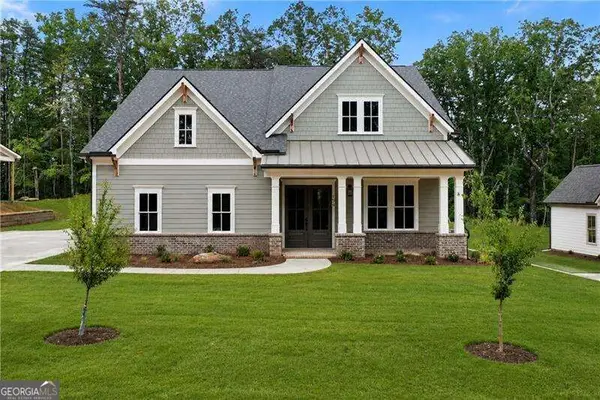 $726,900Active4 beds 3 baths
176 Cherokee Drive S, Waleska, GA 30183
MLS# 10880290Listed by: Atlanta Communities - New
 $339,000Active3 beds 2 baths1,355 sq. ft.
169 Chickasaw Drive, Waleska, GA 30183
MLS# 7859600Listed by: ASHER REALTY, INC - New
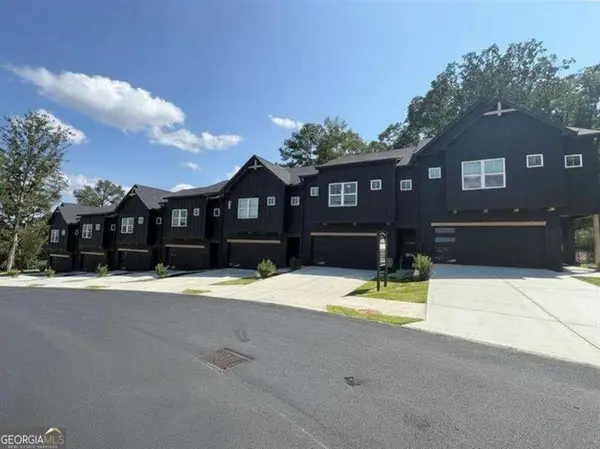 $554,900Active3 beds 3 baths
116 Waterview Court, Waleska, GA 30183
MLS# 10879675Listed by: Atlanta Communities - New
 $479,900Active4 beds 3 baths
129 Morse Elm Loop, Waleska, GA 30183
MLS# 10879687Listed by: Atlanta Communities - New
 $499,900Active3 beds 2 baths2,015 sq. ft.
680 Cable Road, Waleska, GA 30183
MLS# 7857821Listed by: THE REZERVE, LLC


Protect your home and budget from life's surprises with an Assurant Home Warranty, backed by a partner that supports you through every step of homeownership. Explore Plans.
© 2023 - 2026 ERA Franchise Systems LLC. All rights reserved. ERA Franchise Systems LLC fully supports the principles of the Fair Housing Act and the Equal Opportunity Act. ERA, ERA Real Estate powered, and their respective logos are registered service marks of ERA Franchise Systems LLC. Each office is independently owned and operated.