
272 Lakeside Drive, Waleska, GA 30183
Local realty services provided by:ERA Towne Square Realty, Inc.
272 Lakeside Drive,Waleska, GA 30183
$315,000
- 3 Beds
- 2 Baths
- 1,152 sq. ft.
- Single family
- Active
Listed by: andy rose, stephanie rose
Office: atlanta communities
MLS#:7860277
Source:FIRSTMLS
Price summary
- Price:$315,000
- Price per sq. ft.:$273.44
- Monthly HOA dues:$225
About this home
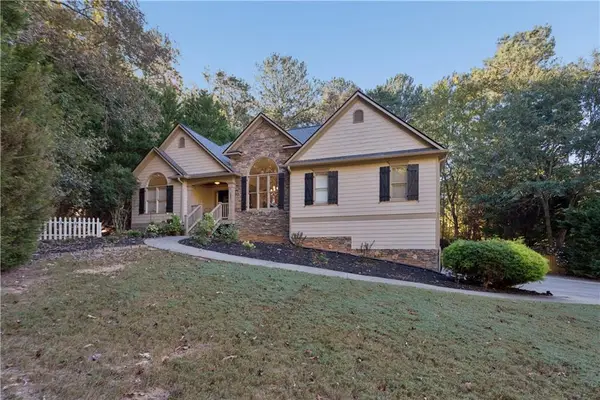
Renovated lakeview cottage in gated Lake Arrowhead, just a 2-minute walk to the community dock! Built in 2011 and thoughtfully updated, this single-level home features a metal roof and a new full-width covered front porch with seasonal lake views, perfect for morning coffee or dining outdoors.
Inside, vaulted ceilings and walls of windows fill the open living, dining and kitchen space with natural light, and the dining area offers its own lake view. Pine floors flow throughout, and a floor-to-ceiling cedar accent wall anchors the great room. The renovated kitchen features white shaker cabinetry, granite counters, stainless appliances, and a stained wood-top island with double sink beneath globe pendants.
The primary suite has a vaulted ceiling, cedar accent wall, double closet, and an alcove of clerestory windows framing the treetops. Its updated bath offers a quartz vanity and walk-in subway-tile shower with frameless glass, penny-tile floor, niche, and rain and handheld shower heads. The hall bath also has an updated tiled shower. The second bedroom features its own cedar wall, and the third bedroom with bunks makes a great guest room or office. Main-level laundry completes the plan.
A wooded lot with creek offers privacy, plus a paved two-car parking pad. Lake Arrowhead is a private, guard-gated community with 24-hour security, about 45 minutes north of Atlanta. Enjoy a 540-acre lake with 20+ miles of shoreline, marina, 18-hole championship golf course, clubhouse with restaurant and bar, pools, tennis, pickleball, and walking trails. Whether you want a weekend getaway or full-time lake living, this one is move-in ready!
Agent related to seller....
Contact an agent
Home facts
- Year built:2011
- Subdivision & Development:Lake Arrowhead
- Listing ID #:7860277
- Updated:October 31, 2026 at 08:36 PM
Rooms and interior
- Bedrooms:3
- Total bathrooms:2
- Full bathrooms:2
- Dining Description:Open Concept
- Bathrooms Description:Shower Only
- Kitchen Description:Breakfast Bar, Dishwasher, Electric Range, Microwave, Refrigerator
- Bedroom Description:Master on Main
- Living area:1,152 sq. ft.
Heating and cooling
- Cooling:Ceiling Fan(s), Central Air
- Heating:Central, Electric
- Central air:Yes
Structure and exterior
- Roof:Metal
- Year built:2011
- Building area:1,152 sq. ft.
- Lot area:0.17 Acres
- Lot Features:Back Yard, Creek On Lot, Wooded
- Architectural Style:Cottage
- Construction Materials:Cement Siding
- Exterior Features:Covered, Front Porch
- Levels:1 Story
Schools
- High school:Cherokee
- Middle school:Teasley
- Elementary school:R. M. Moore
Utilities
- Water:Private, Public, Water Available
- Sewer:Public Sewer
Finances and disclosures
- Price:$315,000
- Price per sq. ft.:$273.44
- Tax amount:$805 (2025)
Features and amenities
- Appliances:Generator
- Laundry features:Dryer, Laundry Room, Main Level
Parking
- Total parking spaces:2
- Parking description:Parking Pad
 Listings identified with the FMLS IDX logo come from FMLS and are held by brokerage firms other than the owner of this website. The listing brokerage is identified in any listing details. Information is deemed reliable but is not guaranteed. If you believe any FMLS listing contains material that infringes your copyrighted work please click here (https://www.fmls.com/dmca) to review our DMCA policy and learn how to submit a takedown request. ©2026 First Multiple Listing Service, Inc.
New listings near 272 Lakeside Drive
- New
 $650,000Active4 beds 3 baths2,690 sq. ft.
105 Franklin Elm Court, Waleska, GA 30183
MLS# 7860836Listed by: LAKE HOMES REALTY, LLC. - New
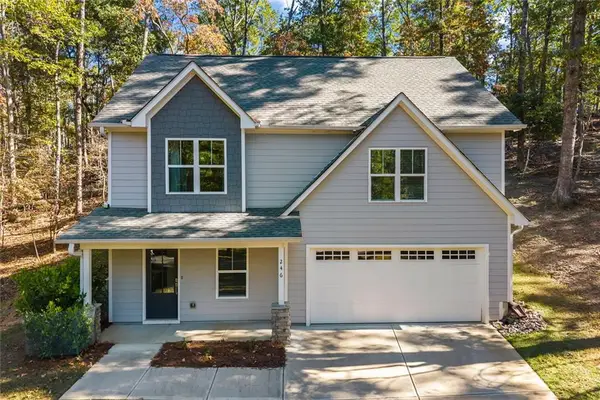 $369,000Active2 beds 3 baths1,456 sq. ft.
246 Lakeview Circle, Waleska, GA 30183
MLS# 7861478Listed by: EPIQUE REALTY - New
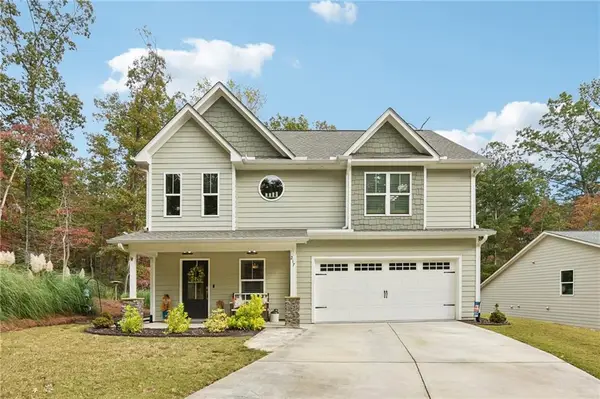 $365,000Active2 beds 3 baths1,441 sq. ft.
217 Lakewood Drive, Waleska, GA 30183
MLS# 7859297Listed by: REDFIN CORPORATION - New
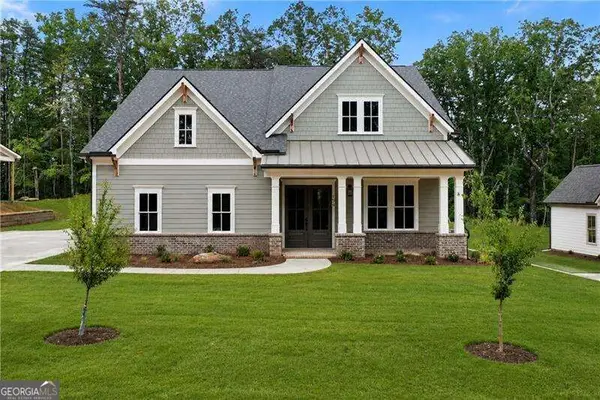 $726,900Active4 beds 3 baths
176 Cherokee Drive S, Waleska, GA 30183
MLS# 10880290Listed by: Atlanta Communities - New
 $339,000Active3 beds 2 baths1,355 sq. ft.
169 Chickasaw Drive, Waleska, GA 30183
MLS# 7859600Listed by: ASHER REALTY, INC - New
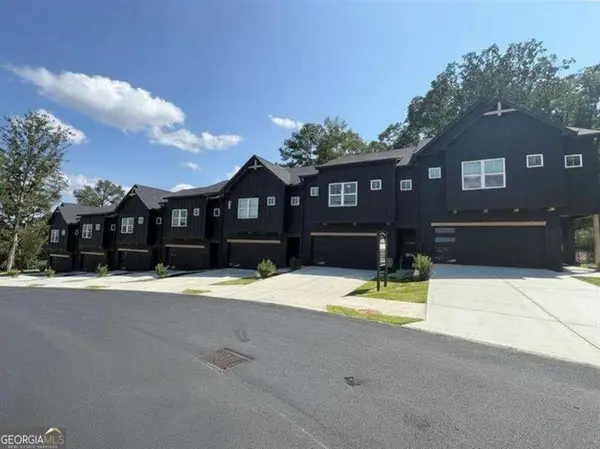 $554,900Active3 beds 3 baths
116 Waterview Court, Waleska, GA 30183
MLS# 10879675Listed by: Atlanta Communities - New
 $479,900Active4 beds 3 baths
129 Morse Elm Loop, Waleska, GA 30183
MLS# 10879687Listed by: Atlanta Communities - New
 $499,900Active3 beds 2 baths2,015 sq. ft.
680 Cable Road, Waleska, GA 30183
MLS# 7857821Listed by: THE REZERVE, LLC - New
 $438,000Active3 beds 2 baths1,318 sq. ft.
283 Ash Circle, Waleska, GA 30183
MLS# 7859257Listed by: CENTURY 21 LINDSEY AND PAULEY


Protect your home and budget from life's surprises with an Assurant Home Warranty, backed by a partner that supports you through every step of homeownership. Explore Plans.
© 2023 - 2026 ERA Franchise Systems LLC. All rights reserved. ERA Franchise Systems LLC fully supports the principles of the Fair Housing Act and the Equal Opportunity Act. ERA, ERA Real Estate powered, and their respective logos are registered service marks of ERA Franchise Systems LLC. Each office is independently owned and operated.