
226 Arrow Wood Drive, Waleska, GA 30183
Local realty services provided by:ERA Towne Square Realty, Inc.
226 Arrow Wood Drive,Waleska, GA 30183
$655,000
- 5 Beds
- 3 Baths
- 3,154 sq. ft.
- Single family
- Active
Listed by: all metro team, christina a mitchell
Office: all metro realty, llc.
MLS#:7845280
Source:FIRSTMLS
Price summary
- Price:$655,000
- Price per sq. ft.:$207.67
- Monthly HOA dues:$20.83
About this home
Nestled among the trees and surrounded by abundant wildlife, one level ranch-over-basement home offers the perfect blend of privacy, comfort, and versatility. Situated on just under 6 beautiful acres, you'll enjoy peaceful country living with access to a community lake and dock.
The main level features a desirable split-bedroom floor plan, a formal dining room, and a semi-open concept layout designed for both everyday living and entertaining. The oversized owner's suite offers direct access to the back deck, where you can relax and take in views of the private, wooded backyard.
The fully finished basement expands your living space with incredible flexibility, featuring two additional bedrooms, a full bath, mini kitchen, family room, dining area or flex space, and a storage room. Ideal for multigenerational living, guests, a teen suite, or potential in-law accommodations.
Whether you're enjoying your morning coffee on the deck, watching wildlife roam the property, or spending time at the community lake, this home offers the peaceful lifestyle you've been looking for....
Contact an agent
Home facts
- Year built:1995
- Subdivision & Development:Arrowhead Forest
- Listing ID #:7845280
- Updated:September 29, 2026 at 06:43 PM
Rooms and interior
- Bedrooms:5
- Total bathrooms:3
- Full bathrooms:3
- Flooring:Carpet, Hardwood
- Dining Description:Open Concept
- Bathrooms Description:Shower Only
- Kitchen Description:Cabinets Stain, Dishwasher, Eat-in Kitchen, Pantry, View to Family Room
- Bedroom Description:Master on Main, Split Bedroom Plan
- Basement Description:Finished
- Living area:3,154 sq. ft.
Heating and cooling
- Cooling:Ceiling Fan(s), Central Air
- Heating:Propane
- Central air:Yes
Structure and exterior
- Roof:Concrete
- Year built:1995
- Building area:3,154 sq. ft.
- Lot area:5.81 Acres
- Lot Features:Back Yard, Front Yard, Wooded
- Architectural Style:Ranch
- Construction Materials:HardiPlank Type
- Exterior Features:Deck, Private Yard
- Levels:1 Story
Schools
- High school:Cherokee
- Middle school:Teasley
- Elementary school:R. M. Moore
Utilities
- Water:Well
- Sewer:Septic Tank
Finances and disclosures
- Price:$655,000
- Price per sq. ft.:$207.67
- Tax amount:$936 (2026)
Features and amenities
- Laundry features:Laundry Room, Main Level
- Amenities:Entrance Foyer, High Speed Internet, Walk-In Closet(s)
Parking
- Parking description:Garage
- Garage spaces:2
 Listings identified with the FMLS IDX logo come from FMLS and are held by brokerage firms other than the owner of this website. The listing brokerage is identified in any listing details. Information is deemed reliable but is not guaranteed. If you believe any FMLS listing contains material that infringes your copyrighted work please click here (https://www.fmls.com/dmca) to review our DMCA policy and learn how to submit a takedown request. ©2026 First Multiple Listing Service, Inc.
New listings near 226 Arrow Wood Drive
- Coming Soon
 $975,000Coming Soon3 beds 2 baths
208 Sawyers Farm Drive, Waleska, GA 30183
MLS# 7834352Listed by: BERKSHIRE HATHAWAY HOMESERVICES GEORGIA PROPERTIES - Coming Soon
 $400,000Coming Soon3 beds 2 baths1,888 sq. ft.
193 Lakeside Drive, Waleska, GA 30183
MLS# 10850062Listed by: Mark Spain Real Estate - New
 $1,299,000Active4 beds 4 baths4,835 sq. ft.
326 Masons Way, Waleska, GA 30183
MLS# 10854785Listed by: Keller Williams Realty Partners - New
 $359,000Active4 beds 2 baths1,924 sq. ft.
320 Old Mill Lane, Waleska, GA 30183
MLS# 10854649Listed by: UC Premier Properties - New
 $1,300,000Active4 beds 4 baths5,104 sq. ft.
110 N Cypress Court, Waleska, GA 30183
MLS# 7845096Listed by: RE/MAX TOWN AND COUNTRY - New
 $849,900Active4 beds 4 baths3,623 sq. ft.
110 Sunset Peak Court, Waleska, GA 30183
MLS# 7844927Listed by: ONE NEST GEORGIA INC. - New
 $35,000Active0.58 Acres
877 Lake Arrowhead Drive, Waleska, GA 30183
MLS# 7844861Listed by: REALTY HUB, LLC - New
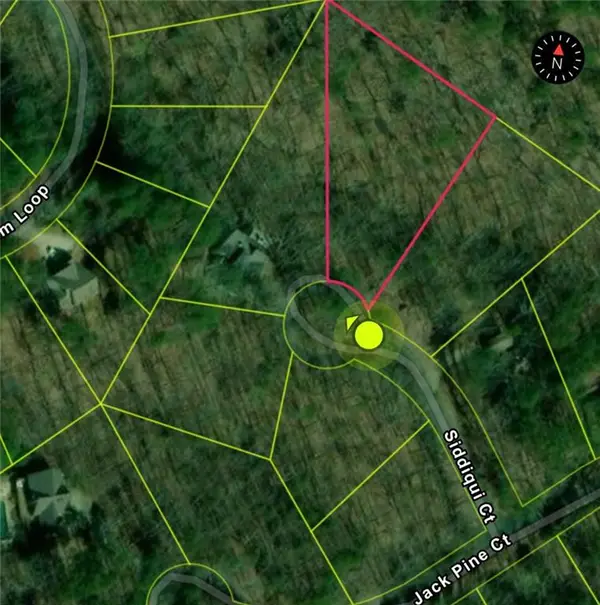 $35,000Active0.89 Acres
110 Siddiqui Court, Waleska, GA 30183
MLS# 7844608Listed by: BERKSHIRE HATHAWAY HOMESERVICES GEORGIA PROPERTIES - New
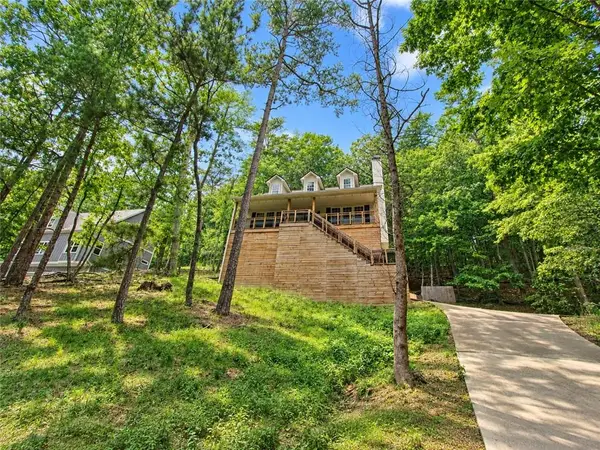 $319,500Active4 beds 4 baths2,468 sq. ft.
118 Council Oak Loop, Waleska, GA 30183
MLS# 7842200Listed by: THE OFFICIAL ASCENDING REALTY, LLC


Protect your home and budget from life's surprises with an Assurant Home Warranty, backed by a partner that supports you through every step of homeownership. Explore Plans.
© 2023 - 2026 ERA Franchise Systems LLC. All rights reserved. ERA Franchise Systems LLC fully supports the principles of the Fair Housing Act and the Equal Opportunity Act. ERA, ERA Real Estate powered, and their respective logos are registered service marks of ERA Franchise Systems LLC. Each office is independently owned and operated.