
320 Old Mill Lane, Waleska, GA 30183
Local realty services provided by:ERA Towne Square Realty, Inc.
320 Old Mill Lane,Waleska, GA 30183
$359,000
- 4 Beds
- 2 Baths
- 1,924 sq. ft.
- Single family
- Active
Listed by: laura a boswell
Office: uc premier properties
MLS#:7845739
Source:FIRSTMLS
Price summary
- Price:$359,000
- Price per sq. ft.:$186.59
About this home
Escape to privacy on 5 unrestricted acres, no HOA, in a quiet pocket near Waleska with easy access to downtown Canton. This manufactured home has been thoughtfully updated with a brand-new kitchen, fresh laminate flooring throughout, new paint, and recent exterior siding repairs. Topped with a durable metal/tin roof [roof age/install date pending verification], this home blends low-maintenance living with room to roam. The current owner has valued the peace and privacy of the acreage alongside genuinely great neighbors, plus the convenience of being just minutes from grocery stores, downtown Waleska, and downtown Canton. Whether you're looking for space for animals, a garden, a workshop, or simply elbow room between neighbors, this property offers a rare mix of seclusion and accessibility in growing Cherokee County.
Contact an agent
Home facts
- Year built:2002
- Subdivision & Development:None
- Listing ID #:7845739
- Updated:September 30, 2026 at 05:52 PM
Rooms and interior
- Bedrooms:4
- Total bathrooms:2
- Full bathrooms:2
- Flooring:Laminate
- Dining Description:Open Concept
- Bathrooms Description:Separate Tub/Shower, Soaking Tub
- Kitchen Description:Cabinets White, Dishwasher, Electric Range, Pantry Walk-In, Refrigerator, Stone Counters, View to Family Room
- Bedroom Description:Master on Main, Split Bedroom Plan
- Living area:1,924 sq. ft.
Heating and cooling
- Cooling:Ceiling Fan(s), Central Air
- Heating:Central, Electric, Forced Air
- Central air:Yes
Structure and exterior
- Roof:Metal
- Year built:2002
- Building area:1,924 sq. ft.
- Lot area:5.5 Acres
- Lot Features:Back Yard, Front Yard, Private
- Architectural Style:Mobile, Modular
- Construction Materials:Aluminum Siding, Vinyl Siding
- Exterior Features:Covered, Deck, Front Porch, Private Yard, Rear Stairs
- Levels:1 Story
Schools
- High school:Cherokee
- Middle school:Teasley
- Elementary school:R. M. Moore
Utilities
- Water:Well
- Sewer:Septic Tank
Finances and disclosures
- Price:$359,000
- Price per sq. ft.:$186.59
- Tax amount:$1,382 (2025)
Features and amenities
- Laundry features:Laundry Room, Main Level, Mud Room
- Amenities:Electric Water Heater, Walk-In Closet(s)
Parking
- Parking description:Driveway
 Listings identified with the FMLS IDX logo come from FMLS and are held by brokerage firms other than the owner of this website. The listing brokerage is identified in any listing details. Information is deemed reliable but is not guaranteed. If you believe any FMLS listing contains material that infringes your copyrighted work please click here (https://www.fmls.com/dmca) to review our DMCA policy and learn how to submit a takedown request. ©2026 First Multiple Listing Service, Inc.
New listings near 320 Old Mill Lane
- Coming Soon
 $975,000Coming Soon3 beds 2 baths
208 Sawyers Farm Drive, Waleska, GA 30183
MLS# 7834352Listed by: BERKSHIRE HATHAWAY HOMESERVICES GEORGIA PROPERTIES - Coming Soon
 $400,000Coming Soon3 beds 2 baths1,888 sq. ft.
193 Lakeside Drive, Waleska, GA 30183
MLS# 10850062Listed by: Mark Spain Real Estate - New
 $1,299,000Active4 beds 4 baths4,835 sq. ft.
326 Masons Way, Waleska, GA 30183
MLS# 10854785Listed by: Keller Williams Realty Partners - New
 $655,000Active5 beds 3 baths3,154 sq. ft.
226 Arrow Wood Drive, Waleska, GA 30183
MLS# 7845280Listed by: ALL METRO REALTY, LLC - New
 $1,300,000Active4 beds 4 baths5,104 sq. ft.
110 N Cypress Court, Waleska, GA 30183
MLS# 7845096Listed by: RE/MAX TOWN AND COUNTRY - New
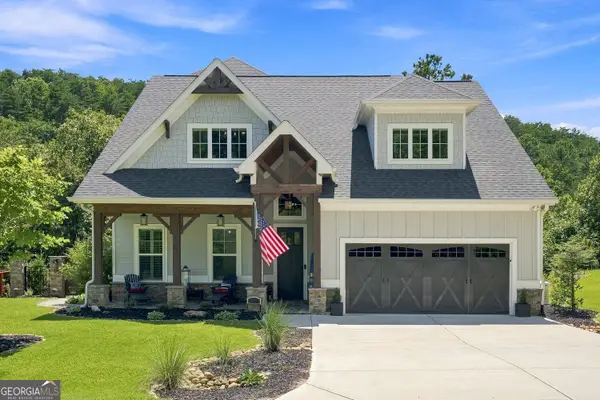 $849,900Active4 beds 4 baths3,623 sq. ft.
110 Sunset Peak Court, Waleska, GA 30183
MLS# 10853708Listed by: One Nest Georgia Inc. - New
 $35,000Active0.58 Acres
877 Lake Arrowhead Drive, Waleska, GA 30183
MLS# 7844861Listed by: REALTY HUB, LLC - New
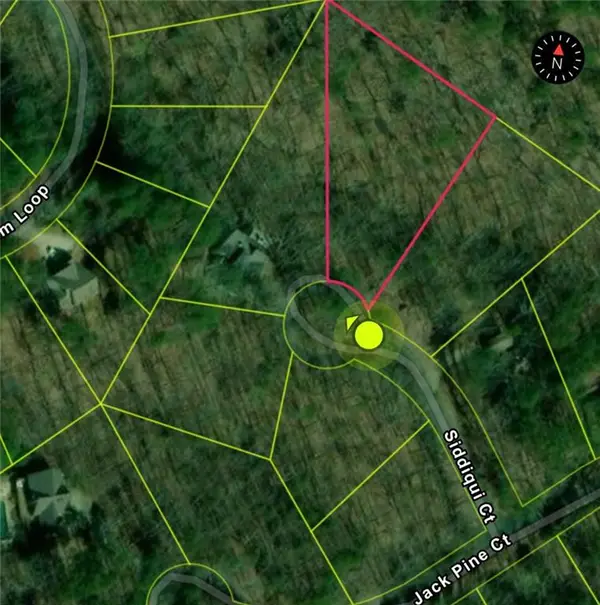 $35,000Active0.89 Acres
110 Siddiqui Court, Waleska, GA 30183
MLS# 7844608Listed by: BERKSHIRE HATHAWAY HOMESERVICES GEORGIA PROPERTIES - New
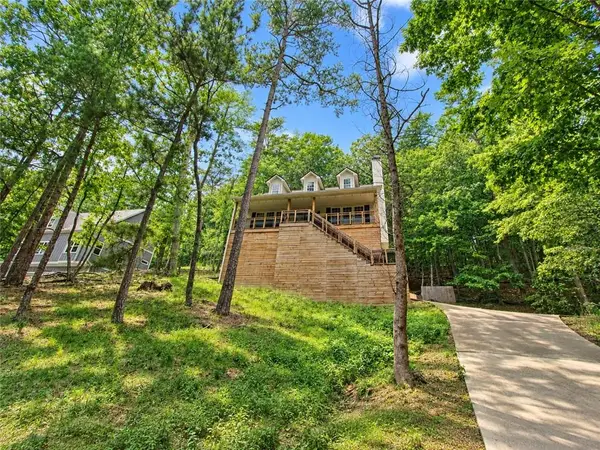 $319,500Active4 beds 4 baths2,468 sq. ft.
118 Council Oak Loop, Waleska, GA 30183
MLS# 7842200Listed by: THE OFFICIAL ASCENDING REALTY, LLC


Protect your home and budget from life's surprises with an Assurant Home Warranty, backed by a partner that supports you through every step of homeownership. Explore Plans.
© 2023 - 2026 ERA Franchise Systems LLC. All rights reserved. ERA Franchise Systems LLC fully supports the principles of the Fair Housing Act and the Equal Opportunity Act. ERA, ERA Real Estate powered, and their respective logos are registered service marks of ERA Franchise Systems LLC. Each office is independently owned and operated.