
606 Spring Water, Waleska, GA 30183
Local realty services provided by:ERA Towne Square Realty, Inc.
606 Spring Water,Waleska, GA 30183
$550,000
- 3 Beds
- 3 Baths
- 2,493 sq. ft.
- Single family
- Active
Listed by: dan rohrer
Office: one nest georgia inc.
MLS#:7835042
Source:FIRSTMLS
Price summary
- Price:$550,000
- Price per sq. ft.:$220.62
- Monthly HOA dues:$225
About this home
Welcome to 606 Spring Water! If you have been looking for a home in the sought after Lake Arrowhead community, look no further! This beautiful craftsman style home is being sold mostly furnished and includes so many upgrades, you would think it's a model home! As you approach the estate, the cedar pillars welcome you to the charming covered front porch. Head inside, and you'll experience the open concept living space where beamed vaulted ceilings, a stacked stone fireplace, and a beautiful upgraded kitchen are just some of the focal points. The open concept living space is the perfect area to entertain, or wind down after a day on the lake. The kitchen boasts of upgraded granite countertops, stainless steel appliances including a gas range, and it overlooks the back wall of windows that look out to the backyard, where a large covered patio and flat yard await. Off the kitchen area is a large pantry closet, as well as the laundry room that includes a tub sink. The main floor is where you'll find the large master suite, with an en-suite bathroom showcasing an oversized tile shower and a dual sink vanity. The walk-in closet is expansive, and provides ample storage. Head to the guest bedroom, also on the main floor, which has an attached full bathroom and a large walk-in closet. Upstairs you'll appreciate a bonus living area, where guests can watch TV or sit and read a book. Additionally, a third large bedroom and third full-bathroom can also be found on this upper floor. Don't overlook the unfinished areas, which can be finished off for a 4th bedroom, or used for ample space for all the holiday decorations. Whether you use this as a second home, or simply don't enjoy furniture shopping, this is your opportunity to get a recently constructed home that includes everything you see in the home, with the exception of a handful of sentimental items. Lake Arrowhead was Awarded Community of the Year by The Greater Atlanta Homebuilders Association and boasts an 18-hole Highlands Golf Course, Great Festival Park with Junior Olympic-size Pool, Basketball, Volleyball, Playground, Pavilion and more, Hiking, grilling and swimming at Lakeside Park. This private 540-acre, stream-fed lake is considered the cleanest in the state and offers 21 miles of spectacular shoreline, a marina to rent a boat and explore natural wooded coves, swim, or fish. This friendly, laid-back community also offers endless activities such as farmers markets, summer concert series, pickleball tournaments, poker nights, painting classes, and more. The opportunities for boating, fishing, swimming, and picnicking abound. Come see for yourself all this home and community has to offer!...
Contact an agent
Home facts
- Year built:2023
- Subdivision & Development:LAKE ARROWHEAD
- Listing ID #:7835042
- Updated:September 17, 2026 at 01:42 PM
Rooms and interior
- Bedrooms:3
- Total bathrooms:3
- Full bathrooms:3
- Flooring:Carpet, Vinyl
- Dining Description:Open Concept
- Bathrooms Description:Double Vanity, Shower Only
- Kitchen Description:Dishwasher, Disposal, Gas Range, Kitchen Island, Microwave, Pantry Walk-In, Solid Surface Counters, Stone Counters
- Bedroom Description:Master on Main, Oversized Master
- Living area:2,493 sq. ft.
Heating and cooling
- Cooling:Central Air
- Heating:Forced Air
- Central air:Yes
Structure and exterior
- Roof:Composition
- Year built:2023
- Building area:2,493 sq. ft.
- Lot area:0.22 Acres
- Lot Features:Level
- Exterior Features:Deck
- Levels:2 Story
Schools
- High school:Cherokee
- Middle school:Teasley
- Elementary school:R. M. Moore
Utilities
- Water:Public, Water Available
- Sewer:Public Sewer, Sewer Available
Finances and disclosures
- Price:$550,000
- Price per sq. ft.:$220.62
- Tax amount:$1,488 (2025)
Features and amenities
- Laundry features:Laundry Room
- Amenities:Beamed Ceilings, Walk-In Closet(s)
Parking
- Total parking spaces:4
- Parking description:Garage
- Garage spaces:2
 Listings identified with the FMLS IDX logo come from FMLS and are held by brokerage firms other than the owner of this website. The listing brokerage is identified in any listing details. Information is deemed reliable but is not guaranteed. If you believe any FMLS listing contains material that infringes your copyrighted work please click here (https://www.fmls.com/dmca) to review our DMCA policy and learn how to submit a takedown request. ©2026 First Multiple Listing Service, Inc.
New listings near 606 Spring Water
- New
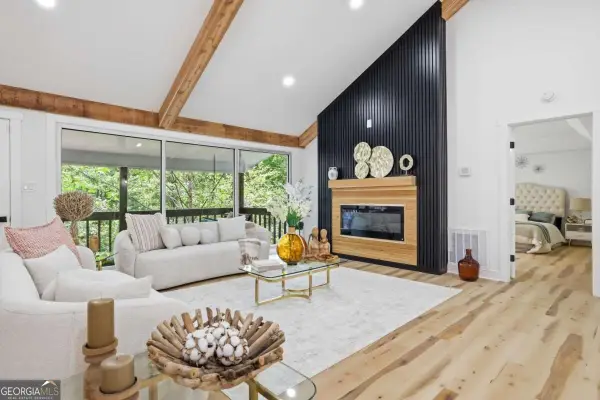 $644,000Active5 beds 5 baths
130 Council Oak Loop, Waleska, GA 30183
MLS# 10847488Listed by: Virtual Properties Realty.com - New
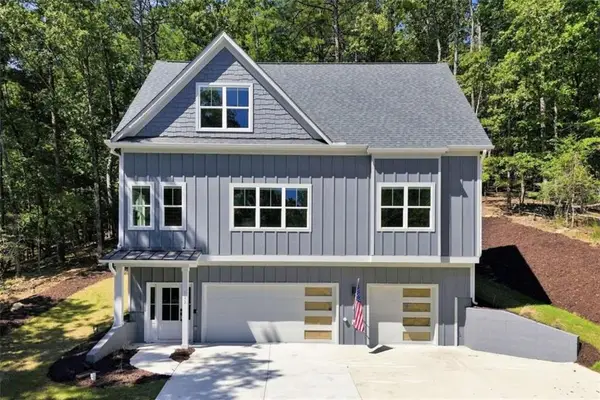 $419,000Active3 beds 3 baths1,841 sq. ft.
122 Council Oak Loop, Waleska, GA 30183
MLS# 7839150Listed by: WATKINS REAL ESTATE ASSOCIATES - New
 $44,900Active0.78 Acres
125 Gum Wood Court, Waleska, GA 30183
MLS# 7839000Listed by: KELLER WILLIAMS REALTY PARTNERS - New
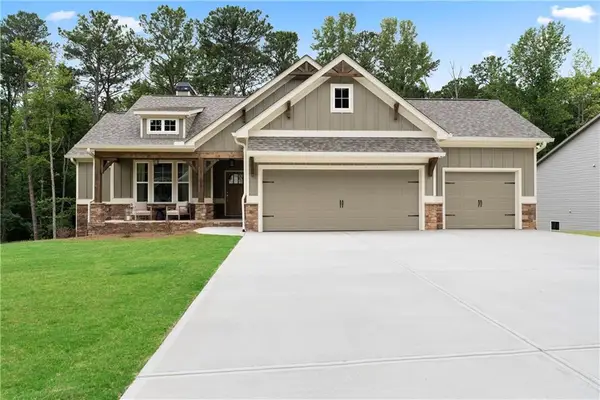 $544,900Active3 beds 3 baths1,635 sq. ft.
117 Fort Gibson Court, Waleska, GA 30183
MLS# 7838410Listed by: ATLANTA COMMUNITIES - New
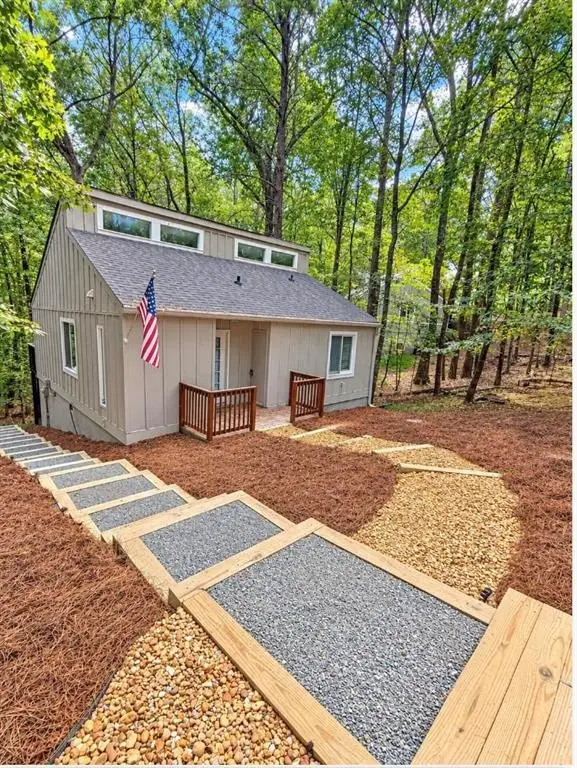 $275,000Active2 beds 2 baths1,017 sq. ft.
110 Indian Ridge Court, Waleska, GA 30183
MLS# 7838248Listed by: CLIENTS 1ST PROPERTY MANAGEMENT SPECIALISTS, LLC - New
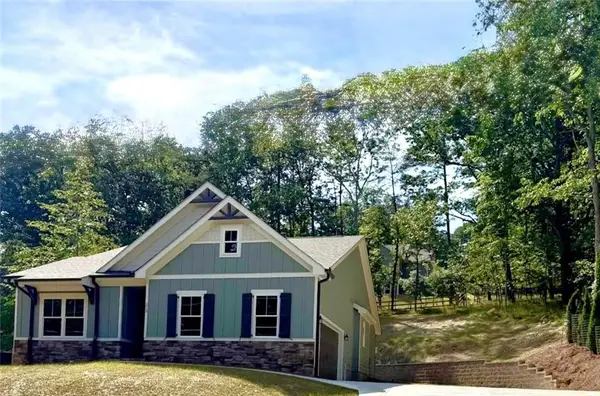 $449,900Active3 beds 2 baths1,551 sq. ft.
218 Chickasaw Drive, Waleska, GA 30183
MLS# 7837961Listed by: ATLANTA COMMUNITIES - New
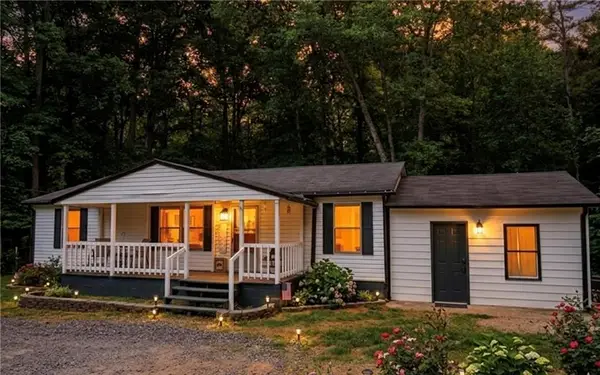 $429,900Active3 beds 2 baths960 sq. ft.
323 Ball Field Road, Waleska, GA 30183
MLS# 7837352Listed by: KELLER WILLIAMS REALTY PARTNERS - New
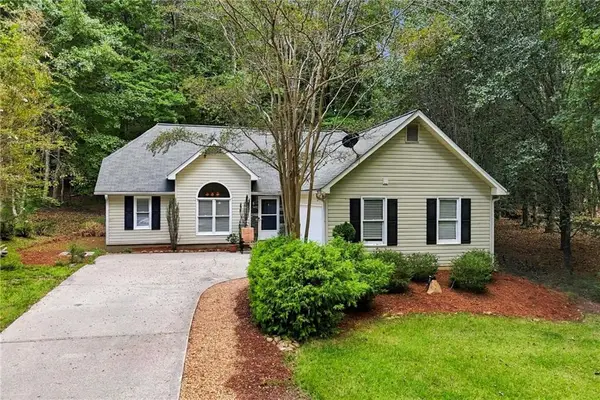 $425,000Active3 beds 2 baths1,326 sq. ft.
146 Pinebrook Drive, Waleska, GA 30183
MLS# 7835558Listed by: LAKE HOMES REALTY, LLC. - New
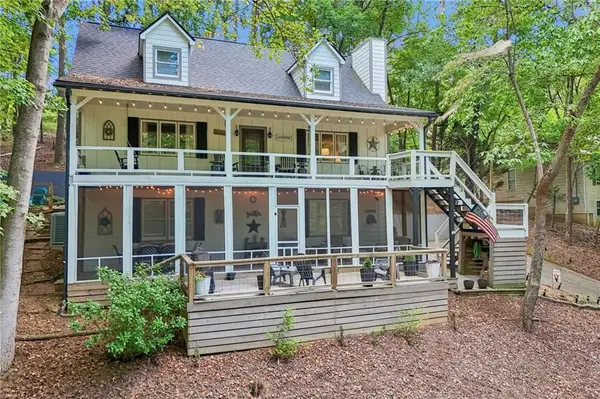 $459,500Active4 beds 4 baths2,176 sq. ft.
211 Hillside Drive, Waleska, GA 30183
MLS# 7836558Listed by: CENTURY 21 RESULTS - New
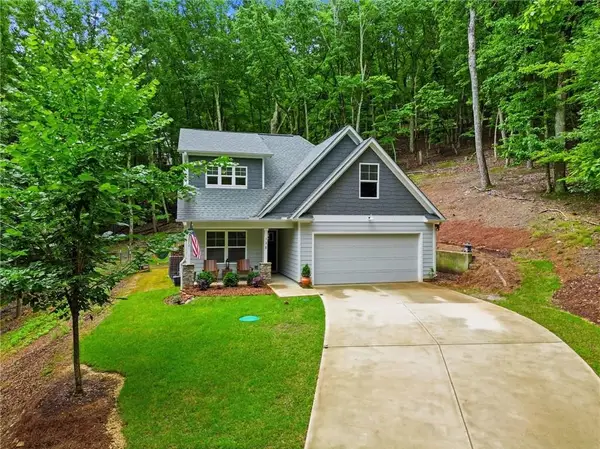 $440,000Active4 beds 3 baths1,758 sq. ft.
138 Louie Court, Waleska, GA 30183
MLS# 7835429Listed by: LAKE HOMES REALTY, LLC.


Protect your home and budget from life's surprises with an Assurant Home Warranty, backed by a partner that supports you through every step of homeownership. Explore Plans.
© 2023 - 2026 ERA Franchise Systems LLC. All rights reserved. ERA Franchise Systems LLC fully supports the principles of the Fair Housing Act and the Equal Opportunity Act. ERA, ERA Real Estate powered, and their respective logos are registered service marks of ERA Franchise Systems LLC. Each office is independently owned and operated.