
102 Starky Place, Warner Robins, GA 31088
Local realty services provided by:ERA Kings Bay Realty
102 Starky Place,Warner Robins, GA 31088
$380,900
- 3 Beds
- 3 Baths
- 2,350 sq. ft.
- Single family
- Active
Listed by: brandon thompson
Office: maximum one platinum realtors
MLS#:10833743
Source:METROMLS
Price summary
- Price:$380,900
- Price per sq. ft.:$162.09
About this home
There's truly no place to call home like 102 Starky Place! From the moment you arrive, you'll appreciate the beautifully maintained landscaping, classic all-brick exterior, and inviting curb appeal. This exceptional one-owner, single-story home has been lovingly maintained and is filled with years of cherished memories. Step inside to find engineered hardwood flooring throughout the main living areas and an abundance of thoughtful features. The formal dining room, currently used as a stylish home office, is enclosed by beautiful French doors, offering both functionality and privacy. Custom blinds throughout the home add an extra touch of elegance. The spacious floor plan features three oversized bedrooms and a HUGE laundry room with plenty of room for storage and everyday convenience. The kitchen was beautifully updated in 2020 and features a double oven, making it perfect for entertaining and preparing dinner. All bathrooms have also been beautifully updated. The spacious owner's suite is a true retreat, offering plenty of room to unwind, dual vanities, a tiled shower with dual shower heads, and a custom closet that is truly a dream come true! Love entertaining? The sunroom is the perfect spot for game nights, relaxing mornings, or enjoying your favorite book, through another stunning set of French doors. Step into your own backyard oasis, where relaxation and entertainment come together. Enjoy the wired pergola and outdoor entertainment area, perfect for gatherings with family and friends. The fully wired workshop provides the ideal space for hobbies, projects, or creating the ultimate she-shed or man cave. A separate storage shed provides even more room to keep everything organized. The .47-acre cul-de-sac lot offers plenty of space, privacy, and room to enjoy the outdoors. Additional peace-of-mind features include a one-year-old privacy fence, three-year-old HVAC system, and approximately 10-year-oldwindows and roof. Did I forget to mention the oversized 16' x 32' detached two-car brick garage that provides incredible flexibility for parking, storage, or additional workspace. This home truly offers the perfect combination of space, comfort, updates, privacy, and character. If you've been waiting for a home that feels special the moment you walk through the door, 102Starky Place is the one you've been looking for. Come see for yourself-you may have just found your next home!...
Contact an agent
Home facts
- Year built:1999
- Subdivision & Development:The Bryson
- Listing ID #:10833743
- Updated:August 28, 2026 at 01:46 PM
Rooms and interior
- Bedrooms:3
- Total bathrooms:3
- Full bathrooms:2
- Half bathrooms:1
- Flooring:Hardwood, Tile
- Dining Description:Separate Room
- Bathrooms Description:Double Vanity
- Kitchen Description:Breakfast Bar, Double Oven, Pantry
- Bedroom Description:Master On Main Level, Split Bedroom Plan, Walk-In Closet(s)
- Living area:2,350 sq. ft.
Heating and cooling
- Cooling:Ceiling Fan(s), Central Air
- Heating:Electric
- Central air:Yes
Structure and exterior
- Roof:Composition
- Year built:1999
- Building area:2,350 sq. ft.
- Lot area:0.47 Acres
- Lot Features:Cul-De-Sac, Level
- Architectural Style:Brick 4 Side
- Construction Materials:Brick
- Exterior Features:Sprinkler System
- Foundation Description:Slab
- Levels:1 Story
Schools
- High school:Houston
- Middle school:Warner Robins
- Elementary school:Quail Run
Utilities
- Water:Public
- Sewer:Septic Tank
Finances and disclosures
- Price:$380,900
- Price per sq. ft.:$162.09
- Tax amount:$2,563 (2024)
Features and amenities
- Appliances:Double Oven
- Laundry features:In Hall, Laundry
Parking
- Total parking spaces:4
- Parking description:Attached, Detached Parking, Garage
- Garage:Yes
 2026 Georgia MLS. All rights reserved. Information Deem Reliable But Not Guaranteed August 28, 2026
New listings near 102 Starky Place
- New
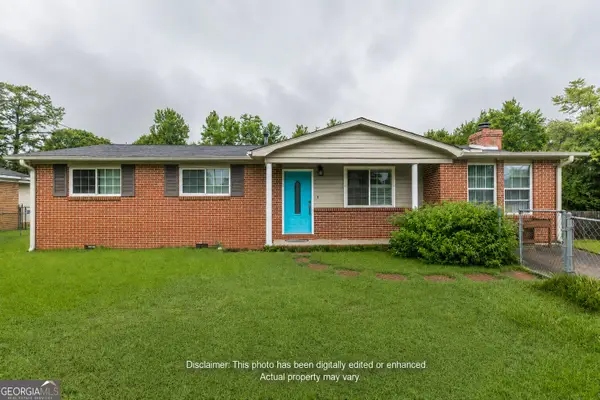 $180,000Active4 beds 3 baths1,900 sq. ft.
121 Karen Drive, Warner Robins, GA 31088
MLS# 10835470Listed by: Southern Classic Realtors - New
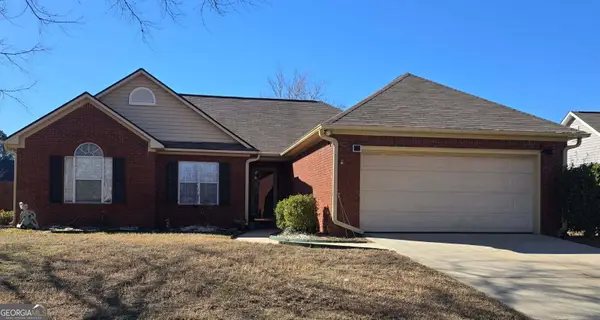 $275,000Active3 beds 2 baths1,538 sq. ft.
150 Knights Bridge, Warner Robins, GA 31093
MLS# 10835157Listed by: Golden Key Realty, Inc. - New
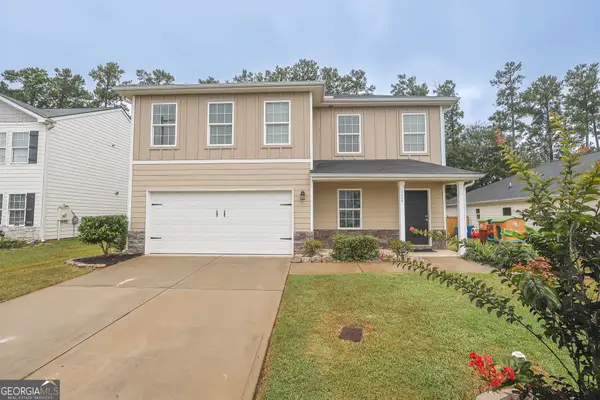 $289,900Active4 beds 3 baths2,376 sq. ft.
126 Martin Mill Trail, Warner Robins, GA 31093
MLS# 10835210Listed by: MF Real Estate Firm - New
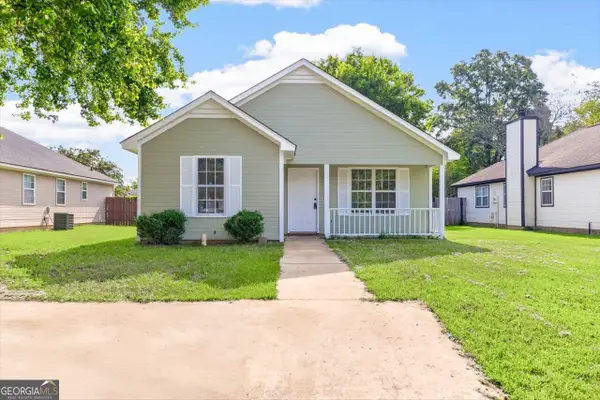 $179,900Active3 beds 2 baths1,240 sq. ft.
115 Kensington Circle, Warner Robins, GA 31093
MLS# 10835057Listed by: Landmark Realty - New
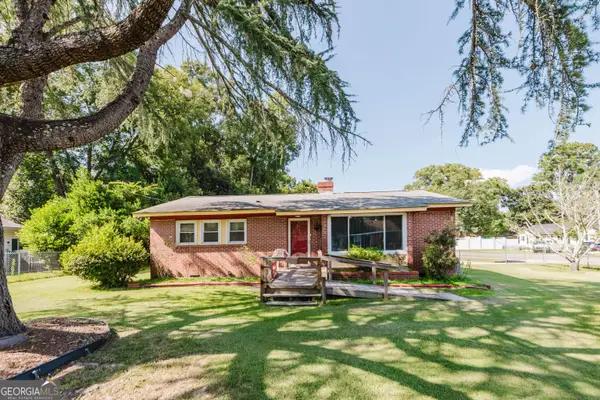 $149,900Active3 beds 2 baths1,734 sq. ft.
224 Shirley Drive, Warner Robins, GA 31088
MLS# 10834920Listed by: Keller Williams Middle Georgia - Open Sat, 2 to 3pmNew
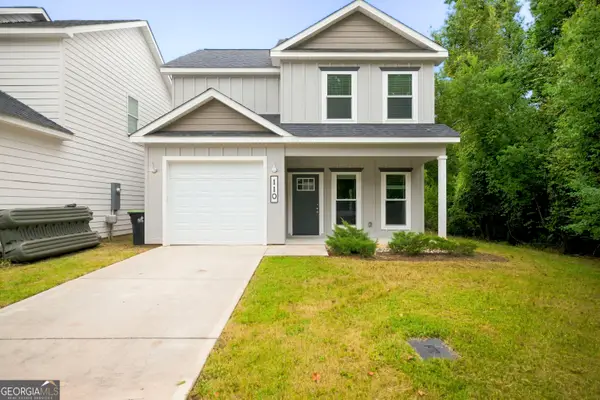 $270,000Active4 beds 3 baths1,606 sq. ft.
110 Leisure Pointe Cove, Warner Robins, GA 31088
MLS# 10834741Listed by: Southern Classic Realtors - New
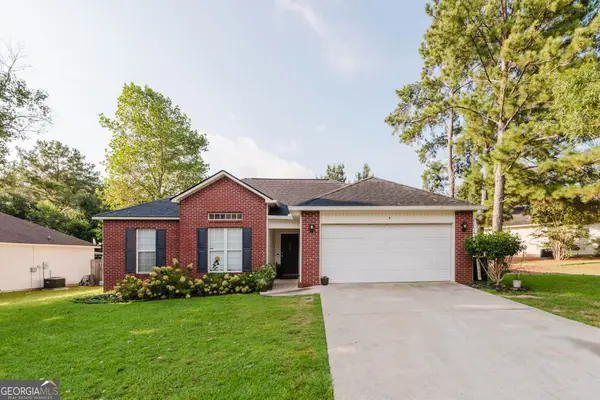 $215,000Active3 beds 2 baths1,283 sq. ft.
111 Saint Brendands Dr, Bonaire, GA 31005
MLS# 10834756Listed by: Fathom Realty GA, LLC - New
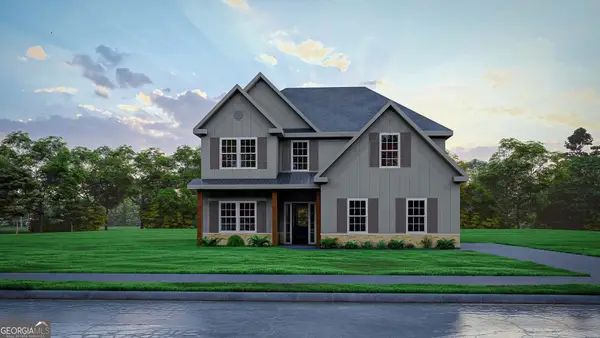 $420,900Active5 beds 3 baths2,637 sq. ft.
503 O'brien Drive #46, Kathleen, GA 31047
MLS# 10834469Listed by: Hughston Homes Marketing - New
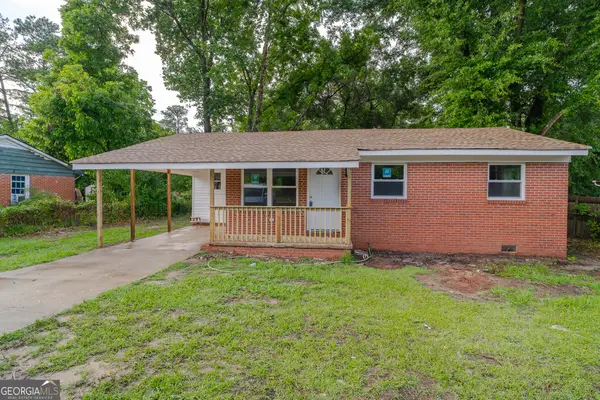 $150,000Active3 beds 2 baths836 sq. ft.
1102 Green Street, Warner Robins, GA 31093
MLS# 10834336Listed by: A Home For You Realty, LLC - New
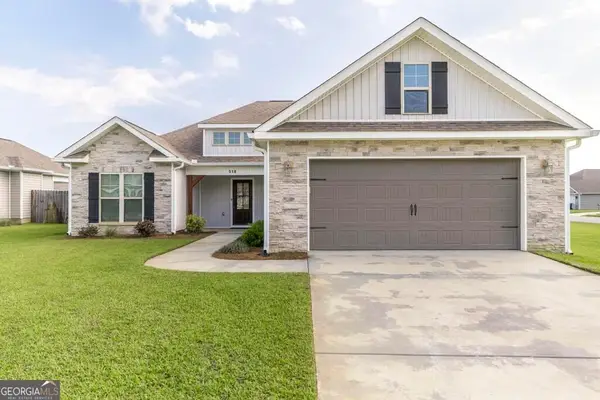 $305,000Active3 beds 2 baths1,671 sq. ft.
518 Edgarton Way, Bonaire, GA 31005
MLS# 10833841Listed by: Keller Williams Middle Georgia


Protect your home and budget from life's surprises with an Assurant Home Warranty, backed by a partner that supports you through every step of homeownership. Explore Plans.
© 2023 - 2026 ERA Franchise Systems LLC. All rights reserved. ERA Franchise Systems LLC fully supports the principles of the Fair Housing Act and the Equal Opportunity Act. ERA, ERA Real Estate powered, and their respective logos are registered service marks of ERA Franchise Systems LLC. Each office is independently owned and operated.