
126 Martin Mill Trail, Warner Robins, GA 31093
Local realty services provided by:ERA Kings Bay Realty
126 Martin Mill Trail,Warner Robins, GA 31093
$289,900
- 4 Beds
- 3 Baths
- 2,376 sq. ft.
- Single family
- Active
Listed by: jamie moorman
Office: mf real estate firm
MLS#:10835210
Source:METROMLS
Price summary
- Price:$289,900
- Price per sq. ft.:$122.01
- Monthly HOA dues:$16.67
About this home
Welcome to this spacious 4-bedroom, 2.5-bath home offering 2,376 square feet of thoughtfully designed living space on a 0.15-acre lot. With all four bedrooms conveniently located upstairs, this home provides a comfortable separation between the main living areas and private sleeping spaces. As you enter, you're greeted by a bright and inviting open-concept main level, creating a seamless flow between the living, dining, and kitchen areas. This layout is ideal for both everyday living and entertaining, giving everyone plenty of room to gather. The kitchen features beautiful granite countertops, adding a stylish and durable touch while providing plenty of workspace for cooking and hosting. The main level also includes a convenient half bath, perfect for guests. Upstairs, you'll find four bedrooms and two full bathrooms, providing plenty of space and privacy for family members, guests, or a home office. The thoughtful floor plan offers flexibility while keeping the main living spaces open and welcoming. With its generous 2,376 square feet, open-concept main level, granite kitchen countertops, four upstairs bedrooms, and 2.5 bathrooms, this home offers a wonderful combination of comfort and functionality. If you're looking for a spacious home with room to grow and a layout designed for modern living, this one is definitely worth seeing! Schedule your private showing today! Owner will consider renting at $2295 a month with approved tenant....
Contact an agent
Home facts
- Year built:2022
- Subdivision & Development:Old Stone Crossing
- Listing ID #:10835210
- Updated:August 29, 2026 at 04:35 AM
Rooms and interior
- Bedrooms:4
- Total bathrooms:3
- Full bathrooms:2
- Half bathrooms:1
- Flooring:Laminate, Tile
- Dining Description:Separate Room
- Bathrooms Description:Double Vanity
- Kitchen Description:Dishwasher, Disposal, Microwave, Oven/Range (Combo)
- Bedroom Description:Walk-In Closet(s)
- Living area:2,376 sq. ft.
Heating and cooling
- Cooling:Ceiling Fan(s), Central Air
- Heating:Central, Electric
- Central air:Yes
Structure and exterior
- Roof:Composition
- Year built:2022
- Building area:2,376 sq. ft.
- Lot area:0.15 Acres
- Lot Features:Level
- Architectural Style:Traditional
- Construction Materials:Vinyl Siding
- Foundation Description:Slab
- Levels:2 Story
Schools
- High school:Northside
- Middle school:Thomson
- Elementary school:Centerville
Utilities
- Water:Public, Water Available
- Sewer:Public Sewer, Sewer Available, Sewer Connected
Finances and disclosures
- Price:$289,900
- Price per sq. ft.:$122.01
- Tax amount:$3,155 (2025)
Features and amenities
- Appliances:Dishwasher, Disposal, Microwave, Oven/Range (Combo)
- Laundry features:Laundry, Laundry Closet
Parking
- Total parking spaces:2
- Parking description:Attached, Garage, Garage Door Opener
- Garage:Yes
 2026 Georgia MLS. All rights reserved. Information Deem Reliable But Not Guaranteed August 29, 2026
New listings near 126 Martin Mill Trail
- New
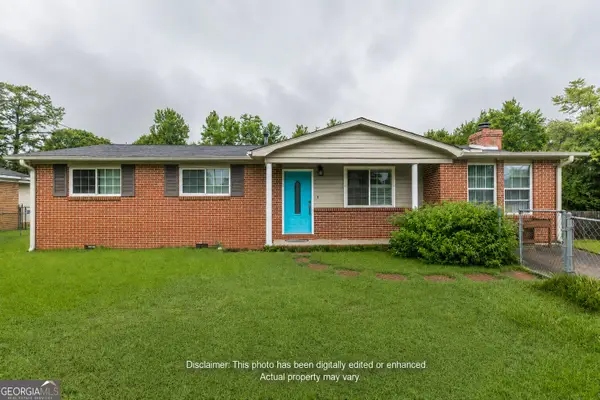 $180,000Active4 beds 3 baths1,900 sq. ft.
121 Karen Drive, Warner Robins, GA 31088
MLS# 10835470Listed by: Southern Classic Realtors - New
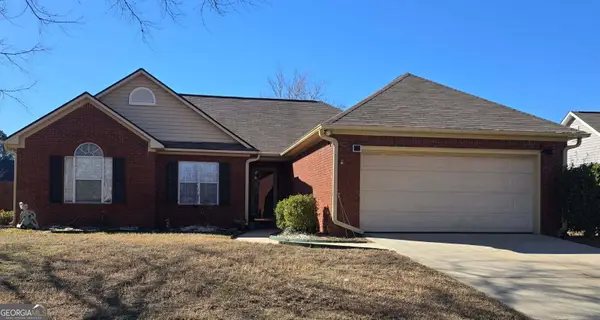 $275,000Active3 beds 2 baths1,538 sq. ft.
150 Knights Bridge, Warner Robins, GA 31093
MLS# 10835157Listed by: Golden Key Realty, Inc. - New
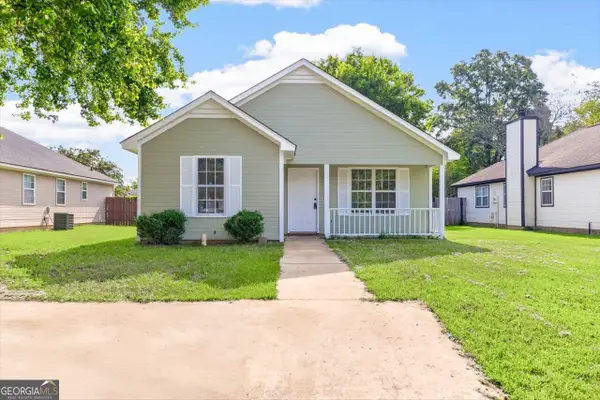 $179,900Active3 beds 2 baths1,240 sq. ft.
115 Kensington Circle, Warner Robins, GA 31093
MLS# 10835057Listed by: Landmark Realty - New
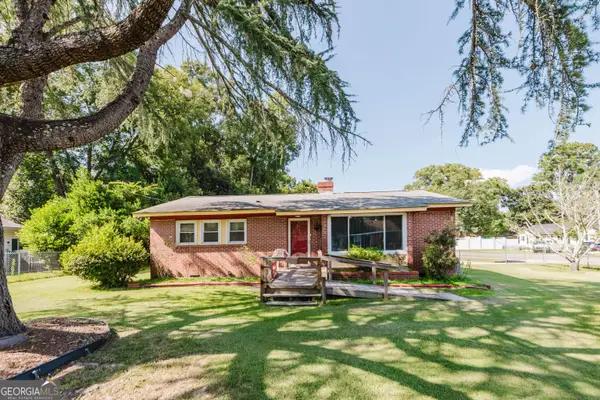 $149,900Active3 beds 2 baths1,734 sq. ft.
224 Shirley Drive, Warner Robins, GA 31088
MLS# 10834920Listed by: Keller Williams Middle Georgia - Open Sat, 2 to 3pmNew
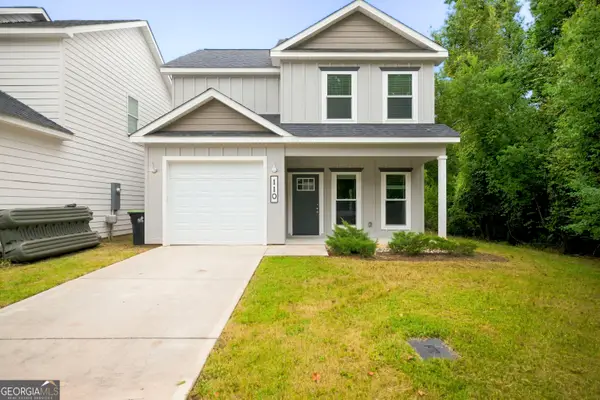 $270,000Active4 beds 3 baths1,606 sq. ft.
110 Leisure Pointe Cove, Warner Robins, GA 31088
MLS# 10834741Listed by: Southern Classic Realtors - New
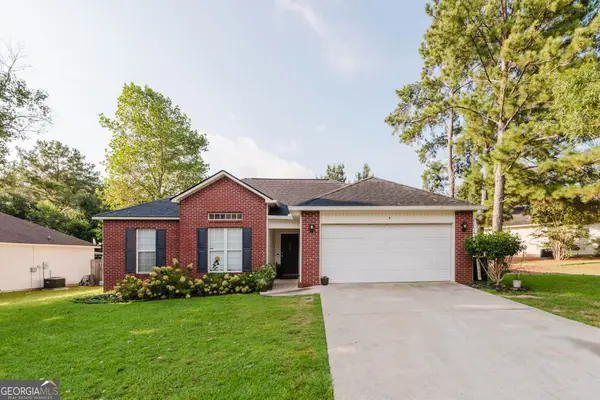 $215,000Active3 beds 2 baths1,283 sq. ft.
111 Saint Brendands Dr, Bonaire, GA 31005
MLS# 10834756Listed by: Fathom Realty GA, LLC - New
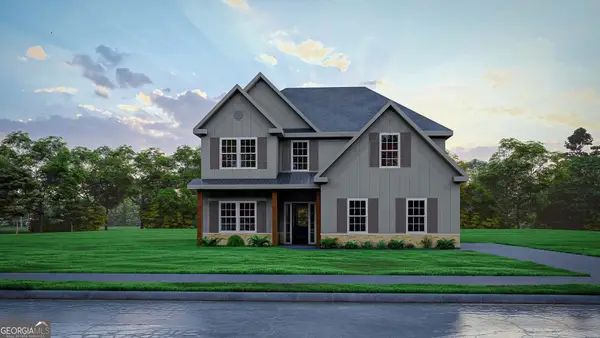 $420,900Active5 beds 3 baths2,637 sq. ft.
503 O'brien Drive #46, Kathleen, GA 31047
MLS# 10834469Listed by: Hughston Homes Marketing - New
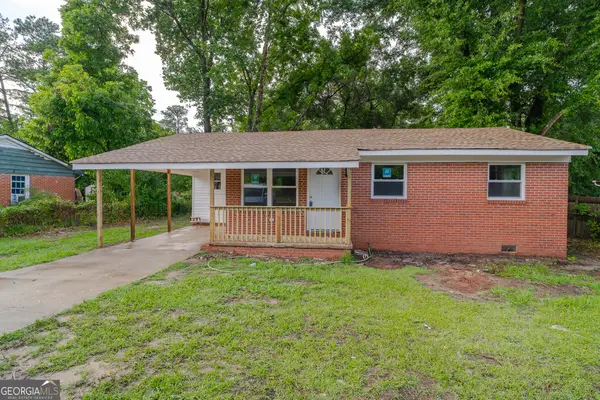 $150,000Active3 beds 2 baths836 sq. ft.
1102 Green Street, Warner Robins, GA 31093
MLS# 10834336Listed by: A Home For You Realty, LLC - New
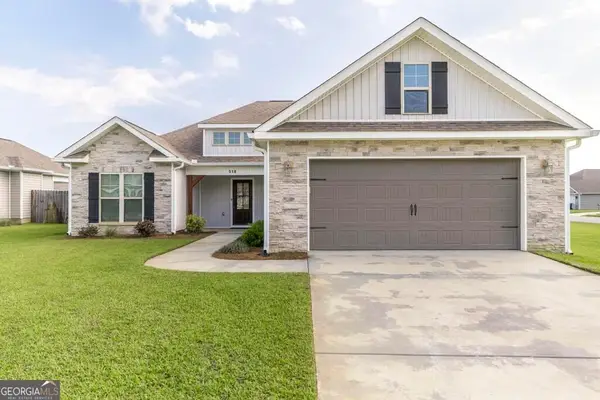 $305,000Active3 beds 2 baths1,671 sq. ft.
518 Edgarton Way, Bonaire, GA 31005
MLS# 10833841Listed by: Keller Williams Middle Georgia


Protect your home and budget from life's surprises with an Assurant Home Warranty, backed by a partner that supports you through every step of homeownership. Explore Plans.
© 2023 - 2026 ERA Franchise Systems LLC. All rights reserved. ERA Franchise Systems LLC fully supports the principles of the Fair Housing Act and the Equal Opportunity Act. ERA, ERA Real Estate powered, and their respective logos are registered service marks of ERA Franchise Systems LLC. Each office is independently owned and operated.