
103 Bella Notte Circle #1A, Warner Robins, GA 31088
Local realty services provided by:ERA Towne Square Realty, Inc.
103 Bella Notte Circle #1A,Warner Robins, GA 31088
$516,900
- 5 Beds
- 4 Baths
- 3,324 sq. ft.
- Single family
- Active
Listed by: sid smith
Office: hughston homes marketing
MLS#:10716725
Source:METROMLS
Price summary
- Price:$516,900
- Price per sq. ft.:$155.51
- Monthly HOA dues:$29.17
About this home
Welcome to Knob Hill, a beautifully crafted Hughston Homes community where thoughtful design and refined details set the tone for exceptional living. Introducing the Jackson A Floorplan, one of our most sought-after designs offering 3,324 square feet, 5 bedrooms, and 4 baths, perfectly suited for both everyday living and entertaining. A welcoming farmhouse-style porch with stone-wrapped columns opens to a bright, open interior filled with architectural detail. The inviting foyer is flanked by a formal dining room with a coffered ceiling and an elegant flex space ideal for a home office or additional living area. The expansive great room features a wood-burning fireplace and abundant natural light, seamlessly connecting to the heart of the home. The gourmet kitchen is a true standout with timeless cabinetry, recessed lighting, granite countertops, a herringbone tile backsplash, a gas cooktop, stainless steel vent hood, wall oven/microwave, and a large island overlooking the breakfast area. A walk-in pantry provides generous storage, while the layout encourages easy gathering and flow. The main level also includes a private guest bedroom and full bath, along with a signature owner's entry drop zone with built-in cubbies, a stylish and functional everyday convenience. The enclosed garage provides excellent indoor storage, and the former sales office makes the perfect home office, playroom, or additional living area. Upstairs, the owner's suite is a true retreat, featuring a spa-inspired bath with a garden tub, separate shower, quartz countertops, and an expansive walk-in closet. Additional bedrooms include private baths and walk-in closets, offering flexibility for guests, teens, or multi-generational living. Laundry is conveniently located upstairs near the bedrooms. Luxury vinyl plank flooring throughout the main living areas, upgraded trim, and curated finishes elevate the home's timeless appeal. Signature Gameday Patio, complete with wood-burning fireplace, ceiling fan, and built-in speakers, creates the perfect backdrop for evenings at home or weekend entertaining. This is a rare opportunity to enjoy space, style, and craftsmanship in one of the area's most beautifully designed communities. Previous model home. Furniture and accessories do not pass with sale....
Contact an agent
Home facts
- Year built:2025
- Subdivision & Development:Knob Hill
- Listing ID #:10716725
- Updated:August 14, 2026 at 11:20 AM
Rooms and interior
- Bedrooms:5
- Total bathrooms:4
- Full bathrooms:4
- Flooring:Carpet, Tile
- Dining Description:Separate Room
- Bathrooms Description:Double Vanity, Separate Shower, Soaking Tub, Tile Bath
- Kitchen Description:Breakfast Area, Breakfast Bar, Cooktop, Dishwasher, Disposal, Kitchen Island, Microwave, Oven (Wall), Solid Surface Counters, Stainless Steel Appliance(s), Walk-in Pantry
- Bedroom Description:Walk-In Closet(s)
- Living area:3,324 sq. ft.
Heating and cooling
- Cooling:Ceiling Fan(s), Central Air, Electric, Heat Pump
- Heating:Central, Electric, Heat Pump
- Central air:Yes
Structure and exterior
- Roof:Composition
- Year built:2025
- Building area:3,324 sq. ft.
- Lot area:0.35 Acres
- Architectural Style:Craftsman
- Construction Materials:Brick, Concrete, Stone
- Exterior Features:Deck/Patio
- Foundation Description:Slab
- Levels:2 Story
Schools
- High school:Houston
- Middle school:Feagin Mill
- Elementary school:Perdue
Utilities
- Water:Public
- Sewer:Public Sewer
Finances and disclosures
- Price:$516,900
- Price per sq. ft.:$155.51
Features and amenities
- Appliances:Cooktop, Dishwasher, Disposal, Gas Water Heater, Microwave, Oven (Wall), Stainless Steel Appliance(s), Tankless Water Heater
- Laundry features:Laundry, Upper Level
- Amenities:Carbon Monoxide Detector(s), Double Pane Windows, Gas Water Heater, High Ceilings, Pulldown Attic Stairs, Security System, Smoke Detector(s), Tankless Water Heater, Tray Ceiling(s), Two Story Foyer
Parking
- Total parking spaces:2
 2026 Georgia MLS. All rights reserved. Information Deem Reliable But Not Guaranteed August 14, 2026
New listings near 103 Bella Notte Circle #1A
- New
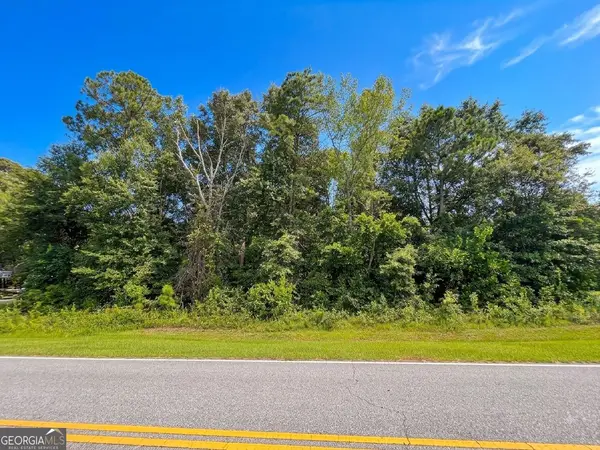 $25,000Active1.03 Acres
159 Stewart Drive, Warner Robins, GA 31093
MLS# 10825941Listed by: Keller Williams Middle Georgia - New
 $235,000Active3 beds 2 baths1,329 sq. ft.
528 Grand Ave, Bonaire, GA 31005
MLS# 10825696Listed by: Maximum One Platinum Realtors - New
 $449,900Active4 beds 4 baths2,649 sq. ft.
108 Scotsburg Drive, WARNER ROBINS, GA 31088
MLS# 10825178Listed by: Southern Classic Realtors - New
 $399,000Active4 beds 4 baths4,048 sq. ft.
210 Haywood Drive, Kathleen, GA 31047
MLS# 10825029Listed by: Robins Realty Group - New
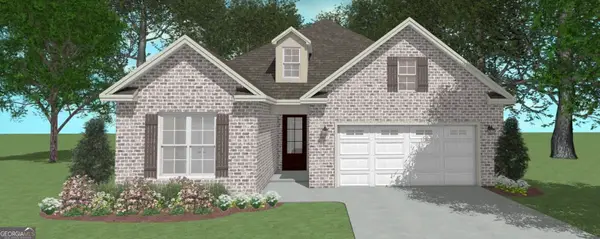 $349,877Active3 beds 2 baths1,871 sq. ft.
125 Brook Hollow Court, Kathleen, GA 31047
MLS# 10825038Listed by: Driggers Team Real Estate - New
 $474,900Active5 beds 4 baths2,838 sq. ft.
109 Charlotte Drive, Bonaire, GA 31005
MLS# 10825084Listed by: Landmark Realty - New
 $424,900Active4 beds 3 baths2,631 sq. ft.
106 Fairways Drive, Warner Robins, GA 31088
MLS# 10824836Listed by: Landmark Realty - New
 $140,000Active3 beds 4 baths1,162 sq. ft.
116 Sonja Drive, Warner Robins, GA 31088
MLS# 10824760Listed by: Keller Williams Middle Georgia - New
 $165,000Active-- beds -- baths
800 Briarcliff, Warner Robins, GA 31088
MLS# 10824768Listed by: Keller Williams Middle Georgia - New
 $483,775Active5 beds 4 baths3,324 sq. ft.
405 O'brien Drive #25, Kathleen, GA 31047
MLS# 10824538Listed by: Hughston Homes Marketing


Protect your home and budget from life's surprises with an Assurant Home Warranty, backed by a partner that supports you through every step of homeownership. Explore Plans.
© 2023 - 2026 ERA Franchise Systems LLC. All rights reserved. ERA Franchise Systems LLC fully supports the principles of the Fair Housing Act and the Equal Opportunity Act. ERA, ERA Real Estate powered, and their respective logos are registered service marks of ERA Franchise Systems LLC. Each office is independently owned and operated.