
113 Timberlea Drive, Warner Robins, GA 31088
Local realty services provided by:ERA Towne Square Realty, Inc.
113 Timberlea Drive,Warner Robins, GA 31088
$435,000
- 4 Beds
- 3 Baths
- 3,146 sq. ft.
- Single family
- Active
Listed by: jillinda falen
Office: landmark realty
MLS#:10858217
Source:METROMLS
Price summary
- Price:$435,000
- Price per sq. ft.:$138.27
About this home
Welcome to this beautifully appointed 4-bedroom, 2.5-bathroom home in Windsor Forest, where timeless character meets thoughtful updates and exceptional everyday living. From the moment you enter the impressive two-story foyer with brick flooring, you'll notice the craftsmanship throughout, including antique heart pine flooring in the front rooms, solid wood doors, a custom wrought iron and oak staircase, and 19th-century hand-hewn decorative beams that add incredible character to the kitchen. The kitchen is truly a showpiece, featuring marble countertops, a hand-painted tile backsplash, gas cooktop, practically new wall oven/microwave combination, built-in wine refrigerator, and a charming antique mantel surrounding the kitchen fireplace with gas starter. The family room offers hand-scraped hardwood flooring and another fireplace with gas starter, creating a warm and inviting gathering space. Both bathrooms feature marble countertops, while the guest bath offers a Jacuzzi tub and the primary suite boasts an updated tile shower. Hardscape flooring runs throughout the home with no carpet, complemented by fresh paint throughout. The spacious laundry room includes a sink and ample storage, while additional features include a whole-house water filtration system, whole-house vacuum, added attic insulation, a 2026 water heater, and a crawlspace dehumidifier added in 2026. Outdoor living is just as impressive with a large covered and screened porch complete with ceiling fans, skylights, and two open peninsulas overlooking the beautifully landscaped backyard. Enjoy evenings around the large built-in fire pit on the deck with surrounding benches, stroll along the brick walkways, and take advantage of the multi-zone irrigation system serving the entire yard, complete with a new controller installed in 2025 and new pathway lighting. The septic system was serviced in 2025, and even the garage floor has been freshly painted. With its blend of historic-inspired details, quality finishes, modern updates, and inviting indoor and outdoor spaces, this Windsor Forest home offers a truly special combination of character, comfort, and functionality....
Contact an agent
Home facts
- Year built:1985
- Subdivision & Development:Windsor Forest
- Listing ID #:10858217
- Updated:October 04, 2026 at 11:02 AM
Rooms and interior
- Bedrooms:4
- Total bathrooms:3
- Full bathrooms:2
- Half bathrooms:1
- Flooring:Hardwood, Tile
- Dining Description:Living Room/Dining Room Combo
- Bathrooms Description:Double Vanity
- Kitchen Description:Dishwasher, Kitchen Island, Microwave, Oven (Wall), Oven/Range (Combo), Solid Surface Counters
- Basement Description:Crawl Space
- Living area:3,146 sq. ft.
Heating and cooling
- Cooling:Ceiling Fan(s), Central Air, Electric
- Heating:Central, Electric
- Central air:Yes
Structure and exterior
- Roof:Composition
- Year built:1985
- Building area:3,146 sq. ft.
- Lot area:0.69 Acres
- Lot Features:Level, Private
- Architectural Style:Traditional
- Construction Materials:Wood Siding
- Levels:1.5 Story
Schools
- High school:Warner Robins
- Middle school:Huntington
- Elementary school:Russell
Utilities
- Water:Well
- Sewer:Septic Tank
Finances and disclosures
- Price:$435,000
- Price per sq. ft.:$138.27
- Tax amount:$2,890 (2025)
Features and amenities
- Appliances:Dishwasher, Microwave, Oven (Wall), Oven/Range (Combo)
- Laundry features:Laundry, Laundry Closet
- Amenities:Beamed Ceilings
Parking
- Parking description:Attached, Garage
- Garage:Yes
 2026 Georgia MLS. All rights reserved. Information Deem Reliable But Not Guaranteed October 4, 2026
New listings near 113 Timberlea Drive
- Coming Soon
 $330,000Coming Soon4 beds 3 baths3,510 sq. ft.
300 Chestnut Road, Warner Robins, GA 31088
MLS# 10842086Listed by: Real Broker, LLC - New
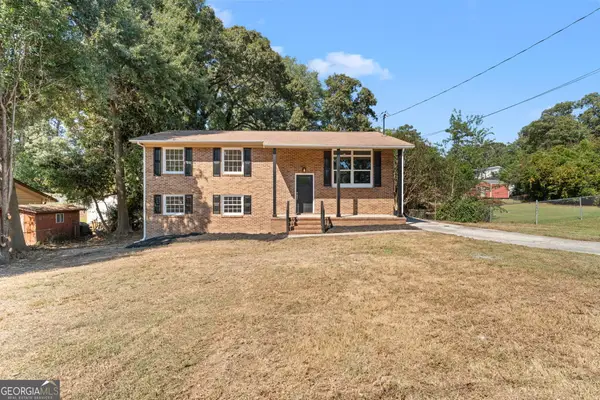 $245,000Active5 beds 2 baths2,100 sq. ft.
106 Woodridge Drive, Warner Robins, GA 31088
MLS# 10866471Listed by: Landmark Realty - New
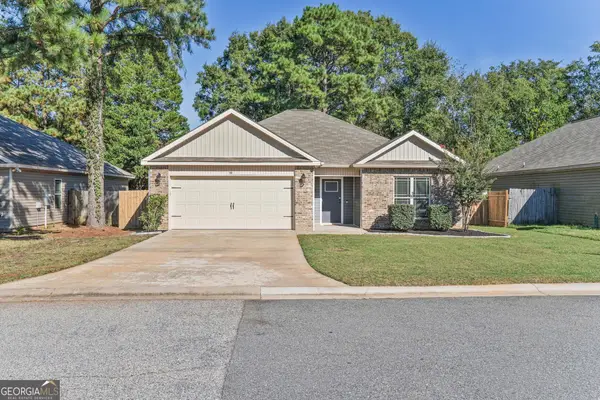 $244,900Active3 beds 2 baths1,466 sq. ft.
102 Hughes Drive, Warner Robins, GA 31093
MLS# 10857967Listed by: Legacy South Real Estate Group - New
 $249,600Active4 beds 3 baths
111 Bailee Court, Perry, GA 31088
MLS# 10857745Listed by: D.R. Horton Realty of Georgia, Inc. - New
 $242,600Active3 beds 3 baths
109 Bailee Court, Perry, GA 31088
MLS# 10857794Listed by: D.R. Horton Realty of Georgia, Inc. - New
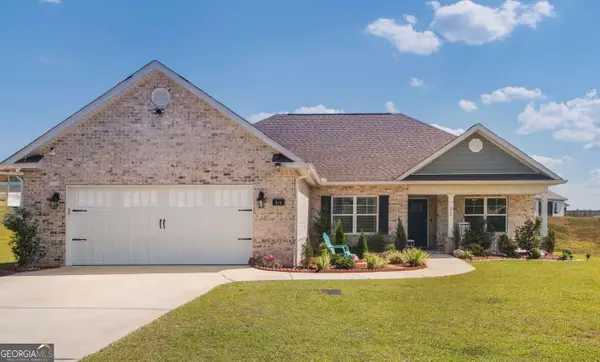 $309,900Active3 beds 2 baths1,853 sq. ft.
315 Creek Ridge Drive, Warner Robins, GA 31088
MLS# 10857633Listed by: Keller Williams Middle Georgia - New
 $286,000Active3 beds 2 baths
106 Haven Court, Kathleen, GA 31047
MLS# 10857489Listed by: Keller Williams West Atlanta - New
 $87,500Active3 beds 1 baths1,272 sq. ft.
210 Palomino Lane, Warner Robins, GA 31088
MLS# 10857430Listed by: Brown Associated Brokers - New
 $267,000Active4 beds 2 baths1,820 sq. ft.
305 Thornwood Drive, Bonaire, GA 31005
MLS# 10857411Listed by: Keller Williams Middle Georgia


Protect your home and budget from life's surprises with an Assurant Home Warranty, backed by a partner that supports you through every step of homeownership. Explore Plans.
© 2023 - 2026 ERA Franchise Systems LLC. All rights reserved. ERA Franchise Systems LLC fully supports the principles of the Fair Housing Act and the Equal Opportunity Act. ERA, ERA Real Estate powered, and their respective logos are registered service marks of ERA Franchise Systems LLC. Each office is independently owned and operated.