
222 Sunflower Drive, Bonaire, GA 31005
Local realty services provided by:ERA Hirsch Real Estate Team
222 Sunflower Drive,Bonaire, GA 31005
$201,900
- 3 Beds
- 3 Baths
- 1,624 sq. ft.
- Single family
- Active
Listed by: shari mcneil
Office: smart choice real estate
MLS#:10891476
Source:METROMLS
Price summary
- Price:$201,900
- Price per sq. ft.:$124.32
About this home
Your new Move In Ready 3 bed 2.5 bath home is in Bonaire! Enjoy easy access to shopping, dining, parks and Robins Air Force Base. Brand New HVAC, new garage door unit, and washer/dryer/fridge included.A Large family room, separate dining area, and wooded lot to the rear are just some of the perks. Located in Houston County, this home offers convenient access to local schools and community amenities. Whether you are a first time homebuyer, looking for more space, or looking to add to your portfolio, this home offers just what you are looking for!
Contact an agent
Home facts
- Year built:2003
- Subdivision & Development:Jasmine
- Listing ID #:10891476
- Updated:November 18, 2026 at 01:36 PM
Rooms and interior
- Bedrooms:3
- Total bathrooms:3
- Full bathrooms:2
- Half bathrooms:1
- Flooring:Carpet, Laminate, Tile
- Bathrooms Description:Separate Shower, Soaking Tub
- Kitchen Description:Dishwasher, Disposal, Microwave, Oven/Range (Combo), Refrigerator
- Bedroom Description:Split Bedroom Plan, Walk-In Closet(s)
- Living area:1,624 sq. ft.
Heating and cooling
- Cooling:Ceiling Fan(s), Central Air
- Heating:Central
- Central air:Yes
Structure and exterior
- Roof:Composition
- Year built:2003
- Building area:1,624 sq. ft.
- Lot area:0.2 Acres
- Architectural Style:Cape Cod
- Construction Materials:Wood Siding
- Levels:2 Story
Schools
- High school:Warner Robins
- Middle school:Huntington
- Elementary school:Hilltop
Utilities
- Water:Public, Water Available
- Sewer:Public Sewer, Sewer Available
Finances and disclosures
- Price:$201,900
- Price per sq. ft.:$124.32
- Tax amount:$2,249 (2026)
Features and amenities
- Appliances:Dishwasher, Disposal, Electric Water Heater, Microwave, Oven/Range (Combo), Refrigerator
- Laundry features:Laundry, Laundry Closet
- Amenities:Electric Water Heater
Parking
- Parking description:Attached, Carport, Garage, Garage Door Opener
- Garage:Yes
 2026 Georgia MLS. All rights reserved. Information Deem Reliable But Not Guaranteed November 18, 2026
New listings near 222 Sunflower Drive
- New
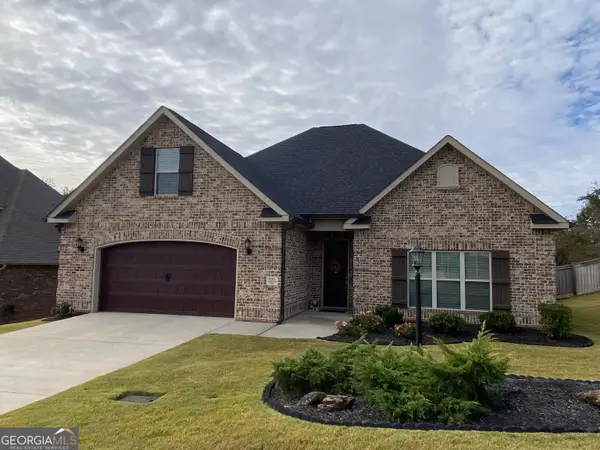 $399,900Active3 beds 2 baths2,250 sq. ft.
926 Abingdon Cove, Bonaire, GA 31005
MLS# 10892137Listed by: Golden Key Realty, Inc. - New
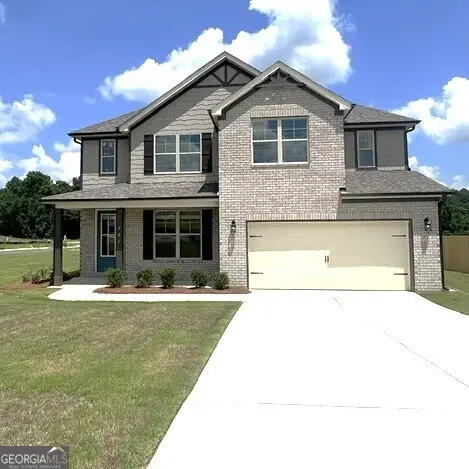 $370,998Active4 beds 3 baths2,286 sq. ft.
901 Nora Eloise Drive #LOT 32, Bonaire, GA 31005
MLS# 10891942Listed by: PBG Built Realty - New
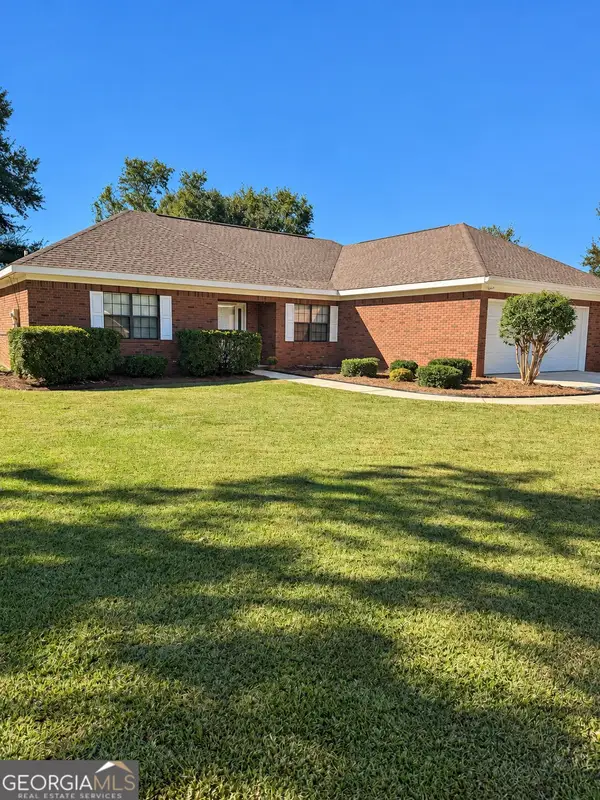 $278,900Active3 beds 2 baths1,682 sq. ft.
119 Jubilee Circle, Bonaire, GA 31005
MLS# 10890807Listed by: Coldwell Banker Free Realty - New
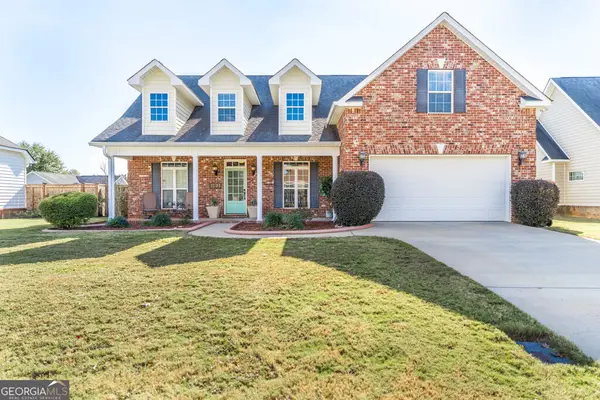 $355,000Active5 beds 3 baths2,546 sq. ft.
102 Verandah Court, Bonaire, GA 31005
MLS# 10889942Listed by: Southern Classic Realtors - New
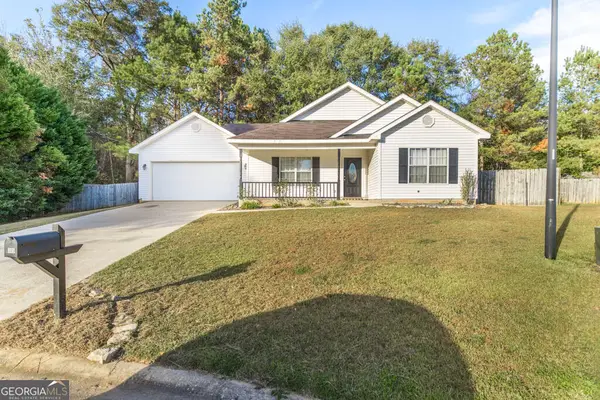 $230,000Active3 beds 2 baths1,424 sq. ft.
305 Lilac Court, Bonaire, GA 31005
MLS# 10889900Listed by: Southern Classic Realtors - New
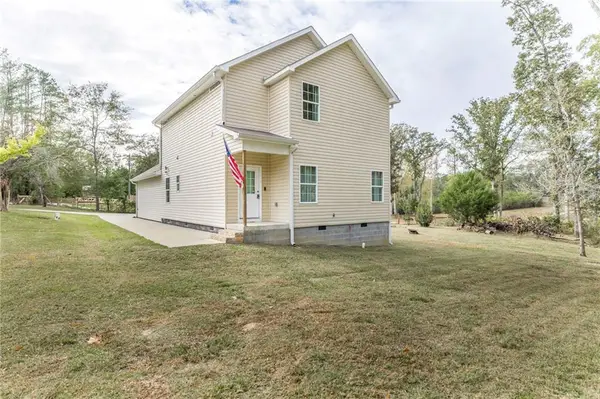 $259,000Active3 beds 3 baths1,630 sq. ft.
105 Wright Lane, Bonaire, GA 31005
MLS# 7867364Listed by: LOKATION REAL ESTATE, LLC - New
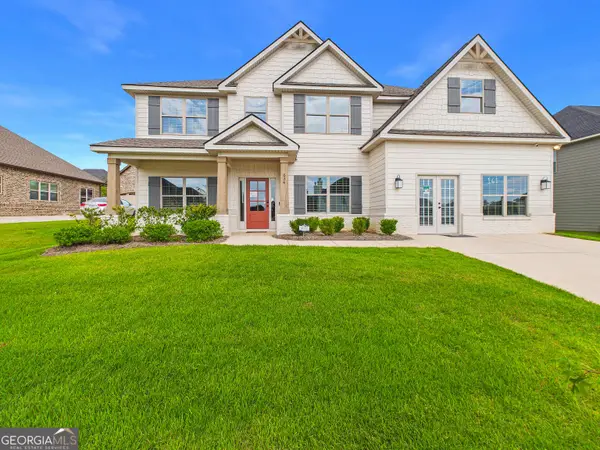 $455,900Active5 beds 3 baths3,151 sq. ft.
634 Mccarley Downs Drive #161, Bonaire, GA 31005
MLS# 10888595Listed by: Hughston Homes Marketing - New
 $430,000Active4 beds 3 baths2,642 sq. ft.
204 Picketts Mill Court, Bonaire, GA 31005
MLS# 10888347Listed by: Robins Realty Group - New
 $287,500Active3 beds 2 baths1,765 sq. ft.
1001 Adirondac Way, Bonaire, GA 31005
MLS# 10886897Listed by: Keller Williams Southern Premier RE


Protect your home and budget from life's surprises with an Assurant Home Warranty, backed by a partner that supports you through every step of homeownership. Explore Plans.
© 2023 - 2026 ERA Franchise Systems LLC. All rights reserved. ERA Franchise Systems LLC fully supports the principles of the Fair Housing Act and the Equal Opportunity Act. ERA, ERA Real Estate powered, and their respective logos are registered service marks of ERA Franchise Systems LLC. Each office is independently owned and operated.