
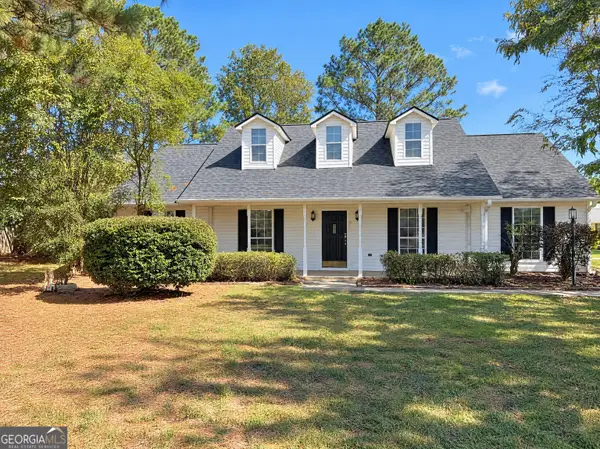
119 Springfield Lane, Warner Robins, GA 31088
Local realty services provided by:ERA Sunrise Realty
119 Springfield Lane,Warner Robins, GA 31088
$329,000
- 4 Beds
- 3 Baths
- 2,173 sq. ft.
- Single family
- Active
Listed by: sonyetta rudolph
Office: golden key realty, inc.
MLS#:10873217
Source:METROMLS
Price summary
- Price:$329,000
- Price per sq. ft.:$151.4
About this home
YOUR NEXT CHAPTER STARTS HERE! Welcome to 119 Springfield Lane in Warner Robins! This charming two-story home offers 4 bedrooms, 2.5 bathrooms, and 2,173 square feet of inviting living space. Enjoy a cozy fireplace, Spacious layout perfect for entertaining, and a beautiful detached outbuilding in the backyard offering endless possibilities for a creative studio, hobby space, workshop, or additional storage! Conveniently located near shopping, dining , and Robins Air Force Base. Don't just imagine the possibilities- come see them for yourself! Schedule your private showing today!
Contact an agent
Home facts
- Year built:2000
- Subdivision & Development:Meadowview
- Listing ID #:10873217
- Updated:October 27, 2026 at 12:53 PM
Rooms and interior
- Bedrooms:4
- Total bathrooms:3
- Full bathrooms:2
- Half bathrooms:1
- Flooring:Laminate, Tile
- Bathrooms Description:Double Vanity, Soaking Tub
- Kitchen Description:Dishwasher, Oven/Range (Combo)
- Bedroom Description:Master On Main Level, Walk-In Closet(s)
- Living area:2,173 sq. ft.
Heating and cooling
- Cooling:Ceiling Fan(s), Central Air
- Heating:Central
- Central air:Yes
Structure and exterior
- Roof:Composition
- Year built:2000
- Building area:2,173 sq. ft.
- Lot area:0.5 Acres
- Lot Features:Sloped
- Architectural Style:Traditional
- Construction Materials:Brick, Vinyl Siding
- Levels:2 Story
Schools
- High school:Houston
- Middle school:Feagin Mill
- Elementary school:Lake Joy
Utilities
- Water:Public
- Sewer:Public Sewer
Finances and disclosures
- Price:$329,000
- Price per sq. ft.:$151.4
- Tax amount:$1,999 (2026)
Features and amenities
- Appliances:Dishwasher, Oven/Range (Combo)
- Laundry features:In Kitchen, Laundry
- Amenities:Attic Expandable, Beamed Ceilings, High Ceilings
Parking
- Parking description:Garage, Off Street Parking
- Garage:Yes
 2026 Georgia MLS. All rights reserved. Information Deem Reliable But Not Guaranteed October 27, 2026
New listings near 119 Springfield Lane
- New
 $299,200Active3 beds 2 baths1,600 sq. ft.
320 Lily Rose Bend, Kathleen, GA 31047
MLS# 10879464Listed by: Driggers Team Real Estate - New
 $244,900Active3 beds 2 baths1,476 sq. ft.
132 Castle Pines Drive, Bonaire, GA 31005
MLS# 10879418Listed by: Arise Realty Group, LLC - New
 $299,900Active5 beds 3 baths2,022 sq. ft.
252 Southland Station Drive, Warner Robins, GA 31088
MLS# 10879136Listed by: MF Real Estate Firm - New
 $179,900Active3 beds 2 baths1,769 sq. ft.
317 Sparta Street, Warner Robins, GA 31088
MLS# 10878945Listed by: Fickling & Company - New
 $275,000Active3 beds 2 baths1,751 sq. ft.
319 Silver Circle, Warner Robins, GA 31093
MLS# 10878765Listed by: Real Broker, LLC - New
 $130,000Active2 beds 1 baths904 sq. ft.
220 Peachtree Cr, Warner Robins, GA 31088
MLS# 10878588Listed by: Maximum One Platinum Realtors - New
 $127,500Active3 beds 1 baths1,073 sq. ft.
1311 Alma Avenue, Warner Robins, GA 31088
MLS# 10878340Listed by: Southern Classic Realtors - New
 $235,000Active3 beds 2 baths1,561 sq. ft.
112 Sunnymeade Drive, Warner Robins, GA 31093
MLS# 10878271Listed by: Keller Williams Realty Middle GA - New
 $450,000Active5 beds 4 baths5,171 sq. ft.
401 Terrell Street, Warner Robins, GA 31088
MLS# 10878154Listed by: Opendoor Brokerage - New
 $265,000Active4 beds 2 baths1,735 sq. ft.
532 Loxley Drive, Warner Robins, GA 31088
MLS# 10877727Listed by: Opendoor Brokerage


Protect your home and budget from life's surprises with an Assurant Home Warranty, backed by a partner that supports you through every step of homeownership. Explore Plans.
© 2023 - 2026 ERA Franchise Systems LLC. All rights reserved. ERA Franchise Systems LLC fully supports the principles of the Fair Housing Act and the Equal Opportunity Act. ERA, ERA Real Estate powered, and their respective logos are registered service marks of ERA Franchise Systems LLC. Each office is independently owned and operated.