
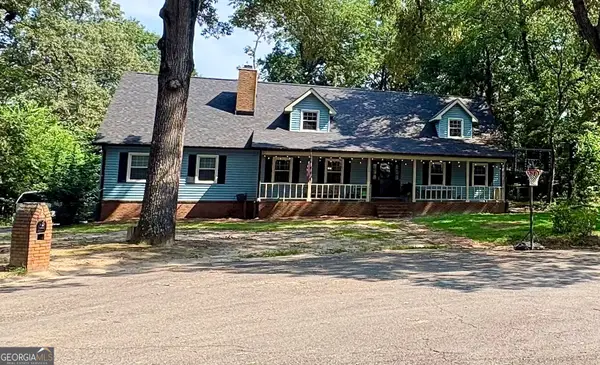
1751 N Houston Lake Boulevard, Warner Robins, GA 31093
Local realty services provided by:ERA Sunrise Realty
1751 N Houston Lake Boulevard,Warner Robins, GA 31093
$319,000
- 4 Beds
- 4 Baths
- 4,202 sq. ft.
- Single family
- Active
Listed by: tanya pickens
Office: opendoor brokerage
MLS#:10817639
Source:METROMLS
Price summary
- Price:$319,000
- Price per sq. ft.:$75.92
About this home
1751 N Houston Lake Blvd is a residence with a functional layout and comfortable living spaces throughout. The kitchen features a center island, creating a well-equipped space for cooking and entertaining. Modern finishes throughout carry into the main living areas. The primary bathroom includes double sinks for everyday convenience. This residence combines practical design with comfortable living spaces, delivering functional amenities throughout every room.. Included 100-Day Home Warranty with buyer activation
Contact an agent
Home facts
- Year built:2004
- Subdivision & Development:ANTEBELLUM PLATEAU SUBDIVISION
- Listing ID #:10817639
- Updated:August 03, 2026 at 10:52 AM
Rooms and interior
- Bedrooms:4
- Total bathrooms:4
- Full bathrooms:3
- Half bathrooms:1
- Flooring:Carpet, Hardwood, Tile
- Kitchen Description:Dishwasher, Microwave, Oven (Wall)
- Living area:4,202 sq. ft.
Heating and cooling
- Cooling:Central Air
- Heating:Central, Natural Gas
- Central air:Yes
Structure and exterior
- Roof:Composition
- Year built:2004
- Building area:4,202 sq. ft.
- Lot area:2.26 Acres
- Construction Materials:Brick
- Foundation Description:Slab
- Levels:2 Story
Schools
- High school:Northside
- Middle school:Thomson
- Elementary school:Northside
Utilities
- Water:Public, Water Available
- Sewer:Septic Tank
Finances and disclosures
- Price:$319,000
- Price per sq. ft.:$75.92
- Tax amount:$4,543 (25)
Features and amenities
- Appliances:Dishwasher, Microwave, Oven (Wall)
Parking
- Total parking spaces:2
- Parking description:Garage
- Garage:Yes
 2026 Georgia MLS. All rights reserved. Information Deem Reliable But Not Guaranteed August 3, 2026
New listings near 1751 N Houston Lake Boulevard
- New
 $328,000Active4 beds 4 baths2,907 sq. ft.
102 Alpine Court, Warner Robins, GA 31088
MLS# 10817504Listed by: Southern Classic Realtors - New
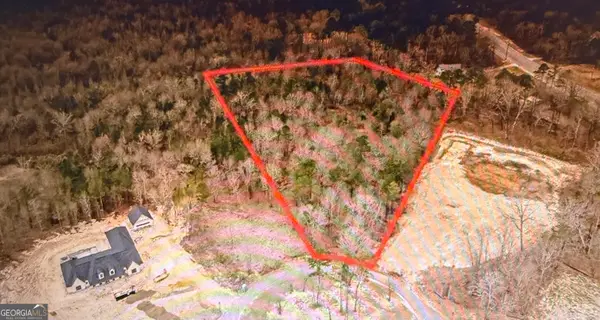 $119,000Active4.46 Acres
106 Belfaire Estate, Bonaire, GA 31005
MLS# 10817343Listed by: SouthSide, REALTORS - New
 $187,000Active3 beds 2 baths1,539 sq. ft.
208 Mike Street, Warner Robins, GA 31088
MLS# 10817381Listed by: Real Broker, LLC - New
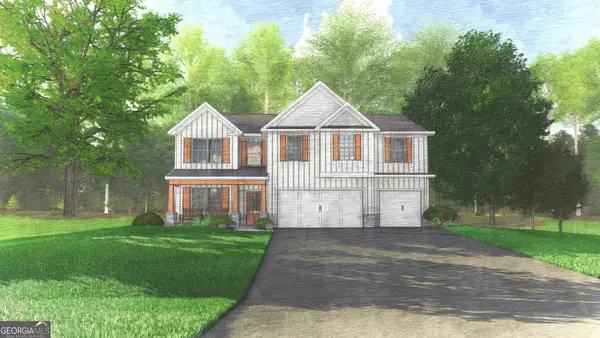 $481,700Active5 beds 3 baths3,158 sq. ft.
216 Baxter Drive #12, Kathleen, GA 31047
MLS# 10815839Listed by: Hughston Homes Marketing 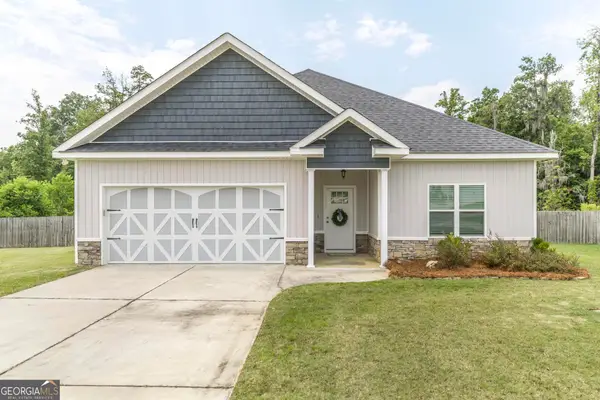 $280,000Pending3 beds 2 baths1,631 sq. ft.
112 Kettle River Lane, Bonaire, GA 31005
MLS# 10815572Listed by: Landmark Realty- New
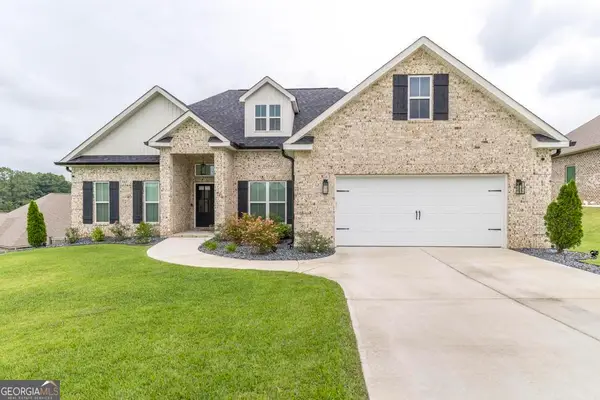 $390,000Active4 beds 2 baths2,014 sq. ft.
426 Rustic Live Oak Trail, Bonaire, GA 31005
MLS# 10815291Listed by: Southern Classic Realtors - New
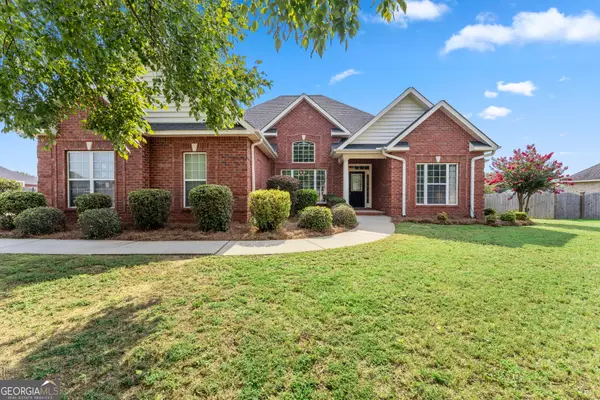 $369,900Active4 beds 3 baths2,374 sq. ft.
102 Rosemary Court, Warner Robins, GA 31088
MLS# 10814863Listed by: Landmark Realty - New
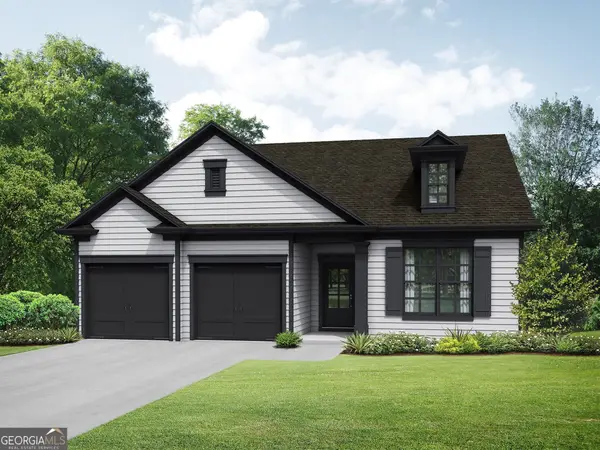 $289,000Active4 beds 2 baths1,746 sq. ft.
128 Royal Tern Lane, Warner Robins, GA 31093
MLS# 10814866Listed by: Re/Max Tru, Inc. - New
 $289,000Active4 beds 3 baths2,154 sq. ft.
126 Royal Tern Lane, Warner Robins, GA 31093
MLS# 10814888Listed by: Re/Max Tru, Inc.


Protect your home and budget from life's surprises with an Assurant Home Warranty, backed by a partner that supports you through every step of homeownership. Explore Plans.
© 2023 - 2026 ERA Franchise Systems LLC. All rights reserved. ERA Franchise Systems LLC fully supports the principles of the Fair Housing Act and the Equal Opportunity Act. ERA, ERA Real Estate powered, and their respective logos are registered service marks of ERA Franchise Systems LLC. Each office is independently owned and operated.