
492 Nandina Court, Warner Robins, GA 31088
Local realty services provided by:ERA Hirsch Real Estate Team
492 Nandina Court,Warner Robins, GA 31088
$294,000
- 3 Beds
- 3 Baths
- 2,277 sq. ft.
- Single family
- Active
Listed by: william walton-dean
Office: real broker, llc
MLS#:10822138
Source:METROMLS
Price summary
- Price:$294,000
- Price per sq. ft.:$129.12
About this home
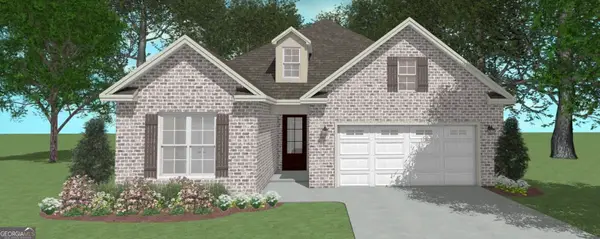
Single-level living with more space than you might expect. This 2,277-square-foot front unit offers three generously sized bedrooms, two and a half baths, a bonus room, exceptional storage, and a thoughtfully designed floor plan, all in a community where the HOA handles the lawn, exterior, and common areas. The heart of the home is a wide, open living space that brings the kitchen, dining area, and living room together. Granite countertops, a large breakfast island with seating, and a walk-in pantry give the kitchen plenty of function without separating the person cooking from everyone else. What really sets this floor plan apart is the amount of space throughout. All three bedrooms are impressively sized, with room for substantial furniture without sacrificing comfortable walking space. The primary suite is especially spacious and filled with natural light. Its ensuite bath features a double vanity, walk-in shower, garden tub, and separate water closet. The oversized primary closet offers room for two wardrobes and connects directly to the laundry room, making one of the home's most practical features something you'll appreciate every day. A separate bonus room adds even more usable square footage and can easily become a home office, hobby room, fitness space, playroom, or guest space. The conveniently located half bath allows guests to use a restroom without entering the bedroom areas, and abundant closets throughout the home provide the kind of storage that's often missing from one-level floor plans. Beyond your front door, the HOA takes care of the lawn, exterior, and common areas, leaving more time to enjoy the neighborhood amenities, including a clubhouse and community swimming pool....
Contact an agent
Home facts
- Year built:2023
- Subdivision & Development:The Cottages @ lakeview
- Listing ID #:10822138
- Updated:August 14, 2026 at 11:20 AM
Rooms and interior
- Bedrooms:3
- Total bathrooms:3
- Full bathrooms:2
- Half bathrooms:1
- Flooring:Laminate
- Bathrooms Description:Double Vanity
- Kitchen Description:Dishwasher, Microwave, Oven/Range (Combo), Stainless Steel Appliance(s)
- Bedroom Description:Walk-In Closet(s)
- Living area:2,277 sq. ft.
Heating and cooling
- Cooling:Central Air
- Heating:Central
- Central air:Yes
Structure and exterior
- Roof:Composition
- Year built:2023
- Building area:2,277 sq. ft.
- Construction Materials:Vinyl Siding
- Levels:1 Story
Schools
- High school:Houston
- Middle school:Feagin Mill
- Elementary school:Lake Joy
Utilities
- Water:Public
- Sewer:Public Sewer, Sewer Connected
Finances and disclosures
- Price:$294,000
- Price per sq. ft.:$129.12
- Tax amount:$3,380 (2025)
Features and amenities
- Appliances:Dishwasher, Microwave, Oven/Range (Combo), Stainless Steel Appliance(s)
Parking
- Parking description:Garage
- Garage:Yes
 2026 Georgia MLS. All rights reserved. Information Deem Reliable But Not Guaranteed August 14, 2026
New listings near 492 Nandina Court
- New
 $235,000Active3 beds 2 baths1,329 sq. ft.
528 Grand Ave, Bonaire, GA 31005
MLS# 10825696Listed by: Maximum One Platinum Realtors - New
 $449,900Active4 beds 4 baths2,649 sq. ft.
108 Scotsburg Drive, WARNER ROBINS, GA 31088
MLS# 10825178Listed by: Southern Classic Realtors - New
 $399,000Active4 beds 4 baths4,048 sq. ft.
210 Haywood Drive, Kathleen, GA 31047
MLS# 10825029Listed by: Robins Realty Group - New
 $349,877Active3 beds 2 baths1,871 sq. ft.
125 Brook Hollow Court, Kathleen, GA 31047
MLS# 10825038Listed by: Driggers Team Real Estate - New
 $474,900Active5 beds 4 baths2,838 sq. ft.
109 Charlotte Drive, Bonaire, GA 31005
MLS# 10825084Listed by: Landmark Realty - New
 $424,900Active4 beds 3 baths2,631 sq. ft.
106 Fairways Drive, Warner Robins, GA 31088
MLS# 10824836Listed by: Landmark Realty - New
 $140,000Active3 beds 4 baths1,162 sq. ft.
116 Sonja Drive, Warner Robins, GA 31088
MLS# 10824760Listed by: Keller Williams Middle Georgia - New
 $165,000Active-- beds -- baths
800 Briarcliff, Warner Robins, GA 31088
MLS# 10824768Listed by: Keller Williams Middle Georgia - New
 $483,775Active5 beds 4 baths3,324 sq. ft.
405 O'brien Drive #25, Kathleen, GA 31047
MLS# 10824538Listed by: Hughston Homes Marketing - New
 $270,000Active3 beds 2 baths1,776 sq. ft.
113 Berkley Circle, Warner Robins, GA 31093
MLS# 10823681Listed by: Coldwell Banker Free Realty


Protect your home and budget from life's surprises with an Assurant Home Warranty, backed by a partner that supports you through every step of homeownership. Explore Plans.
© 2023 - 2026 ERA Franchise Systems LLC. All rights reserved. ERA Franchise Systems LLC fully supports the principles of the Fair Housing Act and the Equal Opportunity Act. ERA, ERA Real Estate powered, and their respective logos are registered service marks of ERA Franchise Systems LLC. Each office is independently owned and operated.