
1021 Oxford Way, Watkinsville, GA 30677
Local realty services provided by:ERA Kings Bay Realty
1021 Oxford Way,Watkinsville, GA 30677
$1,150,000
- 5 Beds
- 5 Baths
- 5,263 sq. ft.
- Single family
- Active
Listed by: holly purcell
Office: ansley re|christie's int'l re
MLS#:10874374
Source:METROMLS
Price summary
- Price:$1,150,000
- Price per sq. ft.:$218.51
- Monthly HOA dues:$136.5
About this home
Beautiful home nestled in Rowan Oak, Oconee Countys premier luxury gated community! This brick home is located on a double lot, offering a park like setting in the fenced back yard! Double 8 foot front doors welcome you into the foyer that is flanked by an office and sitting area that would make a great piano room. Continue through the dining room into the open living and kitchen beyond. The living room has a vaulted ceiling, fireplace and access to a covered porch and grilling deck with gas line. The kitchen has so much to offer, including a Wolf range, granite counters, breakfast bar, walk-in pantry and dining area with large windows for beautiful natural light. The upstairs owners suite is divine! Hardwood floors in the bedroom, separate spaces in the bathroom with large walk-in closet with a built-in system. In addition, there are 3 secondary bedrooms and 2 full bathrooms (one is en-suite and one is jack-n-jill) plus a large laundry room. The finished terrace level has a living room and kitchen area, perfect for entertaining! There is also a bedroom, full bathroom and several storage rooms. The outdoor covered porch is truly an extension of the living space, and includes an outdoor kitchen and fireplace... all overlooking the amazing back yard that can easily accommodate a pool (no septic, home is on sewer). Zoned for nationally award winning North Oconee schools and only a few minutes from shopping, dining, and major roads!...
Contact an agent
Home facts
- Year built:2005
- Subdivision & Development:Rowan Oak
- Listing ID #:10874374
- Updated:October 24, 2026 at 11:29 AM
Rooms and interior
- Bedrooms:5
- Total bathrooms:5
- Full bathrooms:4
- Half bathrooms:1
- Bathrooms Description:Separate Shower
- Kitchen Description:Breakfast Area, Dishwasher, Disposal, Kitchen Island, Microwave, Refrigerator, Walk-in Pantry
- Basement Description:Bath Finished, Daylight, Exterior Entry, Finished, Full, Interior Entry
- Living area:5,263 sq. ft.
Heating and cooling
- Cooling:Central Air, Electric
- Heating:Central, Electric
- Central air:Yes
Structure and exterior
- Roof:Composition
- Year built:2005
- Building area:5,263 sq. ft.
- Lot area:0.59 Acres
- Lot Features:Level
- Architectural Style:Traditional
- Construction Materials:Brick
- Exterior Features:Deck, Deck/Patio
- Levels:3+ Story
Schools
- High school:North Oconee
- Middle school:Malcom Bridge
- Elementary school:Rocky Branch
Utilities
- Water:Public
- Sewer:Public Sewer
Finances and disclosures
- Price:$1,150,000
- Price per sq. ft.:$218.51
- Tax amount:$6,886 (2025)
Features and amenities
- Appliances:Dishwasher, Disposal, Dryer, Microwave, Refrigerator, Washer
- Laundry features:Dryer, Laundry, Laundry Closet, Upper Level, Washer
- Amenities:High Ceilings, Vaulted Ceiling(s)
Parking
- Total parking spaces:2
- Parking description:Attached, Garage Door Opener
- Garage:Yes
 2026 Georgia MLS. All rights reserved. Information Deem Reliable But Not Guaranteed October 24, 2026
New listings near 1021 Oxford Way
- Coming Soon
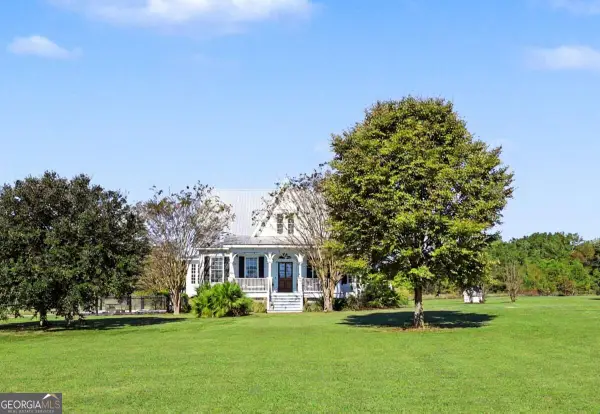 $874,999Coming Soon5 beds 3 baths3,051 sq. ft.
1200 Carson Graves Road, Watkinsville, GA 30677
MLS# 10877761Listed by: Chapman Hall Realtors Professionals - New
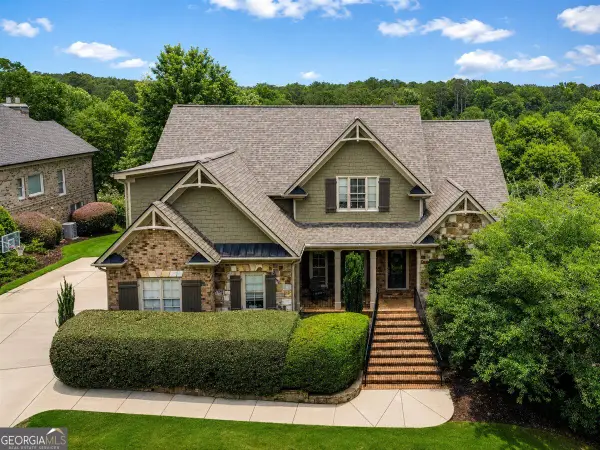 $939,900Active6 beds 5 baths5,384 sq. ft.
1142 Rowan Oak Circle, Watkinsville, GA 30677
MLS# 10878464Listed by: Unlock Realty Group - New
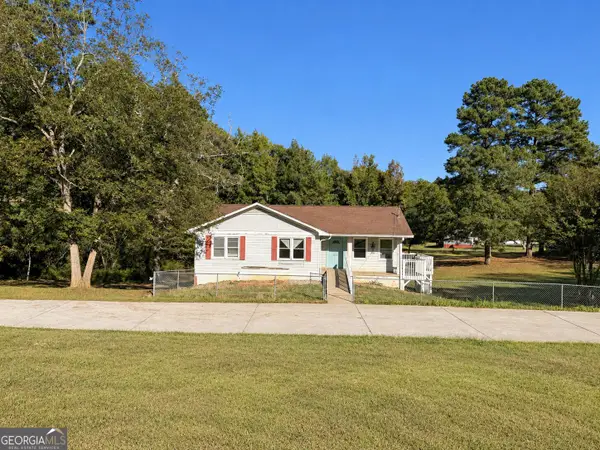 $219,900Active4 beds 3 baths2,328 sq. ft.
1081 Travis Drive, Watkinsville, GA 30677
MLS# 10878036Listed by: eXp Realty - New
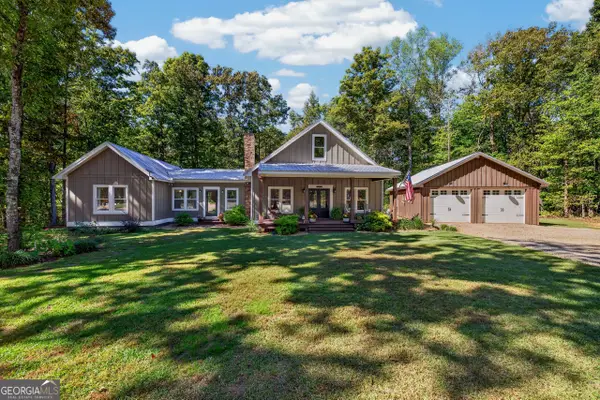 $1,100,000Active4 beds 4 baths2,964 sq. ft.
4802 Colham Ferry Road, Watkinsville, GA 30677
MLS# 10877642Listed by: Keller Williams Premier - New
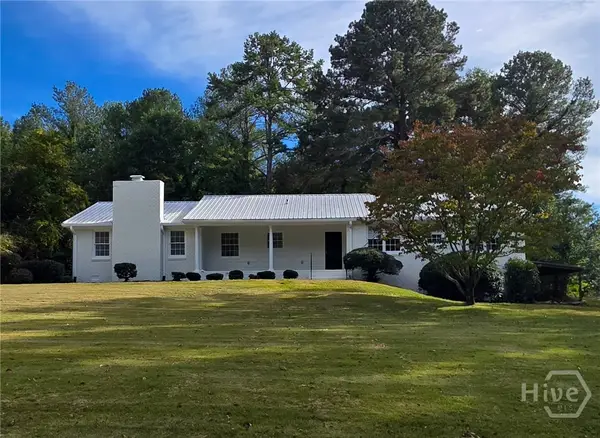 $469,990Active4 beds 3 baths2,312 sq. ft.
1040 Carol Drive, Watkinsville, GA 30677
MLS# CL366789Listed by: RAC PROPERTIES OF ATHENS, INC. - New
 $549,990Active4 beds 4 baths2,811 sq. ft.
1385 Harmony Bend, Watkinsville, GA 30677
MLS# 10876196Listed by: DFH Realty Georgia  $630,650Active4 beds 4 baths2,811 sq. ft.
1280 Melody Bend, Watkinsville, GA 30677
MLS# CL363054Listed by: DFH REALTY GEORGIA LLC- New
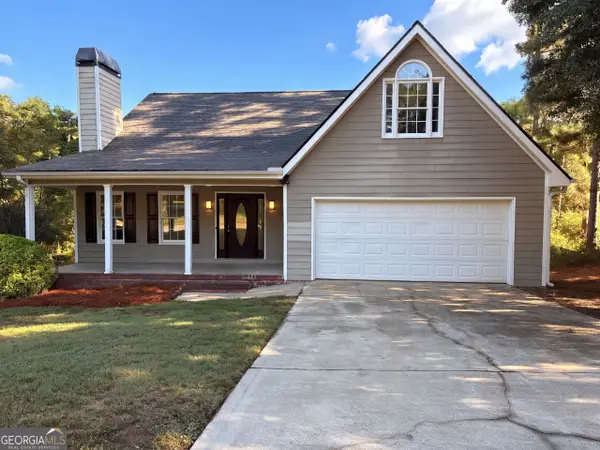 $393,000Active4 beds 2 baths1,918 sq. ft.
1100 Timber Ridge Road, Watkinsville, GA 30677
MLS# 10874828Listed by: Opendoor Brokerage - New
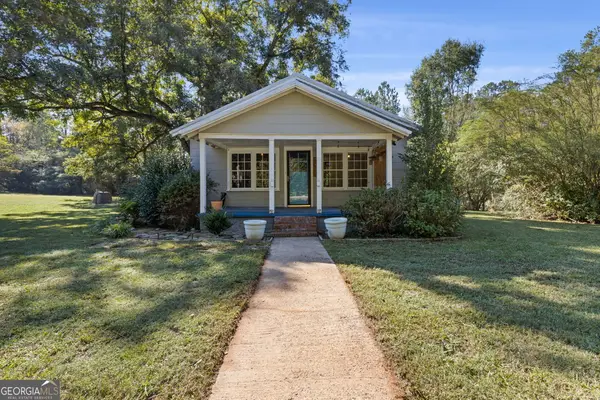 $239,000Active2 beds 1 baths1,064 sq. ft.
2410 S Barnett Shoals Road, Watkinsville, GA 30677
MLS# 10874258Listed by: Cozart Realty


Protect your home and budget from life's surprises with an Assurant Home Warranty, backed by a partner that supports you through every step of homeownership. Explore Plans.
© 2023 - 2026 ERA Franchise Systems LLC. All rights reserved. ERA Franchise Systems LLC fully supports the principles of the Fair Housing Act and the Equal Opportunity Act. ERA, ERA Real Estate powered, and their respective logos are registered service marks of ERA Franchise Systems LLC. Each office is independently owned and operated.