
1081 Travis Drive, Watkinsville, GA 30677
Local realty services provided by:ERA Sunrise Realty
1081 Travis Drive,Watkinsville, GA 30677
$219,900
- 4 Beds
- 3 Baths
- 2,328 sq. ft.
- Single family
- Active
Listed by: jason bernstein
Office: exp realty
MLS#:10878036
Source:METROMLS
Price summary
- Price:$219,900
- Price per sq. ft.:$94.46
About this home
FINALLY!! A wholesale opportunity that slipped through the cracks for the buying public! Here's your chance to turn a Watkinsville fixer-upper into something special! Situated in Oconee County on 1.64 acres, 1081 Travis Dr is a 4-bedroom, 3-bath modified ranch with a finished basement that's bursting with potential for the buyer willing to roll up their sleeves and bring it back to life! The opportunities are endless! With two kitchens, a finished basement, and plenty of room to spread out, this property offers possibilities that are hard to ignore. Imagine living on the main floor while simultaneously having the ability to generate income from a rental downstairs, creating a multigenerational living arrangement, or transforming the entire home into something truly special. Add in a fully fenced double-lot located minutes away from Wire Park & Downtown Watkinsville, and top it off with being in one of the highest rated school districts in the state. There is no other way to put it, this place is bursting for the right buyer to roll up their sleeves and bring it back to life....
Contact an agent
Home facts
- Year built:1973
- Subdivision & Development:Pine Hills
- Listing ID #:10878036
- Updated:October 24, 2026 at 11:28 AM
Rooms and interior
- Bedrooms:4
- Total bathrooms:3
- Full bathrooms:3
- Flooring:Laminate
- Dining Description:Separate Room
- Bathrooms Description:Tile Bath
- Kitchen Description:Dishwasher, Kitchen Island, Microwave
- Bedroom Description:Master On Main Level
- Basement Description:Bath Finished, Exterior Entry
- Living area:2,328 sq. ft.
Heating and cooling
- Cooling:Central Air
- Heating:Central
- Central air:Yes
Structure and exterior
- Roof:Composition
- Year built:1973
- Building area:2,328 sq. ft.
- Lot area:1.64 Acres
- Lot Features:Corner Lot, Level, Open Lot
- Architectural Style:Ranch
- Construction Materials:Wood Siding
- Exterior Features:Deck
- Levels:1 Story
Schools
- High school:Oconee
- Middle school:Oconee
- Elementary school:Colham Ferry
Utilities
- Water:Shared Well
- Sewer:Septic Tank
Finances and disclosures
- Price:$219,900
- Price per sq. ft.:$94.46
- Tax amount:$1,854 (2025)
Features and amenities
- Appliances:Dishwasher, Electric Water Heater, Microwave
- Laundry features:In Hall, Laundry Closet
- Amenities:Double Pane Windows, Electric Water Heater
Parking
- Total parking spaces:4
- Parking description:Off Street Parking
 2026 Georgia MLS. All rights reserved. Information Deem Reliable But Not Guaranteed October 24, 2026
New listings near 1081 Travis Drive
- Coming Soon
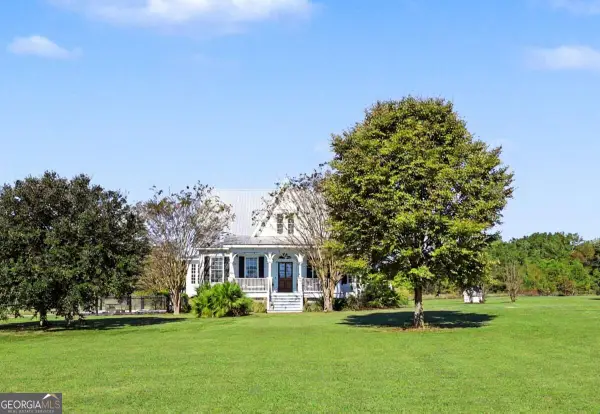 $874,999Coming Soon5 beds 3 baths3,051 sq. ft.
1200 Carson Graves Road, Watkinsville, GA 30677
MLS# 10877761Listed by: Chapman Hall Realtors Professionals - New
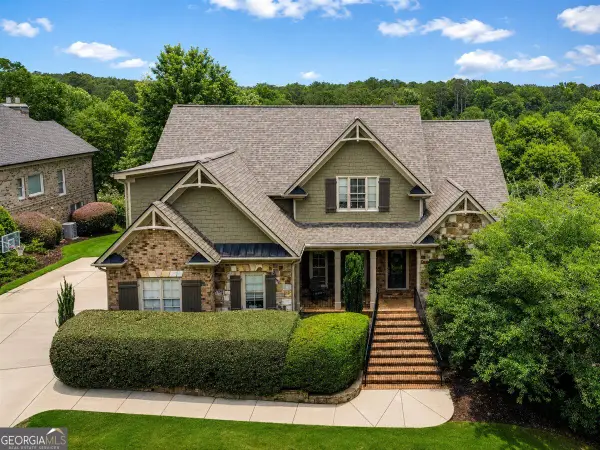 $939,900Active6 beds 5 baths5,384 sq. ft.
1142 Rowan Oak Circle, Watkinsville, GA 30677
MLS# 10878464Listed by: Unlock Realty Group - New
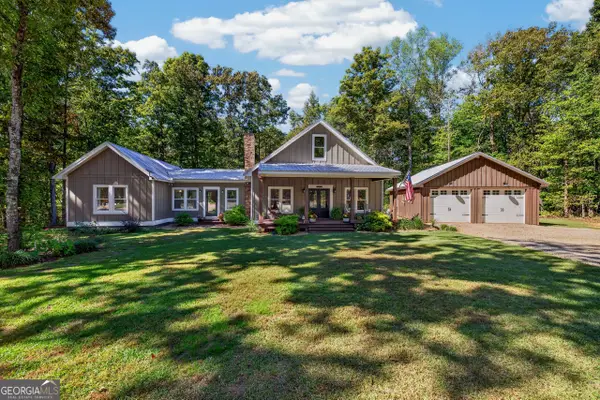 $1,100,000Active4 beds 4 baths2,964 sq. ft.
4802 Colham Ferry Road, Watkinsville, GA 30677
MLS# 10877642Listed by: Keller Williams Premier - New
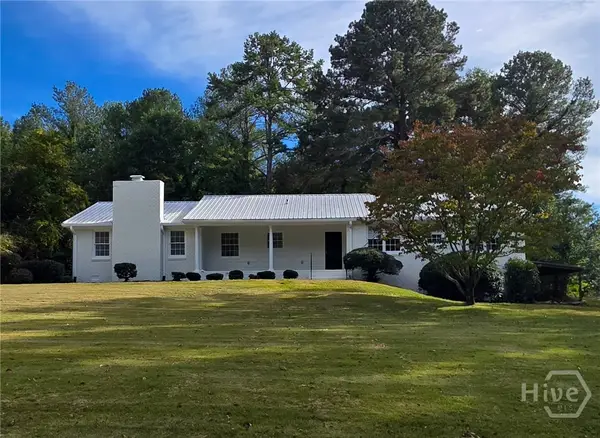 $469,990Active4 beds 3 baths2,312 sq. ft.
1040 Carol Drive, Watkinsville, GA 30677
MLS# CL366789Listed by: RAC PROPERTIES OF ATHENS, INC. - New
 $549,990Active4 beds 4 baths2,811 sq. ft.
1385 Harmony Bend, Watkinsville, GA 30677
MLS# 10876196Listed by: DFH Realty Georgia  $630,650Active4 beds 4 baths2,811 sq. ft.
1280 Melody Bend, Watkinsville, GA 30677
MLS# CL363054Listed by: DFH REALTY GEORGIA LLC- New
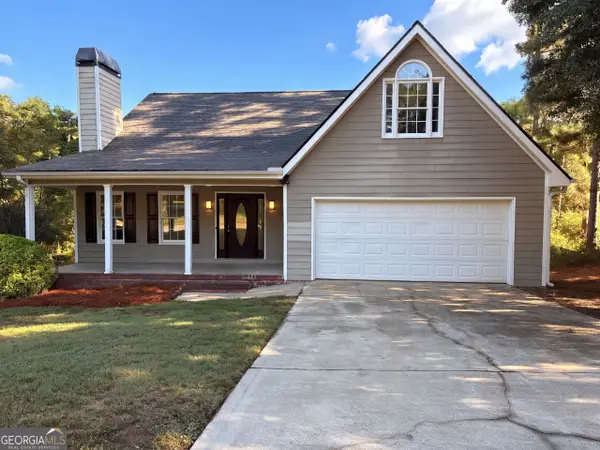 $393,000Active4 beds 2 baths1,918 sq. ft.
1100 Timber Ridge Road, Watkinsville, GA 30677
MLS# 10874828Listed by: Opendoor Brokerage - New
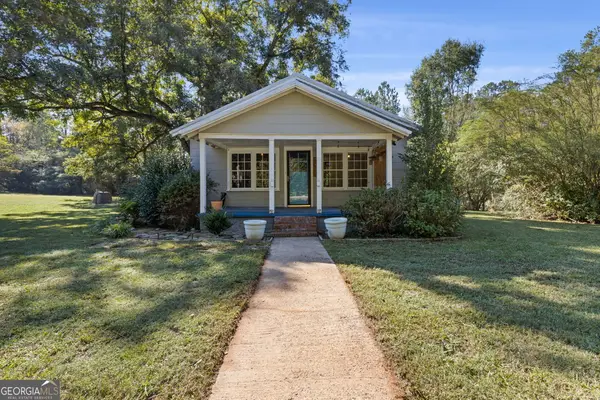 $239,000Active2 beds 1 baths1,064 sq. ft.
2410 S Barnett Shoals Road, Watkinsville, GA 30677
MLS# 10874258Listed by: Cozart Realty - New
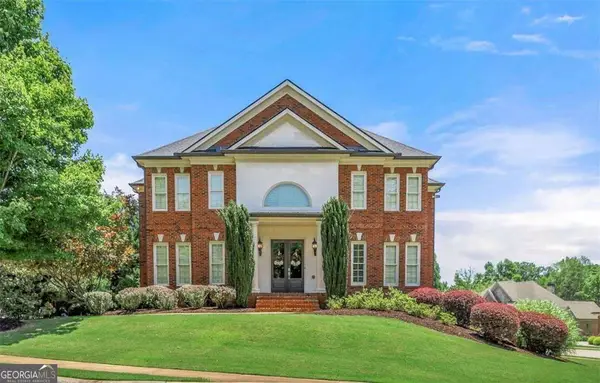 $1,150,000Active5 beds 5 baths5,263 sq. ft.
1021 Oxford Way, Watkinsville, GA 30677
MLS# 10874374Listed by: Ansley RE|Christie's Int'l RE


Protect your home and budget from life's surprises with an Assurant Home Warranty, backed by a partner that supports you through every step of homeownership. Explore Plans.
© 2023 - 2026 ERA Franchise Systems LLC. All rights reserved. ERA Franchise Systems LLC fully supports the principles of the Fair Housing Act and the Equal Opportunity Act. ERA, ERA Real Estate powered, and their respective logos are registered service marks of ERA Franchise Systems LLC. Each office is independently owned and operated.