
1022 Oxford Way, Watkinsville, GA 30677
Local realty services provided by:ERA Wilder Realty
Listed by: reign streiter, amy mcbride
Office: greater athens properties
MLS#:CL363166
Source:NC_CCAR
Price summary
- Price:$1,175,000
- Price per sq. ft.:$213.64
About this home
Welcome to 1022 Oxford Way, an unparalleled estate offering the most private setting in Oconee County's most desirable neighborhood. Tucked away perfectly on a cul de sac, this property is enveloped by mature plantings, lush landscaping, and soaring trees that create a serene, natural sanctuary. The exterior immediately captivates with its classic, deep Southern front porch, perfect for morning coffee, complemented by a year-round screened-in side porch designed for seamless indoor-outdoor relaxation.Spanning three beautifully finished levels, this home boasts all the bells and whistles, providing an abundance of space and an effortless flow for both daily living and grand-scale entertaining.
Contact an agent
Home facts
- Year built:2005
- Subdivision & Development:Rowan Oak
- Listing ID #:CL363166
- Added:47 day(s) ago
- Updated:October 08, 2026 at 10:38 AM
Rooms and interior
- Bedrooms:6
- Total bathrooms:5
- Full bathrooms:4
- Half bathrooms:1
- Rooms Total:5
- Kitchen Description:Dishwasher, Kitchen Island, Microwave, Pantry
- Living area:5,500 sq. ft.
Heating and cooling
- Cooling:Central Air
- Heating:Electric, Heating
- Central air:Yes
Structure and exterior
- Year built:2005
- Building area:5,500 sq. ft.
- Lot area:0.31 Acres
- Architectural Style:Traditional
- Construction Materials:Brick, Stone
- Exterior Features:Deck, Porch, Screened
Finances and disclosures
- Price:$1,175,000
- Price per sq. ft.:$213.64
Features and amenities
- Appliances:Dishwasher
- Laundry features:Laundry Room
- Amenities:Ceiling Fan(s), Tray Ceiling(s), Vaulted Ceiling(s)
Parking
- Parking description:Attached, Garage Door Opener
- Garage:Yes
- Garage spaces:3

New listings near 1022 Oxford Way
- New
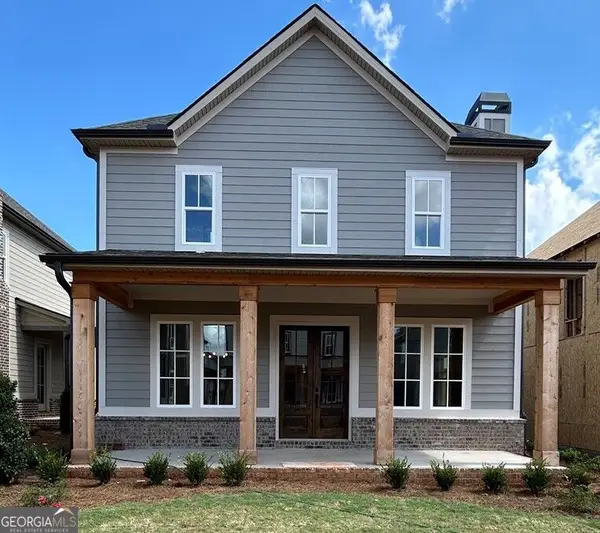 $599,990Active4 beds 4 baths2,811 sq. ft.
1293 Harmony Bend, Watkinsville, GA 30677
MLS# 10868921Listed by: DFH Realty Georgia - New
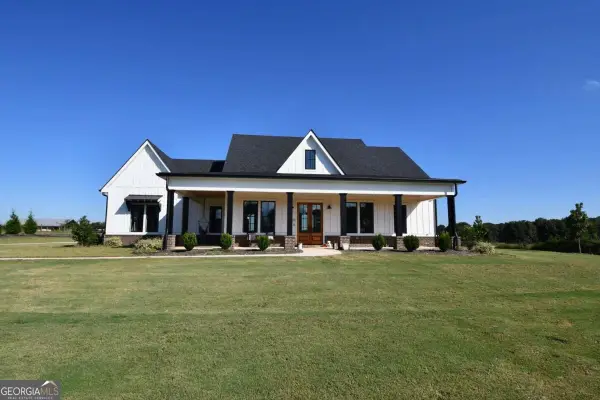 $1,095,000Active3 beds 2 baths2,838 sq. ft.
1522 Greene Ferry Road, Watkinsville, GA 30677
MLS# 10868842Listed by: Coldwell Banker Upchurch Realty 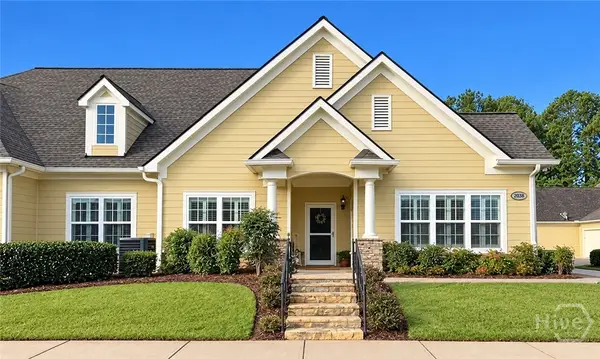 $450,000Pending3 beds 2 baths1,770 sq. ft.
2228 Orchard Circle, Watkinsville, GA 30677
MLS# CL365968Listed by: COTTAGE DOOR REALTY, LLC- New
 $399,999Active-- beds -- baths
163 Vfw Drive #A&B, Watkinsville, GA 30677
MLS# 10867554Listed by: Joiner and Associates REALTORS, Inc. - New
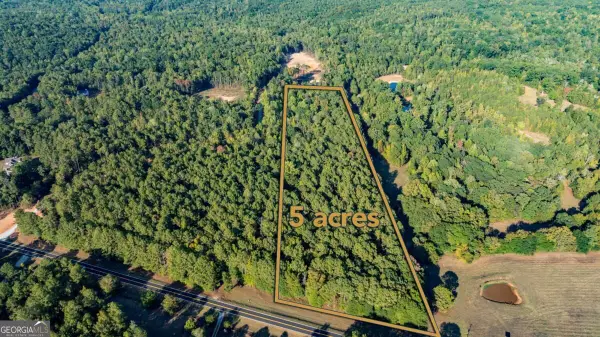 $240,000Active5 Acres
3171 Salem Road, Watkinsville, GA 30677
MLS# 10857095Listed by: Woodall Realty Group - New
 $399,000Active14.98 Acres
0 Tall Oaks Road #LOT 4, Watkinsville, GA 30677
MLS# 10867330Listed by: How Bout Them Properties, LLC - New
 $769,900Active4 beds 4 baths2,726 sq. ft.
1554 Morningside Way, Watkinsville, GA 30677
MLS# CL365913Listed by: 3TREE REALTY - New
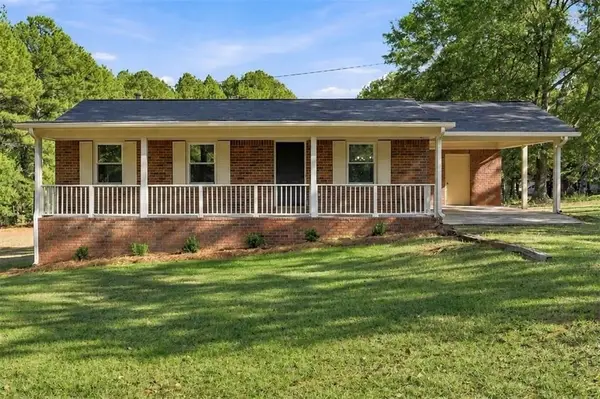 $299,900Active3 beds 2 baths1,123 sq. ft.
1941 J T Elder Road, Watkinsville, GA 30677
MLS# 7848814Listed by: THE BEEMAN GROUP, LLC - New
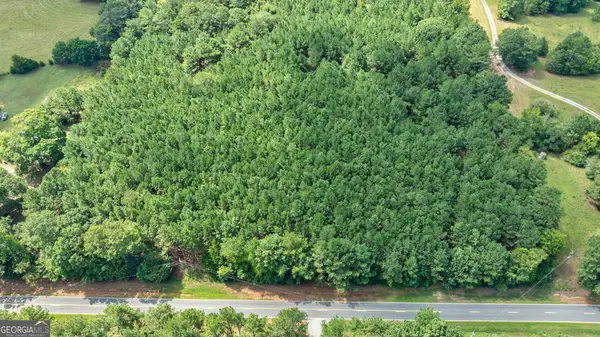 $412,500Active15 Acres
0 Middlebrooks Road, Watkinsville, GA 30677
MLS# 10858358Listed by: Southern Land Exchange - New
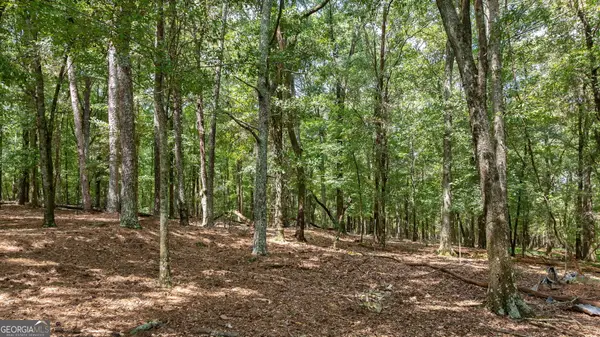 $464,000Active16 Acres
0 Middlebrooks Road, Watkinsville, GA 30677
MLS# 10858327Listed by: Southern Land Exchange


Protect your home and budget from life's surprises with an Assurant Home Warranty, backed by a partner that supports you through every step of homeownership. Explore Plans.
© 2023 - 2026 ERA Franchise Systems LLC. All rights reserved. ERA Franchise Systems LLC fully supports the principles of the Fair Housing Act and the Equal Opportunity Act. ERA, ERA Real Estate powered, and their respective logos are registered service marks of ERA Franchise Systems LLC. Each office is independently owned and operated.