
1030 Woodberry Drive, Watkinsville, GA 30677
Local realty services provided by:ERA Hirsch Real Estate Team
1030 Woodberry Drive,Watkinsville, GA 30677
$525,000
- 4 Beds
- 3 Baths
- 2,040 sq. ft.
- Single family
- Active
Listed by: jared marsden
Office: keller williams greater athens
MLS#:10829567
Source:METROMLS
Price summary
- Price:$525,000
- Price per sq. ft.:$257.35
- Monthly HOA dues:$26.25
About this home
Presenting a mint condition craftsman in Oconee County's sought-after Thornwood community. SPECIAL FEATURES: - 1 Year Home Warranty Provided - NEW Interior and Exterior Paint - Hardwood Floors - Upgraded Trim Package - Decorative Light Fixtures & Ceiling Fans - 9ft.+ Ceilings - Bonus Room Suite. DETAILS: *4 Bedrooms (Optional Bonus Room) *3 Full Baths *2040+/- Sq.Ft. *Year Built - 2006 *.74 Acre Lot. FLOOR PLAN: -Formal Design bursting with natural light and open attributes creating an ideal entertaining plan -Welcomed inside, the gracious Foyer gives way to the spacious Formal Dining Room upgraded with wainscoting. -Centrally located, the vaulted-ceiling Great Room provides the ideal space for entertaining or cozying up fireside with the wood-burning fireplace. -No detail missed, the gourmet Kitchen offers abundant cabinets accented by a tile backsplash, expansive granite counters that extend to the raised breakfast bar, large pantry with shelving system, stainless appliance package and double-basin, under-mount sink. APPLIANCES: *Smooth-top-Stove/Oven Combination *Dishwasher *Vent-hood Microwave. -The Kitchen also lends space to a sunlit casual dining area, and leads to the Rear Foyer, providing access to the Garage and private access to the Primary Suite. -Upgraded with lofty double tray ceilings, carpet flooring, and ample space, the Primary Suite is well-equipped to maximize comfort. -The ensuite Primary Full Bath includes a large dual-sink vanity, separate shower, garden tub with tile surround, private water closet and spacious closet with shelving system. -Hosting a split-bedroom design, 2 perfectly detailed Bedrooms flanking a Full Bath occupy the opposite side of the home. UPPER LEVEL: If you're in need of additional flex space, guest or teen suite then the Bonus Room with private Full Bath will surely please. This private suite is complete with carpet flooring, vaulted ceiling with ceiling fan light fixture and ample closet space. EXTERIOR: ~Newly Stained Rear Deck ~Rocking-chair Front Porch ~Expansive, Partially Wooded Rear Yard ~Concrete Driveway and walkways ~2 Car, Front Facing Garage ~Quiet Cut-de-sac. EXTRAS: -Award-winning Oconee County Schools -All Electric Systems, -Public water and septic tank, -Hardiplank Exterior with Brock accents. LOCATION: - Quick Access to Hwy. 441 - Within a mile of the Aquatic Center - Within 2.5 miles to Downtown Watkinsville. - 3.4 miles to Butler's Crossing. Pristine Condition, Standout Features and Oconee Country Zip Code is this homes statement!...
Contact an agent
Home facts
- Year built:2006
- Subdivision & Development:Thornwood
- Listing ID #:10829567
- Updated:October 08, 2026 at 11:26 AM
Rooms and interior
- Bedrooms:4
- Total bathrooms:3
- Full bathrooms:3
- Flooring:Carpet, Hardwood, Tile
- Dining Description:Separate Room
- Kitchen Description:Breakfast Bar, Dishwasher, Microwave, Oven/Range (Combo), Pantry, Solid Surface Counters, Stainless Steel Appliance(s), Walk-in Pantry
- Bedroom Description:Master On Main Level
- Living area:2,040 sq. ft.
Heating and cooling
- Cooling:Ceiling Fan(s), Central Air, Dual, Electric, Zoned
- Heating:Central, Electric, Heat Pump
- Central air:Yes
Structure and exterior
- Roof:Composition
- Year built:2006
- Building area:2,040 sq. ft.
- Lot area:0.74 Acres
- Lot Features:Cul-De-Sac, Level, Private, Sloped
- Architectural Style:Craftsman, Ranch
- Construction Materials:Concrete
- Exterior Features:Deck
- Foundation Description:Slab
- Levels:1.5 Story
Schools
- High school:Oconee
- Middle school:Oconee
- Elementary school:High Shoals
Utilities
- Water:Public, Water Available
- Sewer:Septic Tank
Finances and disclosures
- Price:$525,000
- Price per sq. ft.:$257.35
- Tax amount:$3,310 (2025)
Features and amenities
- Appliances:Dishwasher, Microwave, Oven/Range (Combo), Stainless Steel Appliance(s)
- Laundry features:In Hall, Laundry
- Amenities:Double Pane Windows, High Ceilings
Parking
- Total parking spaces:2
- Parking description:Attached, Garage, Garage Door Opener, Guest, Kitchen Level, Off Street Parking, Parking Pad
- Garage:Yes
 2026 Georgia MLS. All rights reserved. Information Deem Reliable But Not Guaranteed October 8, 2026
New listings near 1030 Woodberry Drive
- New
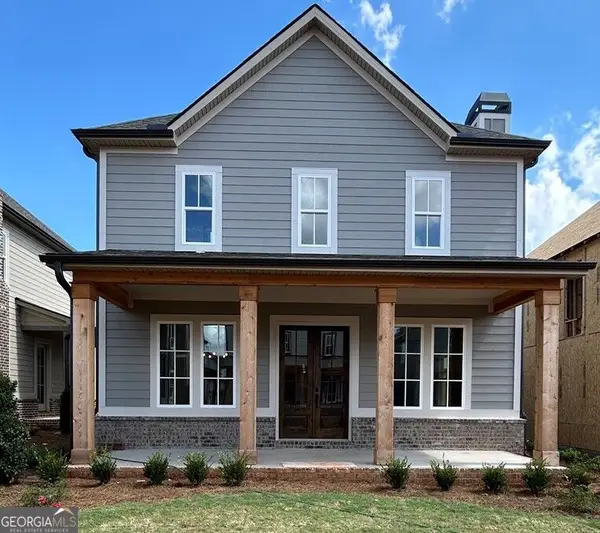 $599,990Active4 beds 4 baths2,811 sq. ft.
1293 Harmony Bend, Watkinsville, GA 30677
MLS# 10868921Listed by: DFH Realty Georgia - New
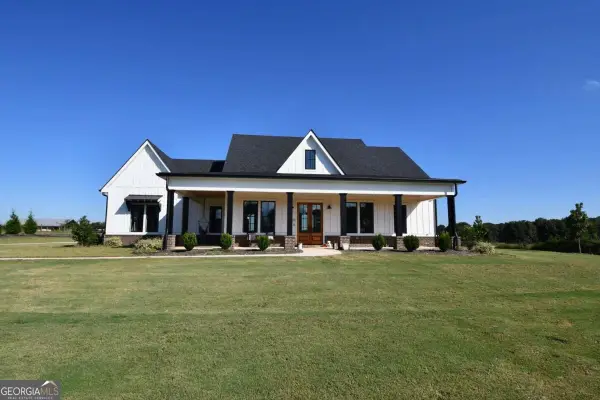 $1,095,000Active3 beds 2 baths2,838 sq. ft.
1522 Greene Ferry Road, Watkinsville, GA 30677
MLS# 10868842Listed by: Coldwell Banker Upchurch Realty 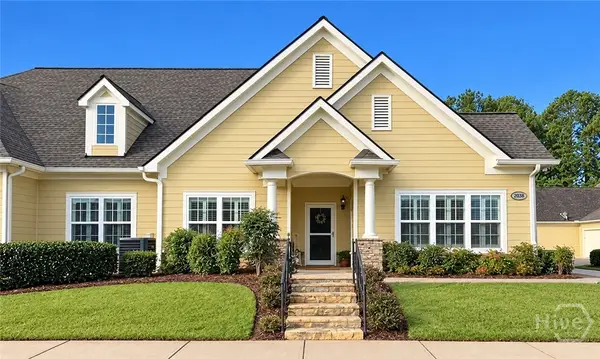 $450,000Pending3 beds 2 baths1,770 sq. ft.
2228 Orchard Circle, Watkinsville, GA 30677
MLS# CL365968Listed by: COTTAGE DOOR REALTY, LLC- New
 $399,999Active-- beds -- baths
163 Vfw Drive #A&B, Watkinsville, GA 30677
MLS# 10867554Listed by: Joiner and Associates REALTORS, Inc. - New
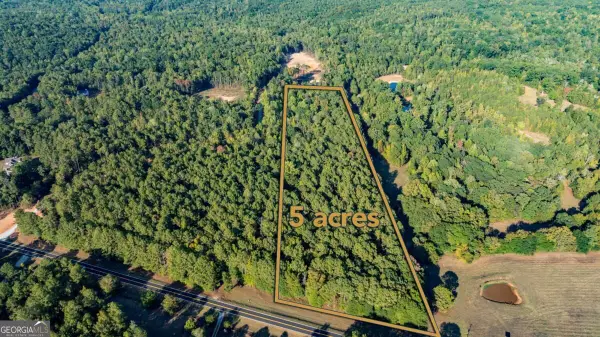 $240,000Active5 Acres
3171 Salem Road, Watkinsville, GA 30677
MLS# 10857095Listed by: Woodall Realty Group - New
 $399,000Active14.98 Acres
0 Tall Oaks Road #LOT 4, Watkinsville, GA 30677
MLS# 10867330Listed by: How Bout Them Properties, LLC - New
 $769,900Active4 beds 4 baths2,726 sq. ft.
1554 Morningside Way, Watkinsville, GA 30677
MLS# CL365913Listed by: 3TREE REALTY - New
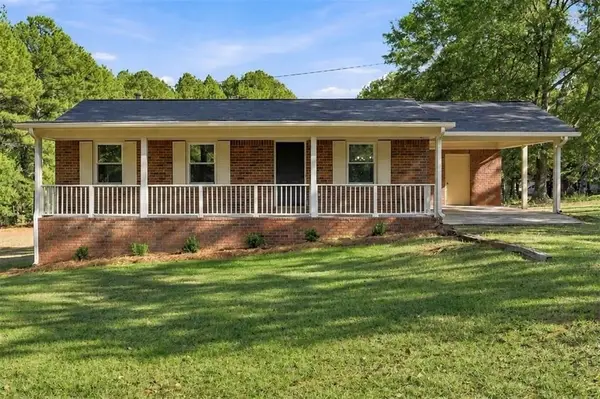 $299,900Active3 beds 2 baths1,123 sq. ft.
1941 J T Elder Road, Watkinsville, GA 30677
MLS# 7848814Listed by: THE BEEMAN GROUP, LLC - New
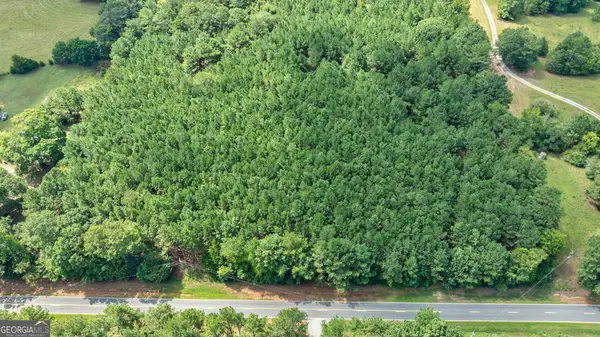 $412,500Active15 Acres
0 Middlebrooks Road, Watkinsville, GA 30677
MLS# 10858358Listed by: Southern Land Exchange - New
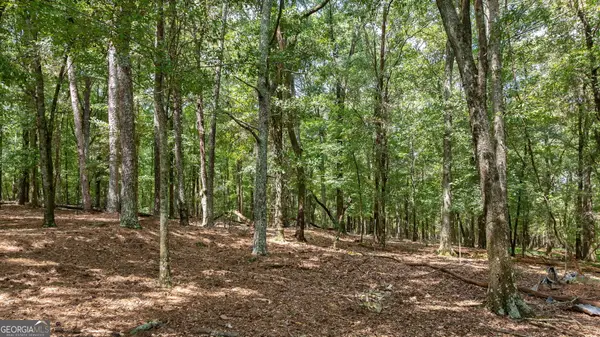 $464,000Active16 Acres
0 Middlebrooks Road, Watkinsville, GA 30677
MLS# 10858327Listed by: Southern Land Exchange


Protect your home and budget from life's surprises with an Assurant Home Warranty, backed by a partner that supports you through every step of homeownership. Explore Plans.
© 2023 - 2026 ERA Franchise Systems LLC. All rights reserved. ERA Franchise Systems LLC fully supports the principles of the Fair Housing Act and the Equal Opportunity Act. ERA, ERA Real Estate powered, and their respective logos are registered service marks of ERA Franchise Systems LLC. Each office is independently owned and operated.