
1101 Old Watson Springs Road, Watkinsville, GA 30677
Local realty services provided by:ERA Kings Bay Realty
1101 Old Watson Springs Road,Watkinsville, GA 30677
$319,990
- 3 Beds
- 3 Baths
- 1,843 sq. ft.
- Single family
- Active
Listed by: ellen west
Office: rac properties of athens, inc.
MLS#:10833377
Source:METROMLS
Price summary
- Price:$319,990
- Price per sq. ft.:$173.62
About this home
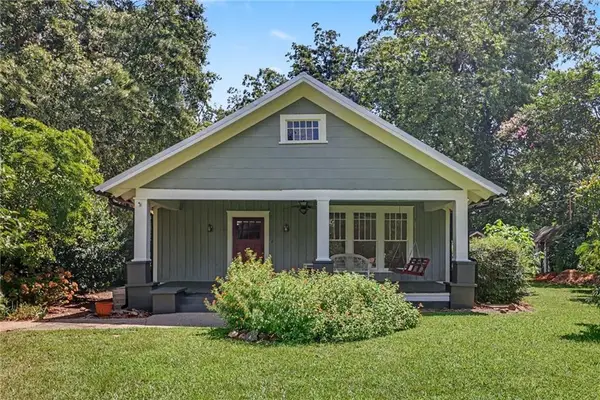
Welcome to your private slice of paradise in Green County! Tucked away on a quiet road and situated on 2.199 beautiful acres, this updated 3-bedroom, 2.5-bath two-story home offers the perfect blend of peaceful country living and modern style. Step onto the inviting covered front porch and into a home filled with charm and thoughtful updates. As you enter, you'll immediately notice the new LVP flooring that flows throughout the main living areas, creating a warm and welcoming atmosphere. The heart of the home is the refreshed kitchen, featuring new granite countertops, new cabinetry, new stainless steel appliances, and a charming arched kitchen window that adds character and timeless appeal. The comfortable and functional layout, lined with charming customized features, is designed for both everyday living and entertaining. Upstairs, you'll find brand-new carpeting and well-appointed bedrooms that provide the perfect space to unwind. The spacious primary suite serves as a private retreat, complete with a spa-like ensuite bath, creating the ideal setting to relax and recharge after a long day. Step outside and enjoy the expansive backyard and back patio, perfect for grilling, entertaining guests, or simply soaking in the peaceful surroundings. A detached garage offers additional storage, workspace, or parking options, while the expansive property provides endless possibilities for gardening, recreation, animals, or future expansion. If you've been searching for a move-in ready home with acreage, modern updates, and charming character in desirable Watkinsville, this is the one you've been waiting for. Don't miss your opportunity to make this beautiful property your own. Schedule your private showing today and experience all it has to offer!...
Contact an agent
Home facts
- Year built:2000
- Subdivision & Development:None
- Listing ID #:10833377
- Updated:August 26, 2026 at 10:32 PM
Rooms and interior
- Bedrooms:3
- Total bathrooms:3
- Full bathrooms:2
- Half bathrooms:1
- Flooring:Carpet, Laminate
- Bathrooms Description:Double Vanity
- Kitchen Description:Dishwasher, Microwave, Oven/Range (Combo), Stainless Steel Appliance(s)
- Living area:1,843 sq. ft.
Heating and cooling
- Cooling:Central Air, Electric, Heat Pump
- Heating:Central, Electric, Heat Pump
- Central air:Yes
Structure and exterior
- Roof:Composition
- Year built:2000
- Building area:1,843 sq. ft.
- Lot area:2.2 Acres
- Lot Features:Level
- Architectural Style:Cape Cod, Craftsman
- Construction Materials:Wood Siding
- Exterior Features:Deck/Patio
- Foundation Description:Slab
- Levels:2 Story
Schools
- High school:Greene
- Middle school:Anita White Carson
- Elementary school:Greene
Utilities
- Water:Shared Well, Well
- Sewer:Septic Tank
Finances and disclosures
- Price:$319,990
- Price per sq. ft.:$173.62
- Tax amount:$1,764 (25)
Features and amenities
- Appliances:Dishwasher, Electric Water Heater, Microwave, Oven/Range (Combo), Stainless Steel Appliance(s)
- Laundry features:Laundry
- Amenities:Electric Water Heater
Parking
- Total parking spaces:4
- Parking description:Detached Parking, Garage, Parking Pad
- Garage:Yes
 2026 Georgia MLS. All rights reserved. Information Deem Reliable But Not Guaranteed August 26, 2026
New listings near 1101 Old Watson Springs Road
- New
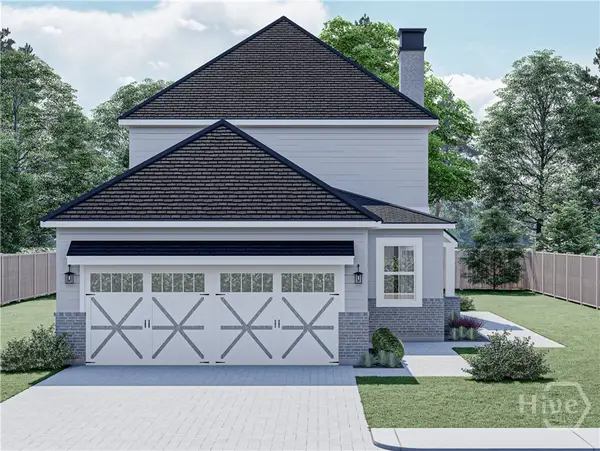 $632,250Active4 beds 4 baths2,811 sq. ft.
1240 Melody Bend, Watkinsville, GA 30677
MLS# CL363396Listed by: DFH REALTY GEORGIA LLC - New
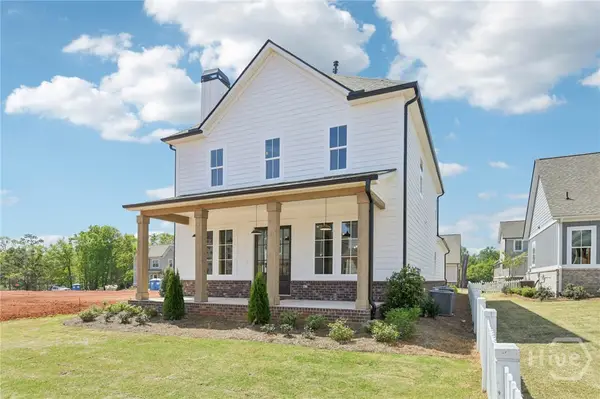 $629,700Active4 beds 4 baths2,811 sq. ft.
1330 Melody Bend, Watkinsville, GA 30677
MLS# CL363402Listed by: DFH REALTY GEORGIA LLC - New
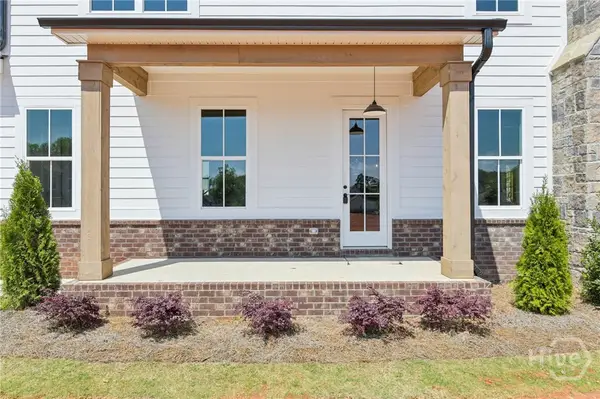 $633,610Active4 beds 4 baths2,811 sq. ft.
1100 Melody Bend, Watkinsville, GA 30677
MLS# CL363406Listed by: DFH REALTY GEORGIA LLC - New
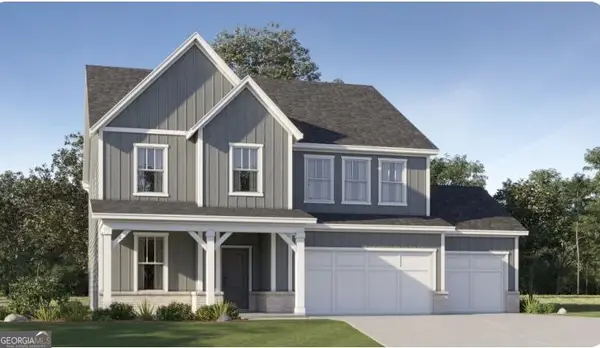 $636,875Active4 beds 3 baths3,222 sq. ft.
3531 Willow Creek Drive, Watkinsville, GA 30677
MLS# 10833271Listed by: Lennar Realty Inc. - New
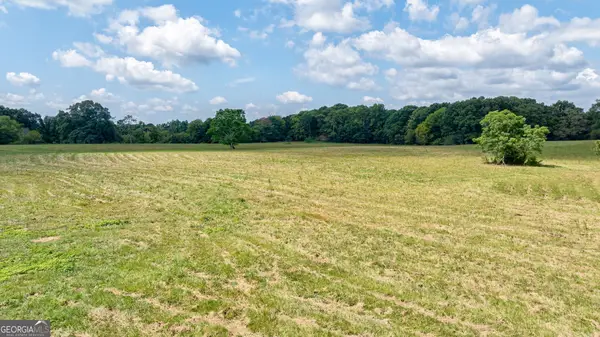 $1,922,932Active66.03 Acres
1160 Middlebrooks Road, Watkinsville, GA 30677
MLS# 10832520Listed by: Southern Land Exchange - New
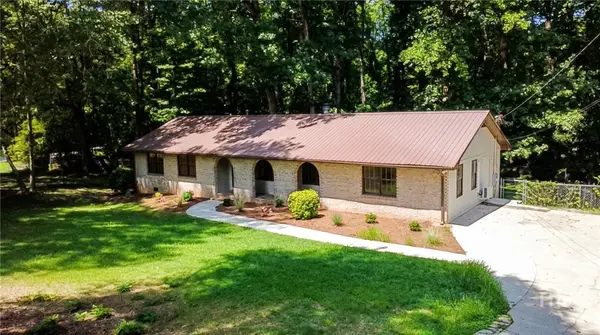 $439,900Active4 beds 3 baths1,936 sq. ft.
1191 Arrowhead Road, Watkinsville, GA 30677
MLS# CL363148Listed by: GREATER ATHENS PROPERTIES - New
 $1,175,000Active6 beds 5 baths5,500 sq. ft.
1022 Oxford Way, Watkinsville, GA 30677
MLS# CL363166Listed by: GREATER ATHENS PROPERTIES - New
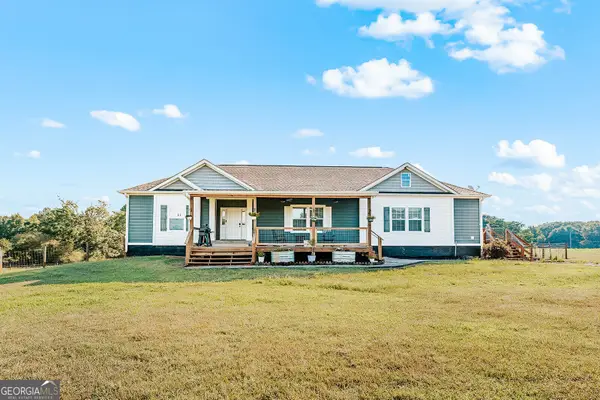 $949,000Active5 beds 5 baths4,069 sq. ft.
3561 Colham Ferry Road, Watkinsville, GA 30677
MLS# 10830411Listed by: Keller Williams Lake Oconee - New
 $465,000Active2 beds 1 baths1,776 sq. ft.
64 S Main Street, Watkinsville, GA 30677
MLS# 7823965Listed by: KELLER WILLIAMS REALTY METRO ATLANTA


Protect your home and budget from life's surprises with an Assurant Home Warranty, backed by a partner that supports you through every step of homeownership. Explore Plans.
© 2023 - 2026 ERA Franchise Systems LLC. All rights reserved. ERA Franchise Systems LLC fully supports the principles of the Fair Housing Act and the Equal Opportunity Act. ERA, ERA Real Estate powered, and their respective logos are registered service marks of ERA Franchise Systems LLC. Each office is independently owned and operated.