
1106 Mill Pointe, Watkinsville, GA 30677
Local realty services provided by:ERA Strother Real Estate
1106 Mill Pointe,Watkinsville, GA 30677
$555,000
- 3 Beds
- 4 Baths
- 3,588 sq. ft.
- Condominium
- Active
Listed by: dee waddell, gregory waddell
Office: broad & main real estate group
MLS#:CL365580
Source:NC_CCAR
Price summary
- Price:$555,000
- Price per sq. ft.:$154.68
About this home
Welcome to 1106 Mill Pointe Drive, an elegantly renovated condo in the sought-after Jennings Mill Country Club community in Watkinsville, GA, located within the North Oconee School District. Offering a blend of refined finishes, functional living space, and a desirable golf course setting, this home has been thoughtfully updated throughout with new flooring and modern enhancements. The main level welcomes you with a spacious foyer, formal dining room, and a beautifully appointed kitchen featuring quartz countertops, abundant cabinetry, and an expanded peninsula with additional seating. Newly added sliding glass doors bring in natural light and provide access to the over sized deck, where you can enjoy peaceful views overlooking the pond and nearby 9th hole. Upstairs, three bedrooms include a spacious primary suite, with convenient access to the laundry room and additional full bathroom. The finished lower level offers a bonus room with an attached full bathroom, providing flexibility for a home office, guest retreat, fitness space, or additional living area. An oversized two-car garage offers ample room for parking, storage, or a golf cart. Residents enjoy the convenience of weekly landscaping services along Mill Pointe, including mowing, leaf blowing, and shrub trimming, as well as access to community amenities including a pool, tennis courts, pickleball courts, and a 24-hour fitness room with membership key card. The gated community also offers nightly security patrols. Located just steps from the golf course, this beautifully updated home offers an opportunity to enjoy comfortable living in a sought-after community. Please note that membership to Jennings Mill Country Club is not included in the HOA fee....
Contact an agent
Home facts
- Year built:1993
- Subdivision & Development:Jennings Mill
- Listing ID #:CL365580
- Added:1 day(s) ago
- Updated:October 01, 2026 at 01:56 PM
Rooms and interior
- Bedrooms:3
- Total bathrooms:4
- Full bathrooms:3
- Half bathrooms:1
- Kitchen Description:Dishwasher, Microwave, Range, Refrigerator
- Living area:3,588 sq. ft.
Heating and cooling
- Cooling:Central Air
- Heating:Electric, Heating
- Central air:Yes
Structure and exterior
- Roof:Composition
- Year built:1993
- Building area:3,588 sq. ft.
- Lot area:0.05 Acres
- Architectural Style:Traditional
- Construction Materials:Stucco
- Exterior Features:Deck
- Foundation Description:Slab
Finances and disclosures
- Price:$555,000
- Price per sq. ft.:$154.68
Features and amenities
- Appliances:Dishwasher, Range, Refrigerator
- Laundry features:Laundry Room
- Amenities:Ceiling Fan(s)
Parking
- Parking description:Attached
- Garage:Yes
- Garage spaces:2

New listings near 1106 Mill Pointe
- New
 $4,800,000Active182.81 Acres
2361 Salem Road, Watkinsville, GA 30677
MLS# 10856197Listed by: Pinnacle Realtors - New
 $399,999Active4 beds 6 baths2,496 sq. ft.
163 Vfw Drive #A&B, Watkinsville, GA 30677
MLS# CL365505Listed by: JOINER & ASSOCIATES, REALTORS - New
 $574,900Active5 beds 4 baths3,428 sq. ft.
1051 Copperville Drive, Watkinsville, GA 30677
MLS# 10853201Listed by: Coldwell Banker Upchurch Realty 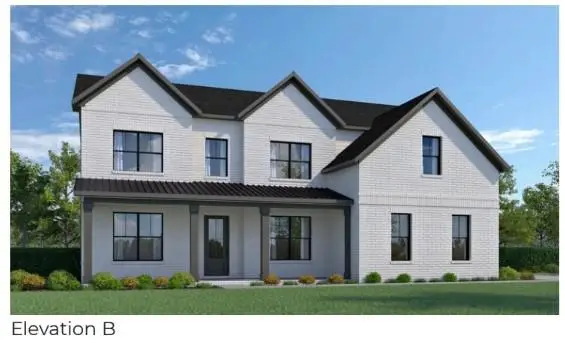 $904,254Pending5 beds 4 baths3,195 sq. ft.
2205 Stoney Brook Lane, Watkinsville, GA 30677
MLS# 7844262Listed by: ANSLEY REAL ESTATE | CHRISTIE'S INTERNATIONAL REAL ESTATE- New
 $881,883Active5 beds 4 baths3,195 sq. ft.
2070 Stoney Brook Lane, Watkinsville, GA 30677
MLS# 7844264Listed by: ANSLEY REAL ESTATE | CHRISTIE'S INTERNATIONAL REAL ESTATE - New
 $869,656Active4 beds 4 baths3,090 sq. ft.
1970 Stoney Brook Lane, Watkinsville, GA 30677
MLS# 7844270Listed by: ANSLEY REAL ESTATE | CHRISTIE'S INTERNATIONAL REAL ESTATE - New
 $863,094Active4 beds 4 baths2,942 sq. ft.
2805 Stoney Brook Lane, Watkinsville, GA 30677
MLS# 7844278Listed by: ANSLEY REAL ESTATE | CHRISTIE'S INTERNATIONAL REAL ESTATE - New
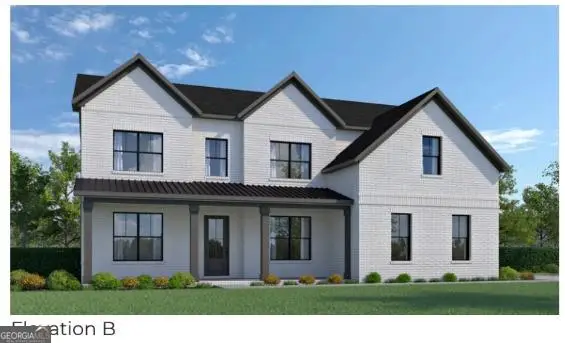 $865,338Active5 beds 4 baths3,195 sq. ft.
3390 Stoney Brook, Watkinsville, GA 30677
MLS# 7844081Listed by: ANSLEY REAL ESTATE | CHRISTIE'S INTERNATIONAL REAL ESTATE - New
 $856,697Active5 beds 4 baths3,195 sq. ft.
1150 Stone Road, Watkinsville, GA 30677
MLS# 7844171Listed by: ANSLEY REAL ESTATE | CHRISTIE'S INTERNATIONAL REAL ESTATE


Protect your home and budget from life's surprises with an Assurant Home Warranty, backed by a partner that supports you through every step of homeownership. Explore Plans.
© 2023 - 2026 ERA Franchise Systems LLC. All rights reserved. ERA Franchise Systems LLC fully supports the principles of the Fair Housing Act and the Equal Opportunity Act. ERA, ERA Real Estate powered, and their respective logos are registered service marks of ERA Franchise Systems LLC. Each office is independently owned and operated.