
138 Vfw Drive, Watkinsville, GA 30677
Local realty services provided by:ERA Sunrise Realty
138 Vfw Drive,Watkinsville, GA 30677
$375,000
- 3 Beds
- 2 Baths
- 1,338 sq. ft.
- Single family
- Active
Listed by: jessica arnold, blake arnold
Office: iris inc realty
MLS#:10869495
Source:METROMLS
Price summary
- Price:$375,000
- Price per sq. ft.:$280.27
About this home
A hidden gem in the heart of Watkinsville. Some homes have a way of making you feel at ease the moment you arrive, and 138 VFW Drive is one of them. Surrounded by mature trees and beautifully established landscaping, this charming three-bedroom, two-bath home offers a wonderful blend of privacy, character, and convenience just a short stroll from downtown Watkinsville. Inside, thoughtful updates complement the homes welcoming charm. You'll find an inviting living room with a cozy fireplace, an updated kitchen, fresh paint, new carpet, and a brand-new roof offering added peace of mind. Step outside, and you'll discover what truly makes this property special. The fenced backyard feels like a private garden retreat, with lush, established plantings, winding stone pathways, a charming fire pit area, and a brand-new deck made for morning coffee or evenings with friends. A detached shed with electricity and an outdoor water spigot, along with an attached garage, adds everyday practicality. Enjoy the best of small-town living with downtown Watkinsville's local shops, restaurants, and community favorites within walking distance, all in the Oconee County High School district. A little unexpected, beautifully established, and right where you want to be....
Contact an agent
Home facts
- Year built:1983
- Subdivision & Development:Harden Hills
- Listing ID #:10869495
- Updated:October 09, 2026 at 04:34 AM
Rooms and interior
- Bedrooms:3
- Total bathrooms:2
- Full bathrooms:2
- Flooring:Carpet, Laminate
- Kitchen Description:Dishwasher, Oven/Range (Combo), Refrigerator
- Bedroom Description:Master On Main Level
- Living area:1,338 sq. ft.
Heating and cooling
- Cooling:Central Air, Electric
- Heating:Central, Electric
- Central air:Yes
Structure and exterior
- Roof:Composition
- Year built:1983
- Building area:1,338 sq. ft.
- Lot area:0.45 Acres
- Lot Features:Level, Private
- Architectural Style:Ranch
- Construction Materials:Wood Siding
- Exterior Features:Deck
- Foundation Description:Slab
- Levels:1 Story
Schools
- High school:Oconee
- Middle school:Oconee
- Elementary school:Oconee
Utilities
- Water:Public
- Sewer:Septic Tank
Finances and disclosures
- Price:$375,000
- Price per sq. ft.:$280.27
- Tax amount:$2,340 (2025)
Features and amenities
- Appliances:Dishwasher, Dryer, Oven/Range (Combo), Refrigerator, Washer
- Laundry features:Common Area, Dryer, In Hall, Washer
Parking
- Total parking spaces:1
- Parking description:Attached, Garage, Garage Door Opener
- Garage:Yes
 2026 Georgia MLS. All rights reserved. Information Deem Reliable But Not Guaranteed October 9, 2026
New listings near 138 Vfw Drive
- New
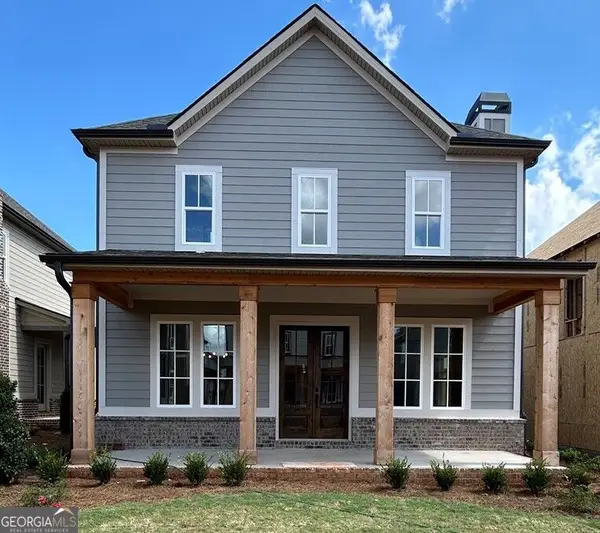 $599,990Active4 beds 4 baths2,811 sq. ft.
1293 Harmony Bend, Watkinsville, GA 30677
MLS# 10868921Listed by: DFH Realty Georgia - New
 $1,095,000Active3 beds 3 baths2,838 sq. ft.
1522 Greene Ferry Road, Watkinsville, GA 30677
MLS# CL366061Listed by: COLDWELL BANKER UPCHURCH REALTY 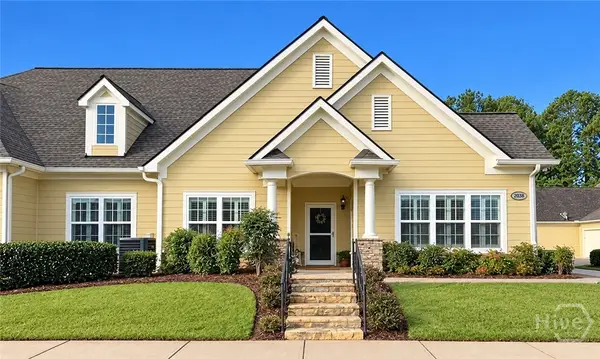 $450,000Pending3 beds 2 baths1,770 sq. ft.
2228 Orchard Circle, Watkinsville, GA 30677
MLS# CL365968Listed by: COTTAGE DOOR REALTY, LLC- New
 $399,999Active-- beds -- baths
163 Vfw Drive #A&B, Watkinsville, GA 30677
MLS# 10867554Listed by: Joiner and Associates REALTORS, Inc. - New
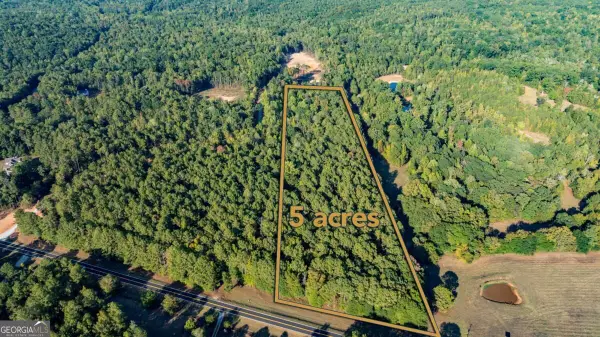 $240,000Active5 Acres
3171 Salem Road, Watkinsville, GA 30677
MLS# 10857095Listed by: Woodall Realty Group - New
 $399,000Active14.98 Acres
0 Tall Oaks Road #LOT 4, Watkinsville, GA 30677
MLS# 10867330Listed by: How Bout Them Properties, LLC  $769,900Pending4 beds 4 baths2,726 sq. ft.
1554 Morningside Way, Watkinsville, GA 30677
MLS# CL365913Listed by: 3TREE REALTY- New
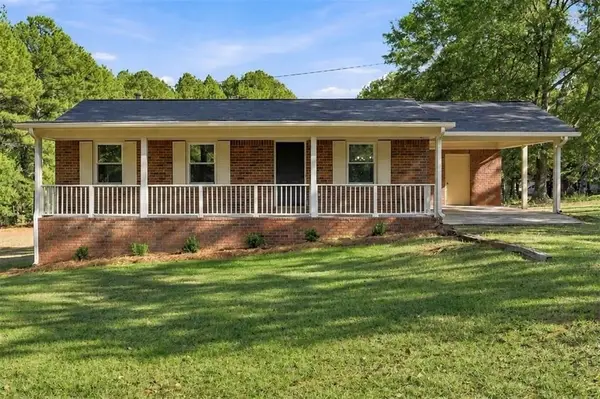 $299,900Active3 beds 2 baths1,123 sq. ft.
1941 J T Elder Road, Watkinsville, GA 30677
MLS# 7848814Listed by: THE BEEMAN GROUP, LLC - New
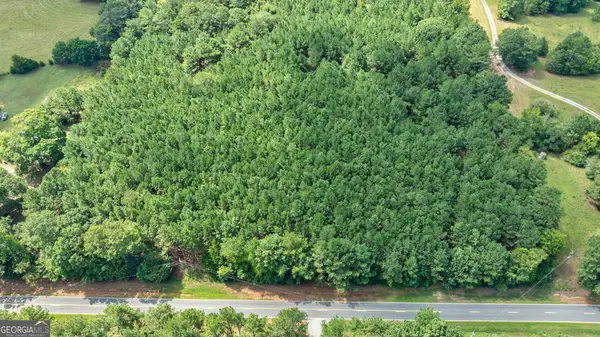 $412,500Active15 Acres
0 Middlebrooks Road, Watkinsville, GA 30677
MLS# 10858358Listed by: Southern Land Exchange


Protect your home and budget from life's surprises with an Assurant Home Warranty, backed by a partner that supports you through every step of homeownership. Explore Plans.
© 2023 - 2026 ERA Franchise Systems LLC. All rights reserved. ERA Franchise Systems LLC fully supports the principles of the Fair Housing Act and the Equal Opportunity Act. ERA, ERA Real Estate powered, and their respective logos are registered service marks of ERA Franchise Systems LLC. Each office is independently owned and operated.