
1460 Apple Valley Court, Watkinsville, GA 30677
Local realty services provided by:ERA Kings Bay Realty
1460 Apple Valley Court,Watkinsville, GA 30677
$749,000
- 5 Beds
- 4 Baths
- 3,134 sq. ft.
- Single family
- Active
Listed by: whitney carey, amanda selph
Office: carey-dean real estate
MLS#:10827408
Source:METROMLS
Price summary
- Price:$749,000
- Price per sq. ft.:$238.99
- Monthly HOA dues:$66.67
About this home
Nestled in the highly sought-after Pebble Creek neighborhood of Watkinsville this home offers timeless style, impressive living spaces, and thoughtful upgrades. Immaculately maintained inside and out, this home offers the kind of warmth and elegance that is immediately felt the moment you arrive. From its inviting curb appeal and spacious three-car garage to the beautifully designed interior and private outdoor living areas, every part of the home has been created for comfortable everyday living while still offering the space and sophistication to entertain in style. Step inside to a luxurious two-story foyer that makes an immediate impression and opens beautifully to an elegant formal dining room and a private home office accented by french doors. The layout continues into a spacious living room with soaring ceilings, abundant natural light, and an open connection to the kitchen, creating an airy and inviting atmosphere perfect for gatherings with family and friends. The kitchen blends convenience with modern technology and features a smart oven and a smart refrigerator, while the home is already wired for a smart-home system for even more functionality. The oversized primary suite is a true retreat, beautiful, spacious, and designed to feel like your own private escape. The luxurious primary bath features a double vanity, soaking tub, and tiled walk-in shower. And the primary closet is a whole experience of its own, an impressive, oversized space that feels more like a private dressing room than a traditional closet. The outdoor living spaces are just as appealing. Enjoy quiet mornings or relaxing evenings on the screened-in back porch, unwind on the dedicated hot tub deck, or take advantage of the privacy and versatility of the fully fenced backyard. The spacious three-car garage provides plenty of room for vehicles, storage, hobbies, or a workshop and is equipped with an EV charger for added convenience. Additional upgrades include smart-home wiring and a termite bond for added peace of mind. Located in one of Watkinsville's most desirable neighborhoods, 1460 Apple Valley Ct offers a rare combination of luxury, space, modern convenience, and exceptional outdoor living all in a home that has been impeccably cared for and is truly move-in ready. Don't miss out on this one!...
Contact an agent
Home facts
- Year built:2017
- Subdivision & Development:Pebble Creek
- Listing ID #:10827408
- Updated:October 08, 2026 at 11:26 AM
Rooms and interior
- Bedrooms:5
- Total bathrooms:4
- Full bathrooms:4
- Flooring:Carpet, Hardwood
- Dining Description:Separate Room
- Bathrooms Description:Double Vanity, Separate Shower, Soaking Tub
- Kitchen Description:Convection Oven, Cooktop, Dishwasher, Disposal, Microwave, Oven/Range (Combo), Refrigerator, Stainless Steel Appliance(s)
- Bedroom Description:Walk-In Closet(s)
- Living area:3,134 sq. ft.
Heating and cooling
- Cooling:Ceiling Fan(s), Central Air, Dual, Heat Pump
- Heating:Central, Dual, Forced Air, Natural Gas
- Central air:Yes
Structure and exterior
- Roof:Composition
- Year built:2017
- Building area:3,134 sq. ft.
- Lot area:1 Acres
- Architectural Style:Traditional
- Construction Materials:Brick, Concrete
- Exterior Features:Deck, Deck/Patio, Garden, Screened, Sprinkler System
- Foundation Description:Slab
- Levels:2 Story
Schools
- High school:Oconee
- Middle school:Oconee
- Elementary school:Colham Ferry
Utilities
- Water:Public, Water Available
- Sewer:Septic Tank
Finances and disclosures
- Price:$749,000
- Price per sq. ft.:$238.99
- Tax amount:$4,685 (2025)
Features and amenities
- Appliances:Convection Oven, Cooktop, Dishwasher, Disposal, Gas Water Heater, Microwave, Oven/Range (Combo), Refrigerator, Stainless Steel Appliance(s)
- Laundry features:In Hall, Upper Level
- Amenities:Carbon Monoxide Detector(s), Gas Water Heater, Pulldown Attic Stairs, Smoke Detector(s), Tray Ceiling(s), Vaulted Ceiling(s)
- Smart home:Yes
Parking
- Parking description:Attached, Garage, Garage Door Opener, Side/Rear Entrance
- Garage:Yes
 2026 Georgia MLS. All rights reserved. Information Deem Reliable But Not Guaranteed October 8, 2026
New listings near 1460 Apple Valley Court
- New
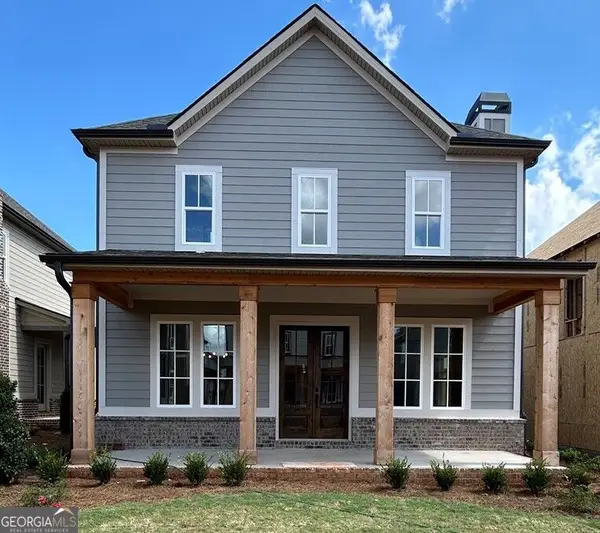 $599,990Active4 beds 4 baths2,811 sq. ft.
1293 Harmony Bend, Watkinsville, GA 30677
MLS# 10868921Listed by: DFH Realty Georgia - New
 $1,095,000Active3 beds 2 baths2,838 sq. ft.
1522 Greene Ferry Road, Watkinsville, GA 30677
MLS# 10868842Listed by: Coldwell Banker Upchurch Realty 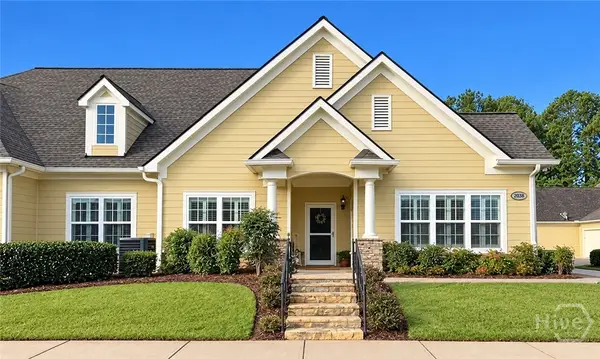 $450,000Pending3 beds 2 baths1,770 sq. ft.
2228 Orchard Circle, Watkinsville, GA 30677
MLS# CL365968Listed by: COTTAGE DOOR REALTY, LLC- New
 $399,999Active-- beds -- baths
163 Vfw Drive #A&B, Watkinsville, GA 30677
MLS# 10867554Listed by: Joiner and Associates REALTORS, Inc. - New
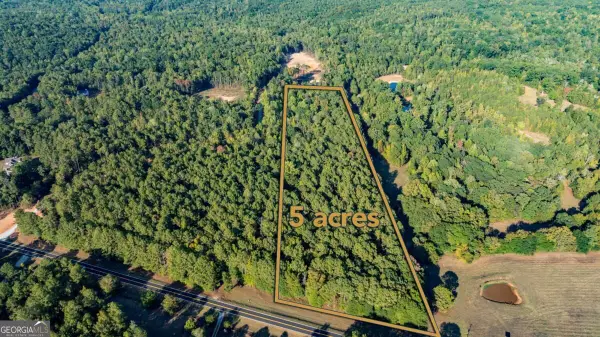 $240,000Active5 Acres
3171 Salem Road, Watkinsville, GA 30677
MLS# 10857095Listed by: Woodall Realty Group - New
 $399,000Active14.98 Acres
0 Tall Oaks Road #LOT 4, Watkinsville, GA 30677
MLS# 10867330Listed by: How Bout Them Properties, LLC - New
 $769,900Active4 beds 4 baths2,726 sq. ft.
1554 Morningside Way, Watkinsville, GA 30677
MLS# CL365913Listed by: 3TREE REALTY - New
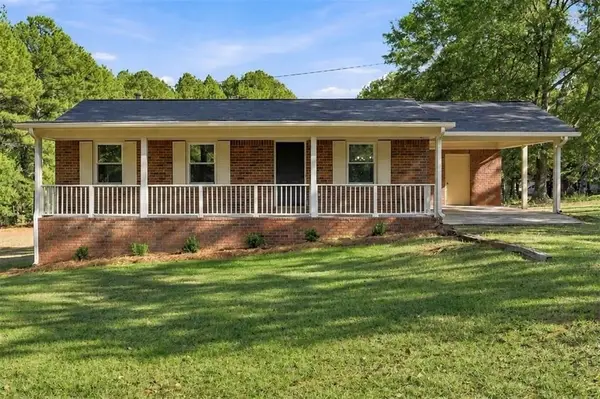 $299,900Active3 beds 2 baths1,123 sq. ft.
1941 J T Elder Road, Watkinsville, GA 30677
MLS# 7848814Listed by: THE BEEMAN GROUP, LLC - New
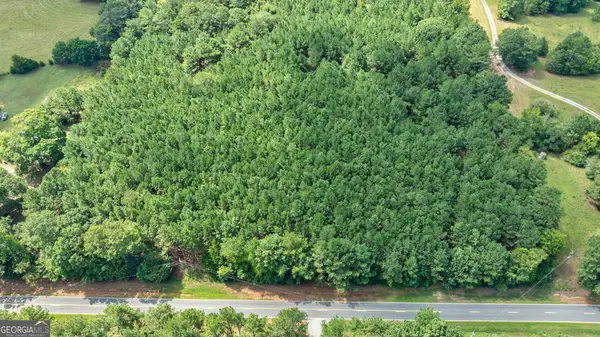 $412,500Active15 Acres
0 Middlebrooks Road, Watkinsville, GA 30677
MLS# 10858358Listed by: Southern Land Exchange - New
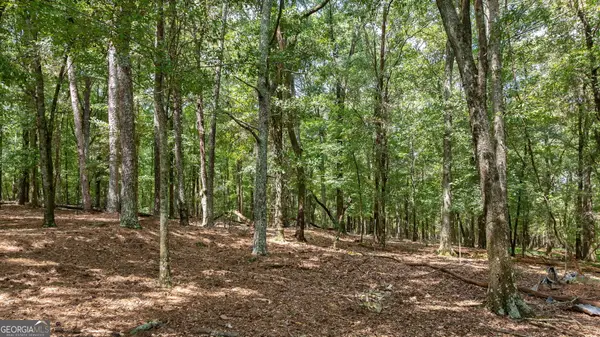 $464,000Active16 Acres
0 Middlebrooks Road, Watkinsville, GA 30677
MLS# 10858327Listed by: Southern Land Exchange


Protect your home and budget from life's surprises with an Assurant Home Warranty, backed by a partner that supports you through every step of homeownership. Explore Plans.
© 2023 - 2026 ERA Franchise Systems LLC. All rights reserved. ERA Franchise Systems LLC fully supports the principles of the Fair Housing Act and the Equal Opportunity Act. ERA, ERA Real Estate powered, and their respective logos are registered service marks of ERA Franchise Systems LLC. Each office is independently owned and operated.