
4802 Colham Ferry Road, Watkinsville, GA 30677
Local realty services provided by:ERA Sunrise Realty
4802 Colham Ferry Road,Watkinsville, GA 30677
$1,100,000
- 4 Beds
- 4 Baths
- 2,964 sq. ft.
- Single family
- Active
Listed by: elizabeth mcgee
Office: virtual properties realty.com
MLS#:7757650
Source:FIRSTMLS
Price summary
- Price:$1,100,000
- Price per sq. ft.:$371.12
About this home
Business owners, mini-farmers or those seeking a potential 2nd residence who are looking for exceptional flexibility – this private 8.9 acre
Watkinsville retreat offers a builder’s personal custom home PLUS an impressive 30 x 50 partially heated and cooled shop with bathroom and utilities, creating extraordinary potential for a home-based business, guest accommodations, in-laws suite or possible second residence.
A rare private haven on 8.9 beautiful acres, this custom built 4 bedroom, 3.5 bath home offers both green pasture and lush wooded surroundings. From every window, enjoy a green, peaceful view – creating the feeling of your own private retreat, while being conveniently located in the Watkinsville area. Designed with quality and functionality in mind, the Home features vaulted pine ceilings, milled from the property, a stunning natural rock fireplace with wood-burning stove, and a custom hickory mantle crafted from timber that was milled on the property itself. The spacious kitchen offers an oversized island, quartz countertops, tile, backsplash, gas, Frigidaire range, second mini-fridge, abundant, cabinetry, and a unique butler’s pantry with sink, prep area and hanging storage. The private primary suite features a flexible sitting/office area with vaulted pine ceilings, a large walk-in closet, soaking tub with picture window views, and beautifully tiled shower. A newly enclosed sunroom provides the perfect place for coffee while enjoying the beautiful sunset and private surroundings. A brand new deck is located directly off the sunroom, perfect for those summertime barbecues. Upstairs is another spacious bedroom with its own custom bathroom. A half-bath is conveniently located in the hall off the great room. Across the sunroom, you’ll find 2 more bedrooms and 1 full bathroom, a perfect layout for an in-law suite or kid’s space. For business owners, hobbyists, or anyone needing substantial workspace, the property offers an impressive 30 x 50 partially heated and cooled shop with electric electricity, additional air, wraparound, overhangs, and a small bathroom. The generous shop creates an opportunity for a home-based business, workshop, studio, or other entrepreneurial pursuits. Its size and existing amenities also offer exciting possibilities for conversion to a second residence, guest quarters, or an In-law suite, subject to applicable approvals. Additional features include a large pole barn with water and electricity, and enclosed well house with storage. To the side of the house is an oversized two car garage with closed-cell foam insulation and a large storage room. There is also an underground dog fence in the backyard. The versatile layout of the property opens the door to multiple possibilities. Surrounded by mature, greenery and serene wooded views on every side, this one of a kind property offers the rare combination of privacy, acreage, craftsmanship, substantial workplace, and flexible living possibilities....
Contact an agent
Home facts
- Year built:2021
- Subdivision & Development:COLHAM FY AT ANTIOCH
- Listing ID #:7757650
- Updated:October 05, 2026 at 01:33 PM
Rooms and interior
- Bedrooms:4
- Total bathrooms:4
- Full bathrooms:3
- Half bathrooms:1
- Flooring:Hardwood
- Dining Description:Butlers Pantry, Open Concept
- Bathrooms Description:Double Vanity, Separate Tub/Shower, Soaking Tub, Vaulted Ceiling(s)
- Kitchen Description:Cabinets Other, Country Kitchen, Dishwasher, Gas Cooktop, Gas Oven, Kitchen Island, View to Family Room
- Bedroom Description:Master on Main, Roommate Floor Plan, Sitting Room
- Living area:2,964 sq. ft.
Heating and cooling
- Cooling:Central Air
- Heating:Central
- Central air:Yes
Structure and exterior
- Roof:Metal
- Year built:2021
- Building area:2,964 sq. ft.
- Lot area:8.87 Acres
- Lot Features:Farm, Level, Private, Sloped, Wooded
- Architectural Style:Country, Farmhouse
- Construction Materials:Wood Siding
- Exterior Features:Deck, Front Porch, Private Yard, Rear Porch, Storage
- Levels:1.5 Story
Schools
- High school:Oconee County
- Middle school:Oconee County
- Elementary school:Colham Ferry
Utilities
- Water:Well
- Sewer:Septic Tank
Finances and disclosures
- Price:$1,100,000
- Price per sq. ft.:$371.12
- Tax amount:$5,646 (2025)
Features and amenities
- Laundry features:Mud Room
- Amenities:Walk-In Closet(s)
Parking
- Total parking spaces:3
- Parking description:Garage
- Garage spaces:3
 Listings identified with the FMLS IDX logo come from FMLS and are held by brokerage firms other than the owner of this website. The listing brokerage is identified in any listing details. Information is deemed reliable but is not guaranteed. If you believe any FMLS listing contains material that infringes your copyrighted work please click here (https://www.fmls.com/dmca) to review our DMCA policy and learn how to submit a takedown request. ©2026 First Multiple Listing Service, Inc.
New listings near 4802 Colham Ferry Road
- New
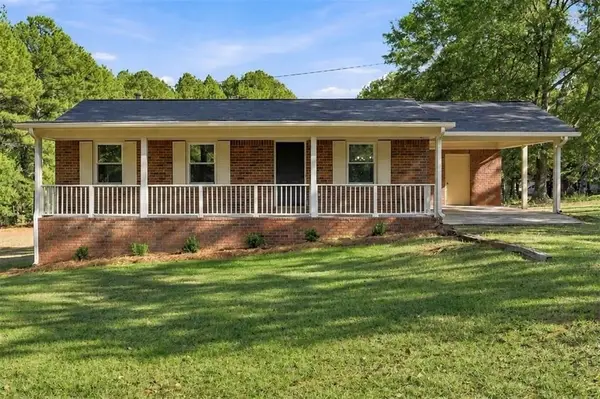 $299,900Active3 beds 2 baths1,123 sq. ft.
1941 J T Elder Road, Watkinsville, GA 30677
MLS# 7848814Listed by: THE BEEMAN GROUP, LLC - New
 $412,500Active15 Acres
0000 Middlebrooks Road, Watkinsville, GA 30677
MLS# 10858358Listed by: Southern Land Exchange - New
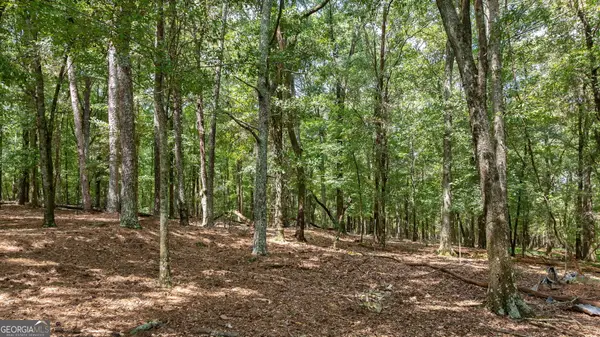 $464,000Active16 Acres
000 Middlebrooks Road, Watkinsville, GA 30677
MLS# 10858327Listed by: Southern Land Exchange - New
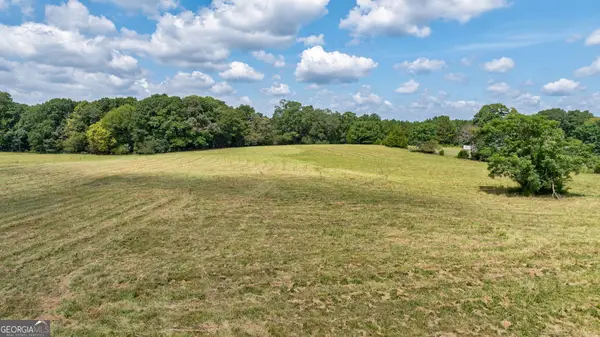 $580,000Active20 Acres
00 Middlebrooks Road, Watkinsville, GA 30677
MLS# 10857986Listed by: Southern Land Exchange - New
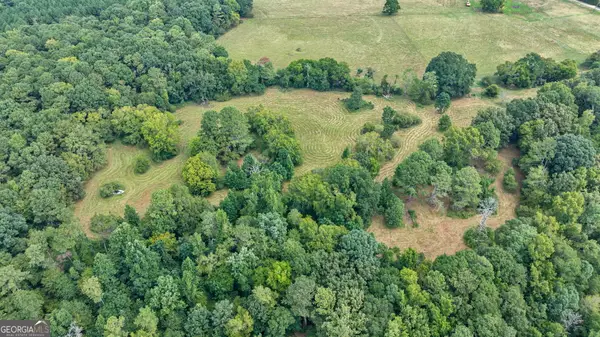 $348,000Active12 Acres
000 Middlebrooks Road, Watkinsville, GA 30677
MLS# 10858051Listed by: Southern Land Exchange - New
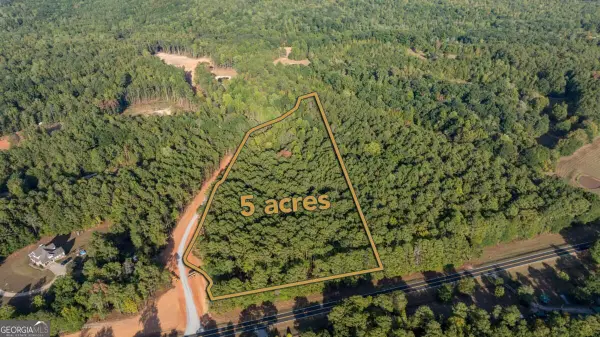 $250,000Active5 Acres
3041 Salem Road, Watkinsville, GA 30677
MLS# 10857080Listed by: Woodall Realty Group - New
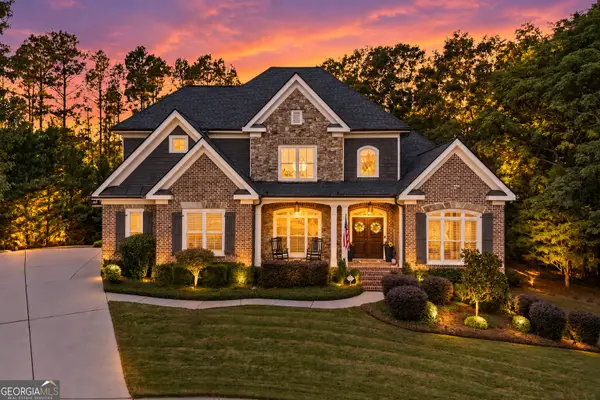 $789,500Active4 beds 4 baths3,280 sq. ft.
1681 Terrapin Court, Watkinsville, GA 30677
MLS# 10857315Listed by: Greater Athens Properties - New
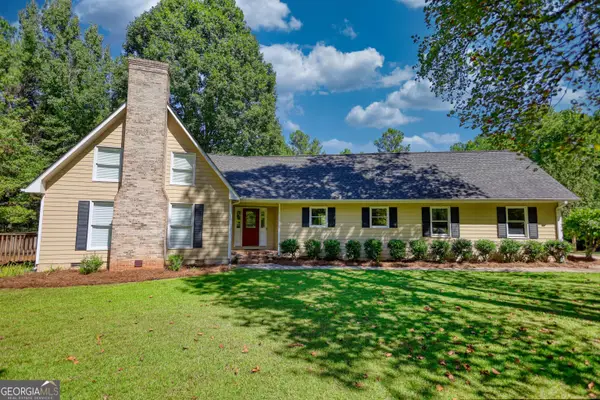 $524,900Active3 beds 3 baths2,109 sq. ft.
1611 Tappan Spur Road, Watkinsville, GA 30677
MLS# 10856553Listed by: Southern Classic Realtors - New
 $4,800,000Active182.81 Acres
2361 Salem Road, Watkinsville, GA 30677
MLS# 10856197Listed by: Pinnacle Realtors - New
 $555,000Active3 beds 4 baths3,588 sq. ft.
1106 Mill Pointe, Watkinsville, GA 30677
MLS# CL365580Listed by: BROAD & MAIN REAL ESTATE GROUP


Protect your home and budget from life's surprises with an Assurant Home Warranty, backed by a partner that supports you through every step of homeownership. Explore Plans.
© 2023 - 2026 ERA Franchise Systems LLC. All rights reserved. ERA Franchise Systems LLC fully supports the principles of the Fair Housing Act and the Equal Opportunity Act. ERA, ERA Real Estate powered, and their respective logos are registered service marks of ERA Franchise Systems LLC. Each office is independently owned and operated.