
21921 Highway 0315, Waverly Hall, GA 31831
Local realty services provided by:ERA Hirsch Real Estate Team
21921 Highway 0315,Waverly Hall, GA 31831
$1,550,000
- 4 Beds
- 5 Baths
- 4,977 sq. ft.
- Single family
- Active
Listed by: john bunn
Office: century 21 bunn real estate
MLS#:10866984
Source:METROMLS
Price summary
- Price:$1,550,000
- Price per sq. ft.:$311.43
About this home
Discover Harris County secluded country retreat. where timeless craftsmanship meets exceptional indoor and outdoor living. Situated on 35.95 acres with a creek and wooded surroundings, this impressive open concept home offers 4,977 square feet of thoughtfully designed living space. Beyond the iron entrance gate, a welcoming foyer showcases inlaid Piccolo Fiore porcelain tile, complemented by warm Riviera French oak flooring and beautiful custom millwork throughout. The spacious great room features a striking two-sided Cottage Wheat stone fireplace and connects seamlessly to a gourmet kitchen designed for gathering and entertaining. Custom cabinetry, dual islands, Romano White quartz countertops and double ovens create a kitchen that is as functional as it is beautiful. An adjoining bonus/family room with pine and cedar walls adds warmth and character, reflecting the natural setting outside. The luxurious primary suite offers a peaceful escape with an oversized shower, large soaking tub, dual vanities and an impressive 15-by-18-foot dressing room. Outside, the inviting saltwater pool and outdoor kitchen provide the perfect setting for summer gatherings, poolside meals and quiet evenings at home. A three-car attached garage adds everyday convenience. With expansive acreage, distinctive finishes and room to enjoy the outdoors, this Harris County property brings together the comforts of a luxury home and the tranquility of country living. Benefit form large outdoor work area with large work shop and huge drive through steal post frame cover building. Schedule your private tour today!...
Contact an agent
Home facts
- Year built:2020
- Subdivision & Development:None
- Listing ID #:10866984
- Updated:October 27, 2026 at 12:53 PM
Rooms and interior
- Bedrooms:4
- Total bathrooms:5
- Full bathrooms:3
- Half bathrooms:2
- Flooring:Hardwood
- Dining Description:Living Room/Dining Room Combo
- Bathrooms Description:Double Vanity, Separate Shower
- Kitchen Description:Dishwasher, Double Oven, Kitchen Island, Microwave, Pantry, Refrigerator, Second Kitchen
- Bedroom Description:Master On Main Level, Split Bedroom Plan, Walk-In Closet(s)
- Living area:4,977 sq. ft.
Heating and cooling
- Cooling:Ceiling Fan(s), Heat Pump
- Heating:Electric, Heat Pump
Structure and exterior
- Roof:Composition
- Year built:2020
- Building area:4,977 sq. ft.
- Lot area:35.95 Acres
- Lot Features:Level, Private
- Architectural Style:Country/Rustic, Traditional
- Construction Materials:Brick, Stone
- Exterior Features:Deck/Patio, Garden, Gas Grill, Sprinkler System
- Foundation Description:Slab
- Levels:1.5 Story
Schools
- High school:Harris
- Middle school:Harris
- Elementary school:Creekside
Utilities
- Water:Water Available, Well
- Sewer:Septic Tank
Finances and disclosures
- Price:$1,550,000
- Price per sq. ft.:$311.43
- Tax amount:$1
Features and amenities
- Appliances:Dishwasher, Double Oven, Microwave, Refrigerator
- Laundry features:Common Area
- Amenities:High Ceilings, Smoke Detector(s), Split Foyer, Tray Ceiling(s), Two Story Foyer
- Pool features:In Ground
Parking
- Total parking spaces:3
- Parking description:Attached, Garage
- Garage:Yes
 2026 Georgia MLS. All rights reserved. Information Deem Reliable But Not Guaranteed October 27, 2026
New listings near 21921 Highway 0315
- New
 $290,000Active3 beds 2 baths2,026 sq. ft.
1431 S Mountain Drive, Waverly Hall, GA 31831
MLS# 10874753Listed by: Keller Williams River Cities  $1,450,000Active-- beds -- baths
0 Pierce Road, Waverly Hall, GA 31831
MLS# 10871294Listed by: Truesouth Properties (AL-GA)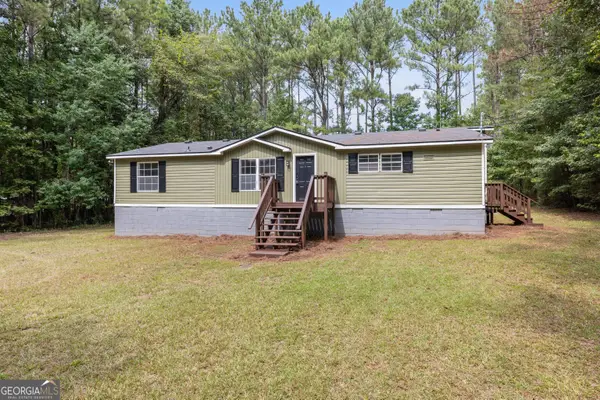 $165,000Active3 beds 2 baths1,568 sq. ft.
17 Cottonwood Drive, Waverly Hall, GA 31831
MLS# 10854034Listed by: Keller Williams River Cities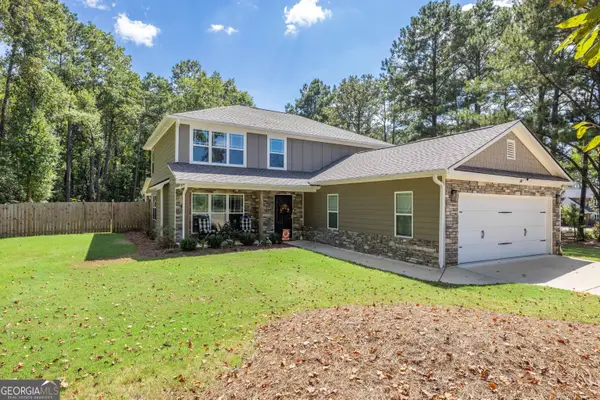 $360,000Active4 beds 3 baths2,167 sq. ft.
120 Justice Road, Waverly Hall, GA 31831
MLS# 10847461Listed by: Keller Williams Realty Atl. Partners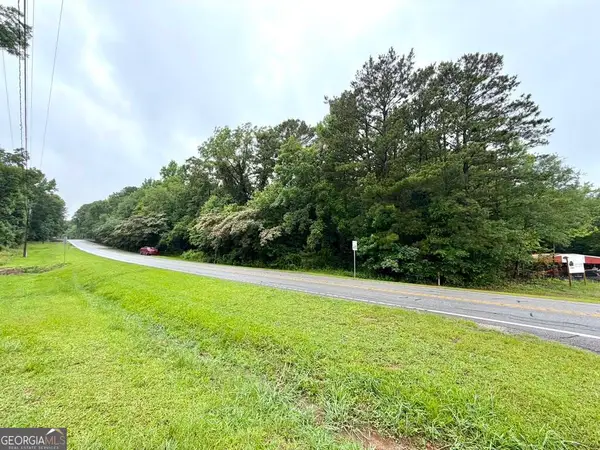 $65,000Active2 Acres
0 Ga Highway 85, Waverly Hall, GA 31831
MLS# 10847423Listed by: Southern Classic Realtors $162,500Active3 beds 2 baths1,120 sq. ft.
213 Hilltop Drive, Waverly Hall, GA 31831
MLS# 10841830Listed by: F.L.I. Properties $785,000Active4 beds 3 baths3,340 sq. ft.
1826 Pierce Road, Waverly Hall, GA 31831
MLS# 10837584Listed by: Keller Williams River Cities $514,900Active6 beds 4 baths3,480 sq. ft.
59 Claudette Court, Waverly Hall, GA 31831
MLS# 10835546Listed by: Coldwell Banker Kennon & Parker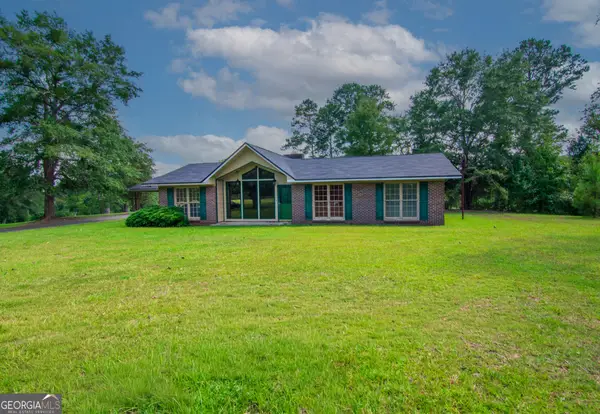 $699,000Active3 beds 2 baths2,153 sq. ft.
616 Twin Lakes Road, Waverly Hall, GA 31831
MLS# 10832557Listed by: Century 21 Bunn Real Estate


Protect your home and budget from life's surprises with an Assurant Home Warranty, backed by a partner that supports you through every step of homeownership. Explore Plans.
© 2023 - 2026 ERA Franchise Systems LLC. All rights reserved. ERA Franchise Systems LLC fully supports the principles of the Fair Housing Act and the Equal Opportunity Act. ERA, ERA Real Estate powered, and their respective logos are registered service marks of ERA Franchise Systems LLC. Each office is independently owned and operated.