
120 Justice Road, Waverly Hall, GA 31831
Local realty services provided by:ERA Towne Square Realty, Inc.
120 Justice Road,Waverly Hall, GA 31831
$360,000
- 4 Beds
- 3 Baths
- 2,167 sq. ft.
- Single family
- Active
Listed by: kim armistead
Office: keller williams realty atl. partners
MLS#:10847461
Source:METROMLS
Price summary
- Price:$360,000
- Price per sq. ft.:$166.13
About this home
Craving a little more space without giving up the comforts of a nearly new home? This beautiful property delivers modern luxury with a touch of country charm, all set on 1.64 acres. Step inside to a bright, open interior with soaring ceilings, beautiful flooring, and a striking stone fireplace that gives the main living space warmth and character. The kitchen features gorgeous granite countertops, extra custom cabinetry, and an open design that flows easily into the living and dining areas. The spacious primary suite is tucked away on the main level and feels like a true retreat, complete with a large walk-in closet and private bath featuring a double vanity, matching granite countertops, and separate shower. Upstairs, three additional bedrooms offer plenty of room and flexibility. Out back, the covered porch overlooks the large fenced yard and wooded surroundings a wonderful place for morning coffee, quiet evenings, and watching the stars come out. A wonderful outbuilding provides additional storage, while the 1.64-acre setting gives you room to breathe and enjoy the best of country living with the style and convenience of a newer home....
Contact an agent
Home facts
- Year built:2023
- Subdivision & Development:None
- Listing ID #:10847461
- Updated:October 04, 2026 at 11:02 AM
Rooms and interior
- Bedrooms:4
- Total bathrooms:3
- Full bathrooms:2
- Half bathrooms:1
- Kitchen Description:Microwave, Oven/Range (Combo)
- Bedroom Description:Master On Main Level
- Living area:2,167 sq. ft.
Heating and cooling
- Cooling:Central Air
- Heating:Central
- Central air:Yes
Structure and exterior
- Roof:Composition
- Year built:2023
- Building area:2,167 sq. ft.
- Lot area:1.64 Acres
- Lot Features:Greenbelt, Level, Open Lot, Private
- Architectural Style:Traditional
- Levels:2 Story
Schools
- High school:Central
- Middle school:Other
- Elementary school:Central
Utilities
- Water:Public, Water Available
- Sewer:Septic Tank
Finances and disclosures
- Price:$360,000
- Price per sq. ft.:$166.13
- Tax amount:$3,198 (2025)
Features and amenities
- Appliances:Electric Water Heater, Microwave, Oven/Range (Combo)
- Laundry features:In Kitchen
- Amenities:Electric Water Heater, Two Story Foyer
Parking
- Total parking spaces:2
- Parking description:Attached
 2026 Georgia MLS. All rights reserved. Information Deem Reliable But Not Guaranteed October 4, 2026
New listings near 120 Justice Road
- New
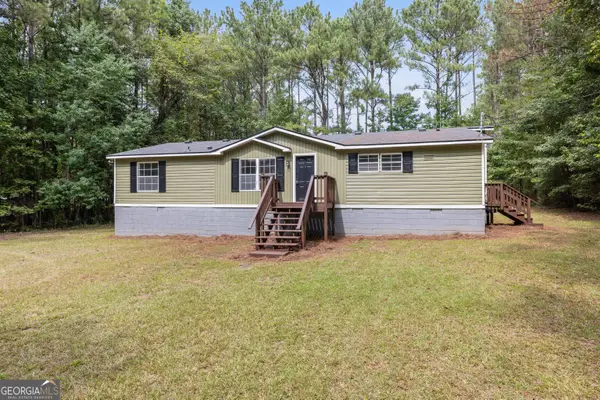 $170,000Active3 beds 2 baths1,568 sq. ft.
17 Cottonwood Drive, Waverly Hall, GA 31831
MLS# 10854034Listed by: Keller Williams River Cities 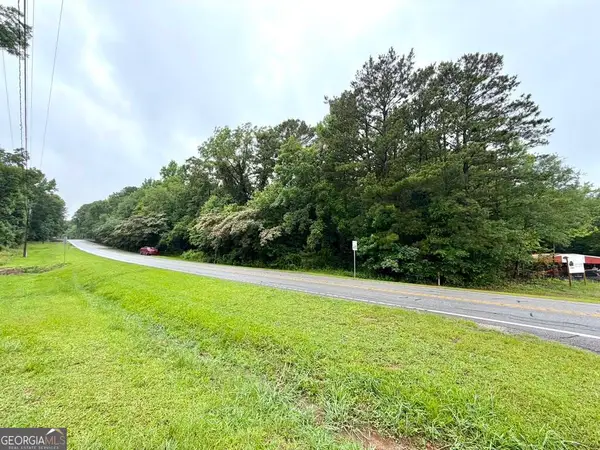 $65,000Active2 Acres
0 Ga Highway 85, Waverly Hall, GA 31831
MLS# 10847423Listed by: Southern Classic Realtors $167,500Active3 beds 2 baths1,120 sq. ft.
213 Hilltop Drive, Waverly Hall, GA 31831
MLS# 10841830Listed by: F.L.I. Properties $785,000Active4 beds 3 baths3,340 sq. ft.
1826 Pierce Road, Waverly Hall, GA 31831
MLS# 10837584Listed by: Keller Williams River Cities $514,900Active6 beds 4 baths3,480 sq. ft.
59 Claudette Court, Waverly Hall, GA 31831
MLS# 10835546Listed by: RE/MAX Results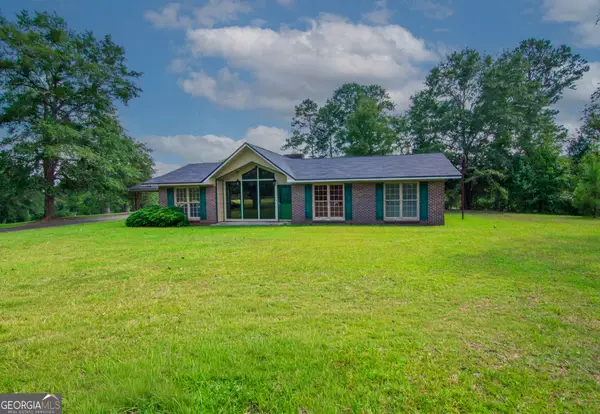 $718,500Active3 beds 2 baths2,153 sq. ft.
616 Twin Lakes Road, Waverly Hall, GA 31831
MLS# 10832557Listed by: Century 21 Bunn Real Estate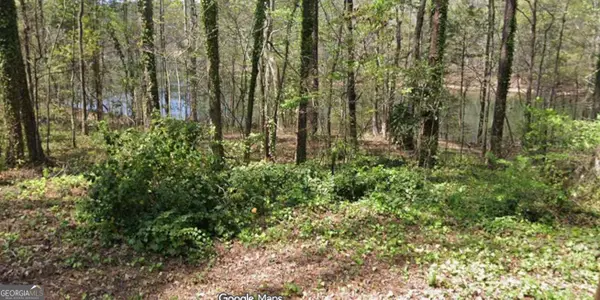 $7,500Active0.22 Acres
LOT56H Hawthorne Drive, Waverly Hall, GA 31831
MLS# 10824254Listed by: Century 21 Bunn Real Estate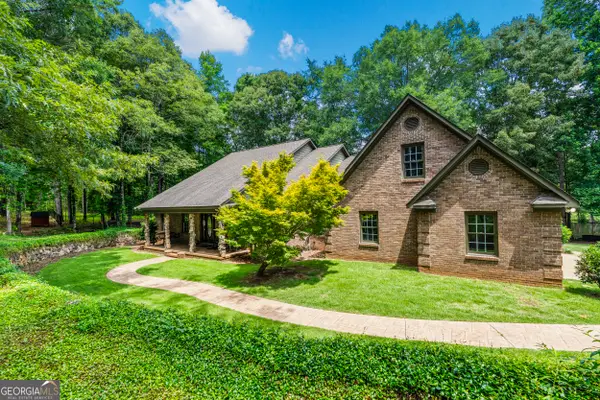 $975,000Active4 beds 3 baths
877 Mckee Road, Waverly Hall, GA 31831
MLS# 10820444Listed by: Keller Williams River Cities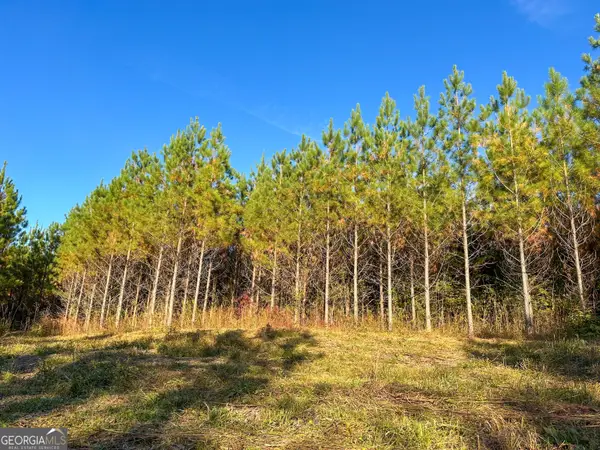 $299,000Active49.34 Acres
49.2 ACRES Jordon Road, Waverly Hall, GA 31831
MLS# 10806809Listed by: Meadows Hale Realty Inc


Protect your home and budget from life's surprises with an Assurant Home Warranty, backed by a partner that supports you through every step of homeownership. Explore Plans.
© 2023 - 2026 ERA Franchise Systems LLC. All rights reserved. ERA Franchise Systems LLC fully supports the principles of the Fair Housing Act and the Equal Opportunity Act. ERA, ERA Real Estate powered, and their respective logos are registered service marks of ERA Franchise Systems LLC. Each office is independently owned and operated.