
1479 Sanctuary Wynd, Waverly, GA 31565
Local realty services provided by:ERA Kings Bay Realty
Upcoming open houses
- Sat, Nov 1411:00 am - 01:00 pm
- Tue, Nov 1711:00 am - 01:00 pm
Listed by: daniel hoover
Office: the wadsten group ii
MLS#:2003340
Source:GA_GIAR
Price summary
- Price:$689,000
- Price per sq. ft.:$217.42
- Monthly HOA dues:$100
About this home
Golf course living at its finest! Nestled within the highly sought-after, gated community of Sanctuary Cove, this stunning, brand-new custom construction seamlessly blends modern elegance with coastal luxury. Spanning 3,169 heated square feet, the thoughtfully designed open-concept layout features soaring ceilings, gorgeous wood floors, and an abundance of natural light. The ultimate chef's kitchen serves as the heart of the home, complete with custom cabinetry, a distinct range hood, a tile backsplash, high-end stainless steel appliances, and a massive center island. Designed for optimal privacy, each of the 4 spacious bedrooms boasts its own beautifully tiled private en-suite bathroom. Step through dual sliding doors into an expansive, oversized screened porch—your front-row seat to spectacular Golden Isles sunsets and sweeping views of the par-3 8th hole and community ponds. Benefit from premium resort-style amenities, including a clubhouse, fitness center, Olympic-size pool, tennis and pickleball courts, a boat/RV storage lot, and a day dock with open Atlantic water access. Staging provided by Simply Dwell....
Contact an agent
Home facts
- Year built:2025
- Subdivision & Development:Sanctuary Cove
- Listing ID #:2003340
- Added:9 day(s) ago
- Updated:November 12, 2026 at 10:01 AM
Rooms and interior
- Bedrooms:4
- Total bathrooms:5
- Full bathrooms:4
- Half bathrooms:1
- Rooms Total:15
- Flooring:Carpet, Hardwood, Tile
- Bathrooms Description:Double Vanity, Separate Shower, Soaking Tub, Tub Only, Tub/Shower Combo
- Kitchen Description:Kitchen Island, Pantry
- Bedroom Description:Primary Suite, Primary on First Floor, Walk-In Closet(s)
- Living area:3,169 sq. ft.
Heating and cooling
- Cooling:Ceiling Fan(s), Central Air, Electric, Zoned
- Heating:Central, Electric, Zoned
Structure and exterior
- Roof:Asphalt, Metal
- Year built:2025
- Building area:3,169 sq. ft.
- Lot area:0.23 Acres
- Lot Features:Back Yard, Full Size Lot, Landscaped, On Golf Course, Sprinklers In Front, Sprinklers In Rear, Wooded
- Architectural Style:Low Country, Traditional
- Construction Materials:Composite, Fiber Cement, Frame, HardiPlank Type, Tabby
- Exterior Features:Covered, Front Porch, Patio, Porch, Screened
- Foundation Description:Slab
- Levels:2 Story
Schools
- High school:Camden County
- Middle school:Camden County Middle School
- Elementary school:Woodbine Elementary
Utilities
- Water:Water Available
- Sewer:Private Sewer, Sewer Available
Finances and disclosures
- Price:$689,000
- Price per sq. ft.:$217.42
- Tax amount:$437 (2025)
Features and amenities
- Laundry features:Electric Dryer Hookup, Laundry Room, Washer Hookup
- Amenities:Barbecue, Cathedral Ceiling(s), Ceiling Fan(s), Clubhouse, Crown Molding, Curbs, Double Pane Windows, Fitness Center, Game Room, Gated, High Ceilings, Interstate Access Nearby, Jogging Path, Parking, Pavilion, Picnic Area, Recreation Facilities, Sidewalks, Storage, Street Lights, Tennis Court(s), Vaulted Ceiling(s)
- Pool features:Pool
Parking
- Total parking spaces:4
- Parking description:Attached, Driveway, Garage Door Opener, Paved
- Garage:Yes
- Garage spaces:2
New listings near 1479 Sanctuary Wynd
- New
 $369,500Active3 beds 2 baths1,700 sq. ft.
99 Yorkshire Lane, Waverly, GA 31565
MLS# 2003515Listed by: COLDWELL BANKER ACCESS REALTY BWK - Open Sat, 12 to 2pm
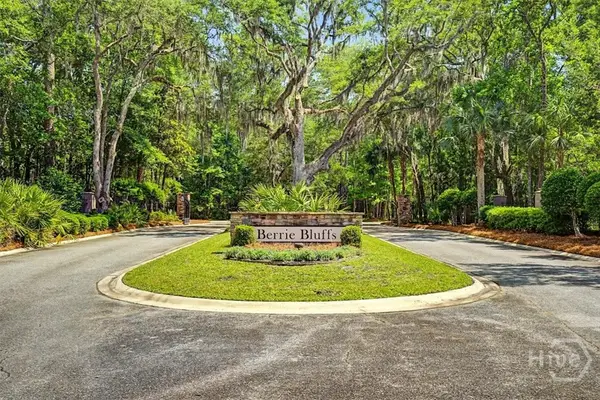 $55,000Active0.68 Acres
Lot 22 Berrie Bluffs Club Drive, Waverly, GA 31565
MLS# SA367269Listed by: ENGEL & VOLKERS - New
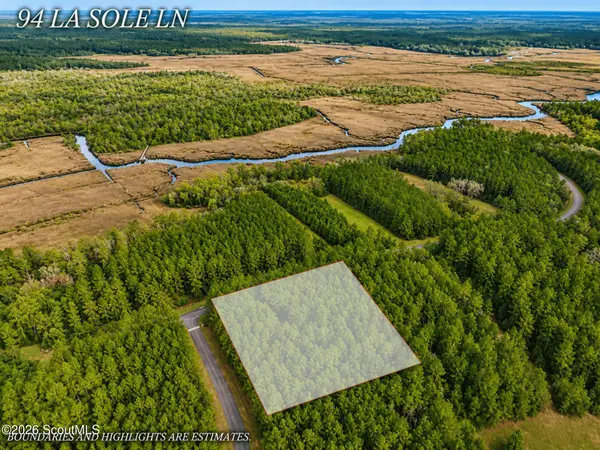 $28,000Active1.44 Acres
Lot 94 La Sole Lane, Waverly, GA 31565
MLS# 2003462Listed by: DUCKWORTH PROPERTIES BWK - New
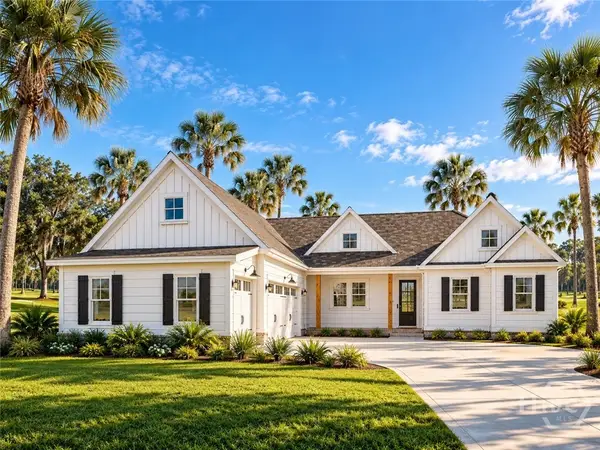 $599,000Active4 beds 4 baths2,594 sq. ft.
91 Abbey Lane, Waverly, GA 31565
MLS# SA367005Listed by: ENGEL & VOLKERS - New
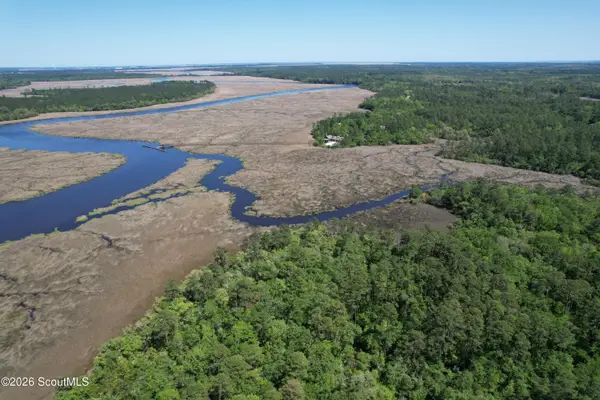 $1,175,000Active75 Acres
29050 Us-17, Waverly, GA 31565
MLS# 2003423Listed by: MICHAEL HARDY REAL ESTATE - Open Tue, 11am to 1pm
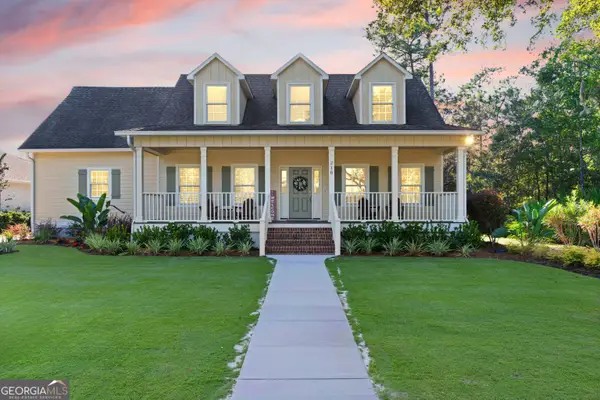 $590,000Active3 beds 4 baths2,809 sq. ft.
218 Blue Heron Trail, Waverly, GA 31565
MLS# 10882324Listed by: BHHS Hodnett Cooper Real Estate
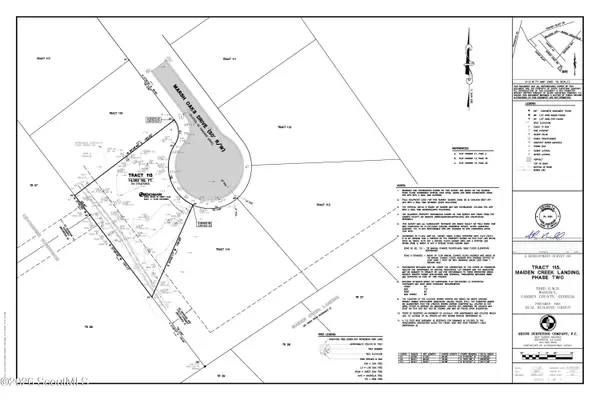 $44,000Active0.32 Acres
173 Marsh Oaks Drive #115, Waverly, GA 31565
MLS# 2003308Listed by: BHHS HODNETT COOPER REAL ESTATE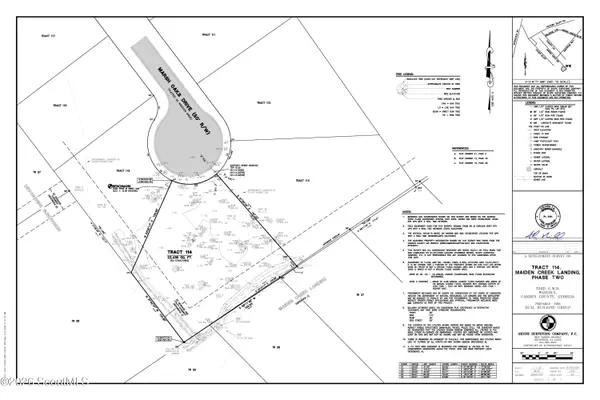 $50,000Active0.51 Acres
175 Marsh Oaks Drive #114, Waverly, GA 31565
MLS# 2003292Listed by: BHHS HODNETT COOPER REAL ESTATE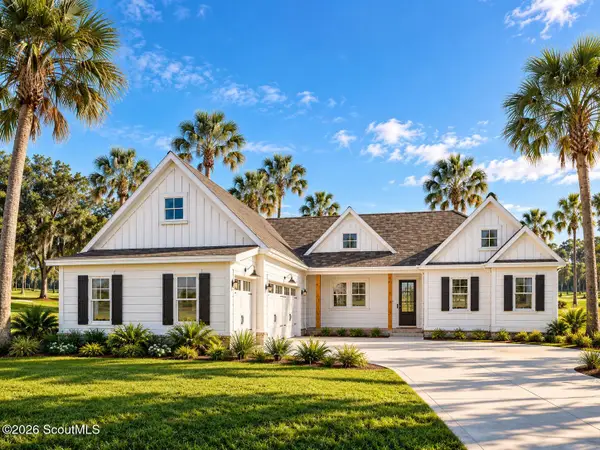 $599,000Active4 beds 4 baths2,594 sq. ft.
91 Abbey Lane, Waverly, GA 31565
MLS# 2003262Listed by: ENGEL & VOLKERS SAVANNAH


Protect your home and budget from life's surprises with an Assurant Home Warranty, backed by a partner that supports you through every step of homeownership. Explore Plans.
© 2023 - 2026 ERA Franchise Systems LLC. All rights reserved. ERA Franchise Systems LLC fully supports the principles of the Fair Housing Act and the Equal Opportunity Act. ERA, ERA Real Estate powered, and their respective logos are registered service marks of ERA Franchise Systems LLC. Each office is independently owned and operated.