
99 Yorkshire Lane, Waverly, GA 31565
Local realty services provided by:ERA Kings Bay Realty
Listed by: edis gonzalez
Office: coldwell banker access realty bwk
MLS#:2003515
Source:GA_GIAR
Price summary
- Price:$369,500
- Price per sq. ft.:$217.35
About this home
Tucked into a cul-de-sac in Devonshire, this 1,700 square foot ranch sits on 0.58 acres surrounded by tall Georgia pines. No HOA, and it's in an X flood zone.
Screened porches at both the front and back give you plenty of outdoor space, and the backyard is roomy and well kept. Inside, the open floorplan connects the great room to a kitchen with an island, granite counters, custom cabinetry, and stainless steel appliances. It also has a 2025 Culligan Whole house Filtration System.
The split bedroom layout keeps the primary suite private. It has a garden tub, separate shower, dual vanities, and a walk-in closet. Two guest bedrooms share a full bath on the opposite side of the house, and the indoor laundry room is oversized. Vinyl plank runs through the living areas, kitchen and baths and carpet in the bedrooms.
Park everything. The two-car garage opens to a mudroom off the great room, the concrete driveway is expansive, and an attached carport has room for a boat or RV.
Hickory Bluff Marina and Sanctuary Golf Club are minutes away, I-95 exit 26 is close, and Brunswick is a short drive....
Contact an agent
Home facts
- Year built:2021
- Subdivision & Development:Devonshire
- Listing ID #:2003515
- Added:1 day(s) ago
- Updated:November 12, 2026 at 10:01 AM
Rooms and interior
- Bedrooms:3
- Total bathrooms:2
- Full bathrooms:2
- Rooms Total:6
- Flooring:Carpet, Wood
- Dining Description:Breakfast Bar
- Bathrooms Description:Double Vanity
- Kitchen Description:Kitchen Island
- Bedroom Description:Walk-In Closet(s)
- Living area:1,700 sq. ft.
Heating and cooling
- Cooling:Central Air, Electric
- Heating:Central, Electric, Heat Pump
Structure and exterior
- Roof:Shingle
- Year built:2021
- Building area:1,700 sq. ft.
- Lot area:0.58 Acres
- Architectural Style:Ranch
- Exterior Features:Covered, Enclosed, Front Porch, Porch, Screened
Utilities
- Sewer:Septic Tank
Finances and disclosures
- Price:$369,500
- Price per sq. ft.:$217.35
- Tax amount:$3,724 (2025)
Features and amenities
- Laundry features:Laundry Room
- Amenities:Ceiling Fan(s), Tray Ceiling(s)
Parking
- Parking description:1 Carport Space(s), Attached, Detached, Driveway, Garage Door Opener
- Garage:Yes
- Garage spaces:2
- Carport spaces:1
New listings near 99 Yorkshire Lane
- Open Sat, 12 to 2pm
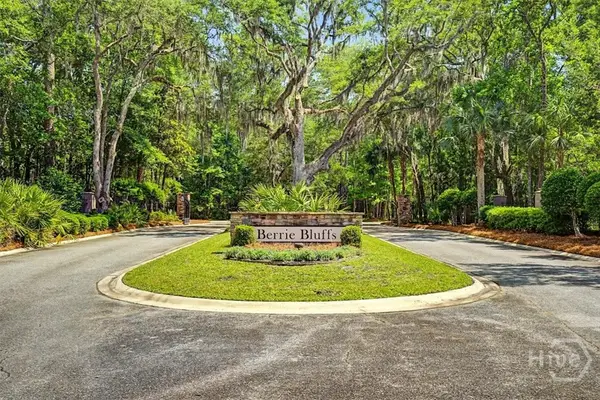 $55,000Active0.68 Acres
Lot 22 Berrie Bluffs Club Drive, Waverly, GA 31565
MLS# SA367269Listed by: ENGEL & VOLKERS - New
 $28,000Active1.44 Acres
LOT 94 La Sole Lane, Waverly, GA 31565
MLS# 10887749Listed by: Duckworth Properties
- New
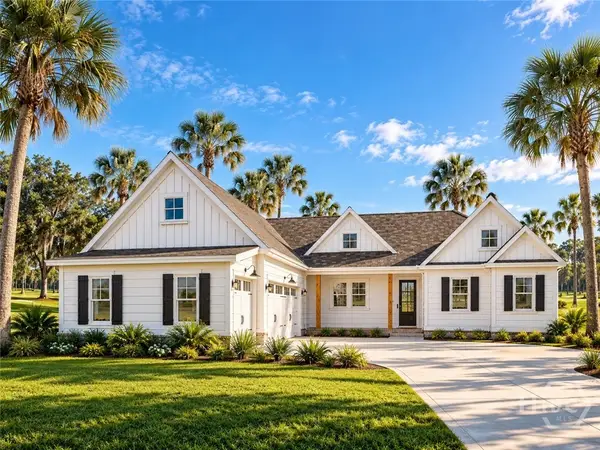 $599,000Active4 beds 4 baths2,594 sq. ft.
91 Abbey Lane, Waverly, GA 31565
MLS# SA367005Listed by: ENGEL & VOLKERS - New
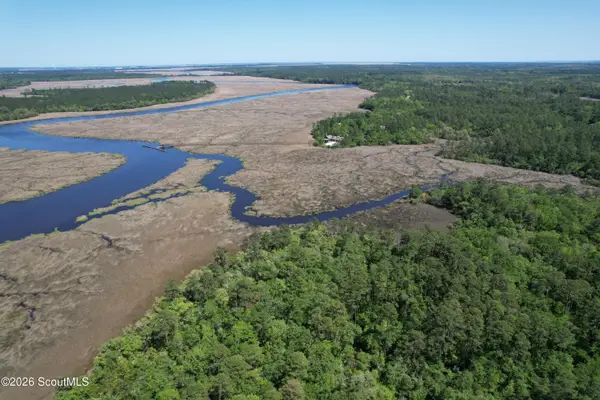 $1,175,000Active75 Acres
29050 Us-17, Waverly, GA 31565
MLS# 2003423Listed by: MICHAEL HARDY REAL ESTATE - Open Sat, 11am to 1pmNew
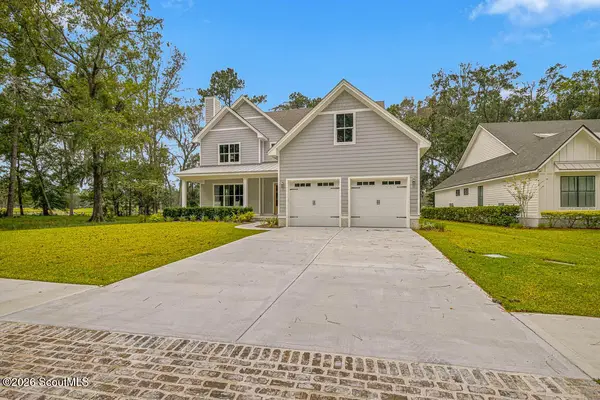 $689,000Active4 beds 5 baths3,169 sq. ft.
1479 Sanctuary Wynd, Waverly, GA 31565
MLS# 2003340Listed by: THE WADSTEN GROUP II - Open Tue, 11am to 1pm
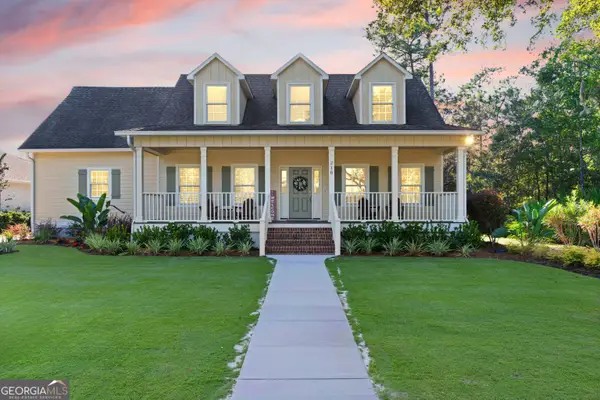 $590,000Active3 beds 4 baths2,809 sq. ft.
218 Blue Heron Trail, Waverly, GA 31565
MLS# 10882324Listed by: BHHS Hodnett Cooper Real Estate 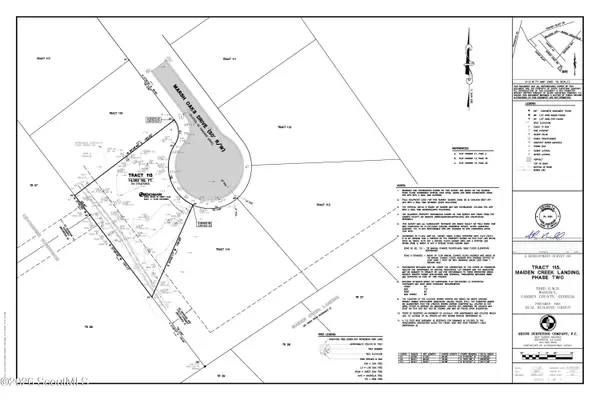 $44,000Active0.32 Acres
173 Marsh Oaks Drive #115, Waverly, GA 31565
MLS# 2003308Listed by: BHHS HODNETT COOPER REAL ESTATE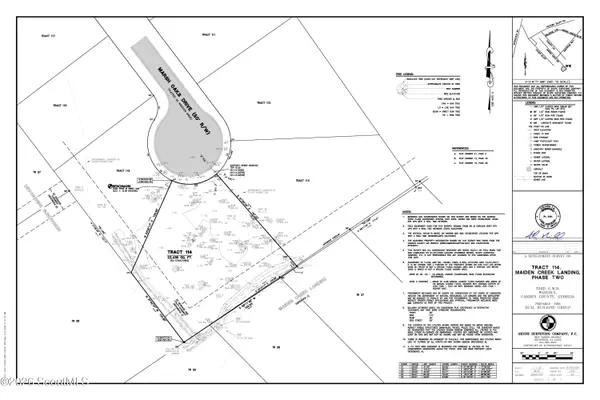 $50,000Active0.51 Acres
175 Marsh Oaks Drive #114, Waverly, GA 31565
MLS# 2003292Listed by: BHHS HODNETT COOPER REAL ESTATE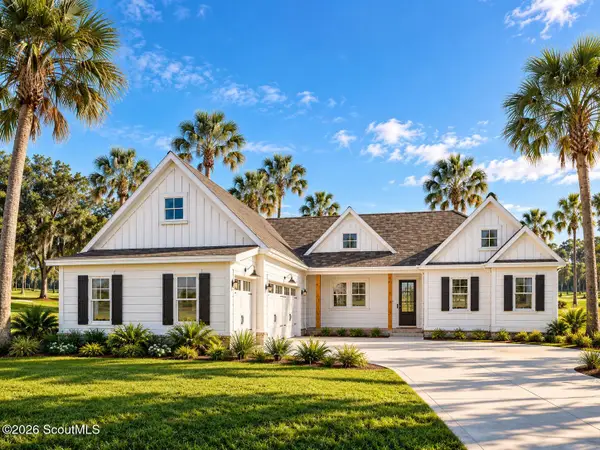 $599,000Active4 beds 4 baths2,594 sq. ft.
91 Abbey Lane, Waverly, GA 31565
MLS# 2003262Listed by: ENGEL & VOLKERS SAVANNAH


Protect your home and budget from life's surprises with an Assurant Home Warranty, backed by a partner that supports you through every step of homeownership. Explore Plans.
© 2023 - 2026 ERA Franchise Systems LLC. All rights reserved. ERA Franchise Systems LLC fully supports the principles of the Fair Housing Act and the Equal Opportunity Act. ERA, ERA Real Estate powered, and their respective logos are registered service marks of ERA Franchise Systems LLC. Each office is independently owned and operated.