
161 Harbour Is Circle, Waverly, GA 31565
Local realty services provided by:ERA Kings Bay Realty
Listed by: teresa lathem
Office: heymann williams real estate inc.
MLS#:2000412
Source:GA_GIAR
Price summary
- Price:$575,000
- Price per sq. ft.:$288.51
- Monthly HOA dues:$200
About this home
Nestled on a generous 1.7-acre homesite overlooking a tranquil pond, this stunning 3-bedroom, 2-bath residence combines modern elegance with everyday comfort. Designed with a desirable split-bedroom layout, the home offers both privacy and practicality, while a dedicated office/flex room provides additional space to accommodate your lifestyle. Constructed by Josselyn Homes Inc., this meticulously maintained property showcases premium upgrades inside and out. Exterior highlights include attractive board-and-batten siding, a full irrigation system, gutters, a spacious front porch, a three-car side-entry garage, and an expansive screened rear porch complete with a propane hookup for grilling. Inside, you'll find soaring 9+ foot ceilings, crown molding throughout, custom wood cabinetry, wood shelving, tile flooring in the main living areas, and plush carpeting in the bedrooms. Thoughtful design elements such as a shiplap feature wall, soft-close barn doors, and custom window treatments add warmth and character throughout the home. The gourmet kitchen is beautifully appointed with a gas cooktop, upgraded appliances, granite countertops, a stylish glass tile backsplash, and a porcelain farmhouse sink. The luxurious primary suite features a spa-inspired bathroom with a soaking tub, dual vanities, and a large walk-in shower. The Estates of Sanctuary Cove is just minutes from I-95 and offers the perfect balance of peaceful living and convenient access. Schedule your private showing today....
Contact an agent
Home facts
- Year built:2022
- Subdivision & Development:Sanctuary Cove
- Listing ID #:2000412
- Added:70 day(s) ago
- Updated:August 20, 2026 at 08:41 AM
Rooms and interior
- Bedrooms:3
- Total bathrooms:2
- Full bathrooms:2
- Rooms Total:5
- Flooring:Carpet, Tile
- Bathrooms Description:Double Vanity, Separate Shower, Soaking Tub
- Kitchen Description:Kitchen Island, Pantry
- Bedroom Description:Primary on First Floor, Walk-In Closet(s)
- Living area:1,993 sq. ft.
Heating and cooling
- Cooling:Central Air, Electric
- Heating:Central, Electric, Propane
Structure and exterior
- Roof:Composition
- Year built:2022
- Building area:1,993 sq. ft.
- Lot area:1.7 Acres
- Lot Features:Back Yard, Sprinklers In Rear
- Construction Materials:Board & Batten Siding
- Exterior Features:Front Porch, Patio, Porch, Screened
- Foundation Description:Slab
Utilities
- Sewer:Septic Tank
Finances and disclosures
- Price:$575,000
- Price per sq. ft.:$288.51
- Tax amount:$5,563 (2025)
Features and amenities
- Laundry features:Laundry Room
- Amenities:Ceiling Fan(s), Clubhouse, Crown Molding, Fitness Center, Gated, High Ceilings, Interstate Access Nearby, Picnic Area, Playground, Street Lights, Tennis Court(s)
- Pool features:Pool
Parking
- Parking description:Garage Faces Side
- Garage:Yes
- Garage spaces:3
New listings near 161 Harbour Is Circle
- New
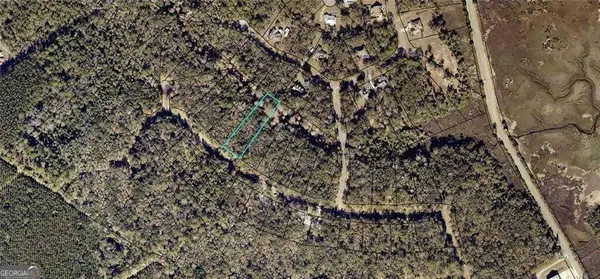 $39,000Active1.05 Acres
68 Tar Flower Trail, Waverly, GA 31565
MLS# 10828570Listed by: Duckworth Properties
 $39,000Pending0.98 Acres
0 Horseshoe Cove, Waverly, GA 31565
MLS# 2001930Listed by: ATLANTIC PARTNERS REALTY LLC- New
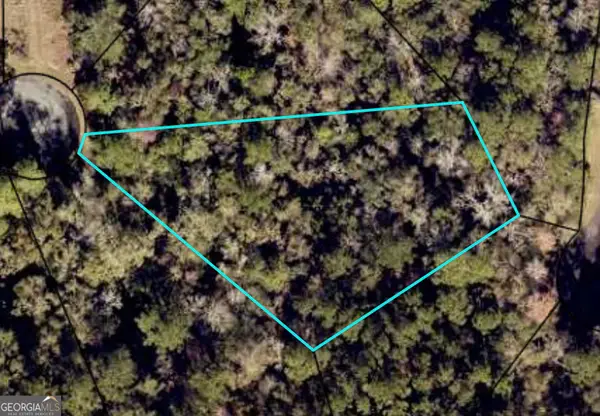 $17,000Active0.78 Acres
0 Turtle Dove Way, Waverly, GA 31565
MLS# 10826527Listed by: St. Marys Realty Inc - New
 $230,000Active4 beds 2 baths2,128 sq. ft.
276 Price Road, Waverly, GA 31565
MLS# 10825635Listed by: DeLoach Sotheby's Intl. Realty - New
 $860,000Active4 beds 4 baths3,617 sq. ft.
32 Preserve Trail, Waverly, GA 31565
MLS# 10824482Listed by: Engel & V?lkers Golden Isles - New
 $650,000Active5 beds 5 baths2,917 sq. ft.
1924 Cedar Court, Waverly, GA 31565
MLS# 10824262Listed by: Coldwell Banker Access Realty 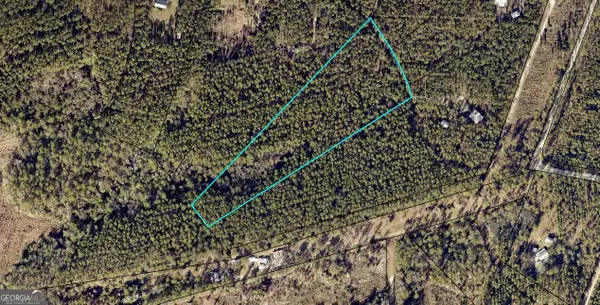 $249,900Active6.47 Acres
VACANT LOT 2 South Bluff Rd, Waverly, GA 31565
MLS# 10787342Listed by: St. Marys Realty Inc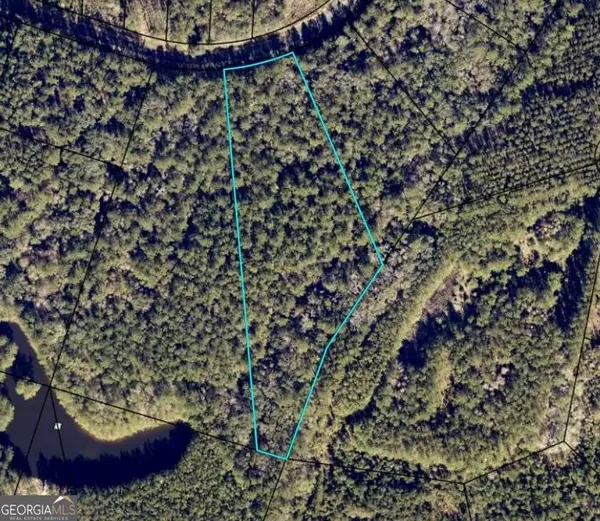 $49,900Active4.6 Acres
LOT 88 La Sole Lane, Waverly, GA 31565
MLS# 10818974Listed by: Southern Classic Realtors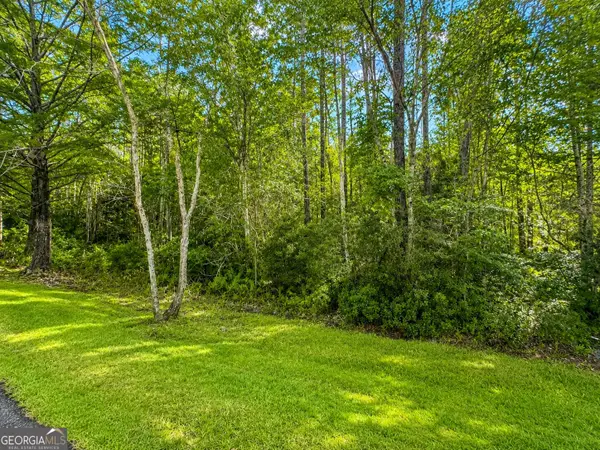 $40,000Active3.56 Acres
LOT 163 La Terra Lane, Waverly, GA 31565
MLS# 10818561Listed by: Watson Realty Corp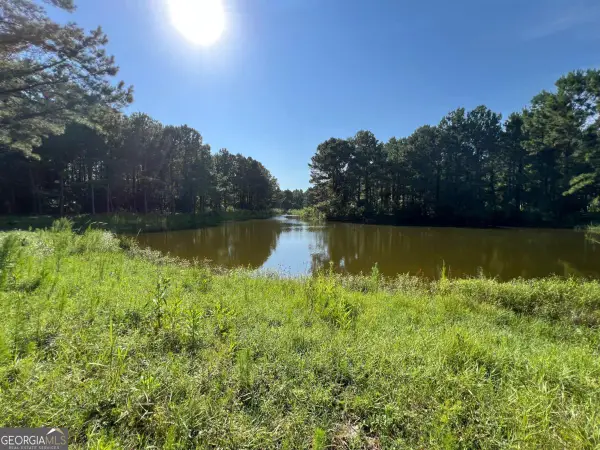 $35,000Active0.24 Acres
V/L 527 Beacon Pointe Parkway, Waverly, GA 31565
MLS# 10818262Listed by: Coldwell Banker Access Realty


Protect your home and budget from life's surprises with an Assurant Home Warranty, backed by a partner that supports you through every step of homeownership. Explore Plans.
© 2023 - 2026 ERA Franchise Systems LLC. All rights reserved. ERA Franchise Systems LLC fully supports the principles of the Fair Housing Act and the Equal Opportunity Act. ERA, ERA Real Estate powered, and their respective logos are registered service marks of ERA Franchise Systems LLC. Each office is independently owned and operated.