
276 Price Road, Waverly, GA 31565
Local realty services provided by:ERA Towne Square Realty, Inc.
276 Price Road,Waverly, GA 31565
$230,000
- 4 Beds
- 2 Baths
- 2,128 sq. ft.
- Single family
- Pending
Listed by: maria jennings
Office: deloach sotheby's intl. realty
MLS#:10825635
Source:METROMLS
Price summary
- Price:$230,000
- Price per sq. ft.:$108.08
About this home
Space to spread out, real privacy, and a home that's truly move-in ready-this one has it all. Set on a full acre in Waverly, Georgia, and reached by a quiet dirt road, this 2008 manufactured home is shaded by mature oaks, topped with a metal roof, and framed by a generous yard that offers a warm, welcoming first impression. The backyard offers plenty of room for a boat or RV, plus a large storage shed for all your extra gear. It's about 2 miles from I-95, close enough for an easy commute, but far enough that you'd never know it. For anyone who loves being on the water, Hickory Bluff Club and Marina on the Little Satilla River is just around the corner, making that boat storage even more convenient. This four-bedroom, two-bath home has a layout that truly works: the formal living room sits just off the kitchen, and from there the space opens straight through to the dining area and family room-an easy, connected flow that's perfect for everyday living and effortless entertaining. Recent updates include brand-new carpet in the living spaces and a new heat pump and thermostat installed in late 2025, adding comfort and efficiency throughout, while the kitchen and dining areas feature vinyl flooring for easy living. The family room is anchored by a faux stone fireplace and a built-in shelving unit, the kind of spot that instantly feels like home on a cool evening. Sliding glass doors off the dining area lead out to a screened porch, ideal for morning coffee or unwinding at the end of the day. The kitchen is both stylish and functional: arched raised-panel cabinetry, vinyl countertops with a tiled backsplash accent, stainless steel appliances, a walk-in pantry, a built-in desk nook perfect for a home office corner, and a breakfast bar detailed with a decorative wood column and pendant lighting overhead, the kind of kitchen that makes everyday moments feel special. A split bedroom plan gives the primary suite its own private retreat: a double vanity, a separate built-in vanity for getting ready, a large walk-in closet, and both a soaking tub and a stand-alone shower. The three secondary bedrooms are comfortably sized and share a full bath with its own double vanity. Off the side entrance, a small, uncovered wooden deck leads into the oversized laundry/mudroom, which features a custom-built bench with cushioned seating, storage cubbies below, and coat hooks with open shelving above-the perfect landing spot for shoes, bags, and outdoor gear. A 250V generator hookup adds an extra layer of everyday convenience. Homes that combine this kind of privacy, warmth, and convenience don't come along often. Schedule your showing today and see it for yourself....
Contact an agent
Home facts
- Year built:2008
- Subdivision & Development:None
- Listing ID #:10825635
- Updated:September 30, 2026 at 11:46 AM
Rooms and interior
- Bedrooms:4
- Total bathrooms:2
- Full bathrooms:2
- Flooring:Carpet, Vinyl
- Bathrooms Description:Double Vanity, Separate Shower, Soaking Tub
- Kitchen Description:Dishwasher, Microwave, Oven/Range (Combo), Refrigerator, Stainless Steel Appliance(s)
- Bedroom Description:Master On Main Level, Split Bedroom Plan, Walk-In Closet(s)
- Living area:2,128 sq. ft.
Heating and cooling
- Cooling:Ceiling Fan(s), Central Air
- Heating:Central, Electric
- Central air:Yes
Structure and exterior
- Roof:Metal
- Year built:2008
- Building area:2,128 sq. ft.
- Lot area:1 Acres
- Lot Features:Level
- Construction Materials:Vinyl Siding
- Exterior Features:Deck, Screened
- Levels:1 Story
Schools
- High school:Camden
- Middle school:Camden
- Elementary school:Mamie Lou Gross
Utilities
- Water:Water Available, Well
- Sewer:Septic Tank
Finances and disclosures
- Price:$230,000
- Price per sq. ft.:$108.08
- Tax amount:$857 (2024)
Features and amenities
- Appliances:Dishwasher, Electric Water Heater, Microwave, Oven/Range (Combo), Refrigerator, Stainless Steel Appliance(s), Water Softener
- Laundry features:In Mud Room, Laundry
- Amenities:Bookcases, Electric Water Heater, Water Softener
Parking
- Parking description:Guest, RV / Boat Parking
 2026 Georgia MLS. All rights reserved. Information Deem Reliable But Not Guaranteed September 30, 2026
New listings near 276 Price Road
- New
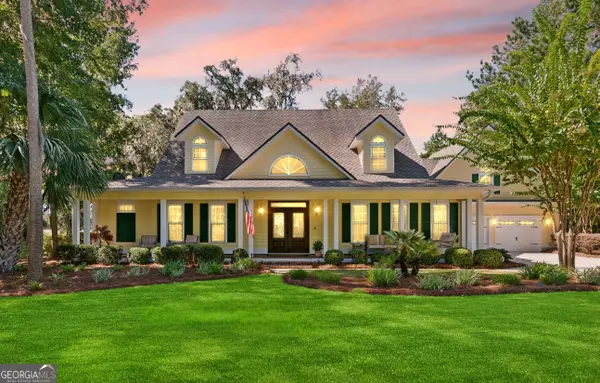 $855,000Active4 beds 4 baths3,874 sq. ft.
440 Eagle Crest Drive, Waverly, GA 31565
MLS# 10850973Listed by: BHHS Hodnett Cooper Real Estate - New
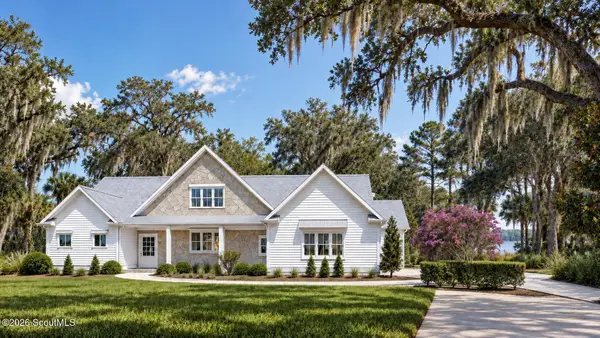 $799,000Active3 beds 4 baths2,997 sq. ft.
Lot 22 Berrie Bluffs Club Drive #22, Waverly, GA 31565
MLS# 2002611Listed by: ENGEL & VOLKERS SAVANNAH - New
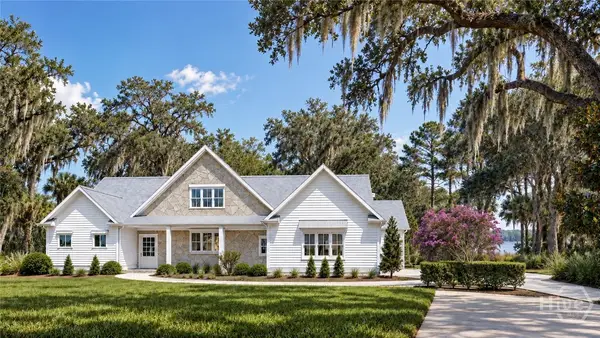 $799,000Active3 beds 4 baths2,997 sq. ft.
Lot 22 Club Drive, Waverly, GA 31565
MLS# SA364391Listed by: ENGEL & VOLKERS 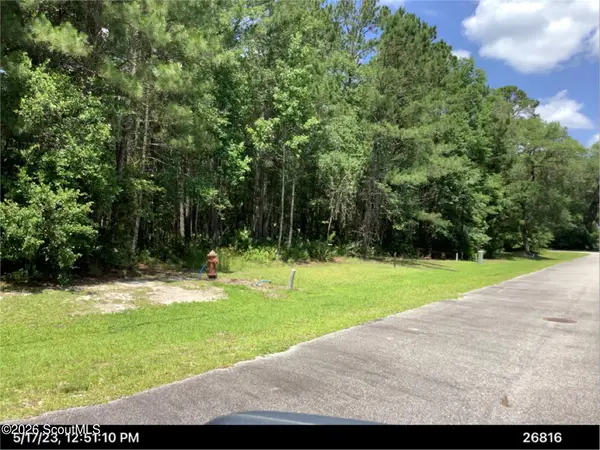 $22,900Active0.51 Acres
2a Woodstork Way Way, Waverly, GA 31565
MLS# 2002487Listed by: THE JOHNSON COMPANY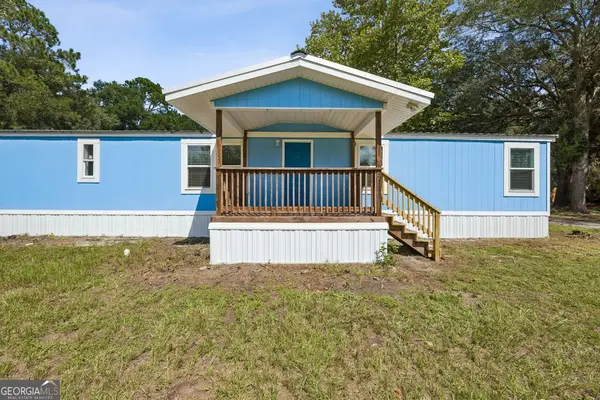 $215,000Active3 beds 3 baths1,716 sq. ft.
3191 Dover Bluff Road, Waverly, GA 31565
MLS# 10845465Listed by: Marsh Life Realty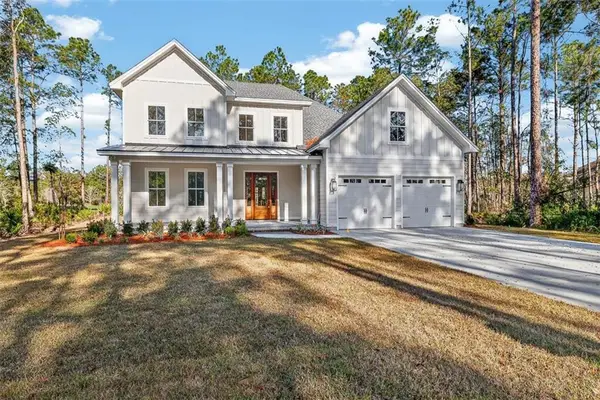 $699,900Active4 beds 4 baths3,165 sq. ft.
39 Oak Grove Court, Waverly, GA 31565
MLS# 2002460Listed by: THE WADSTEN GROUP II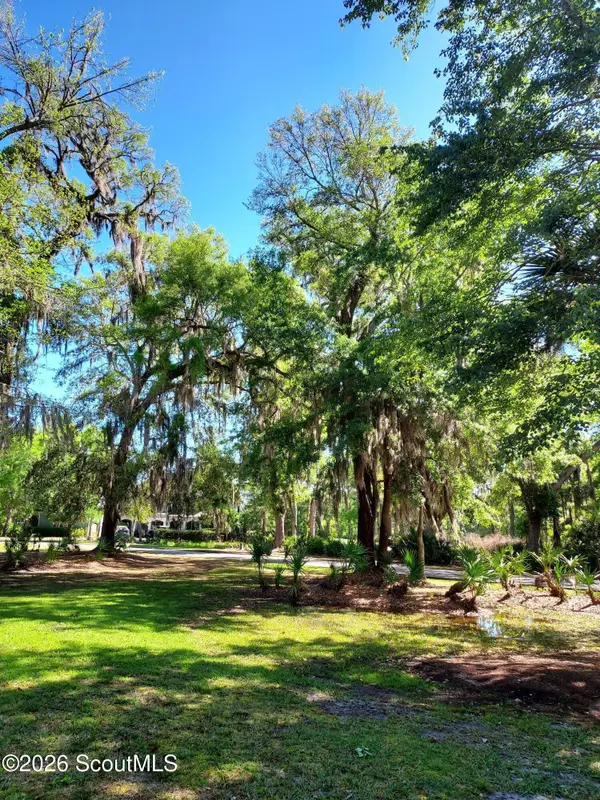 $65,000Active0.3 Acres
Lot 21a Preserve Trail, Waverly, GA 31565
MLS# 2002448Listed by: BHHS HODNETT COOPER REAL ESTATE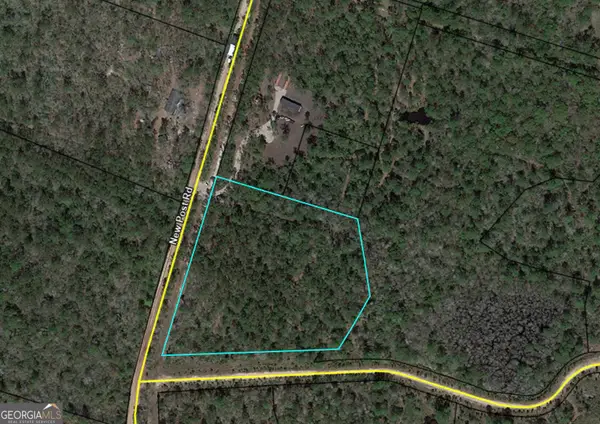 $39,999Active5 Acres
V/L 215 New Post Road, Waverly, GA 31565
MLS# 10844140Listed by: Century 21 Crest Realty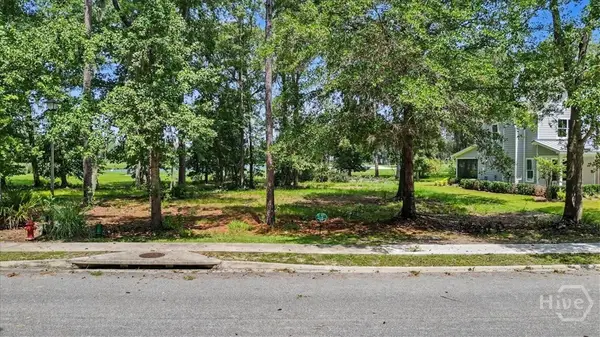 $64,650Active0.23 Acres
Lot 2 Sanctuary Wynd, Waverly, GA 31565
MLS# SA363253Listed by: ENGEL & VOLKERS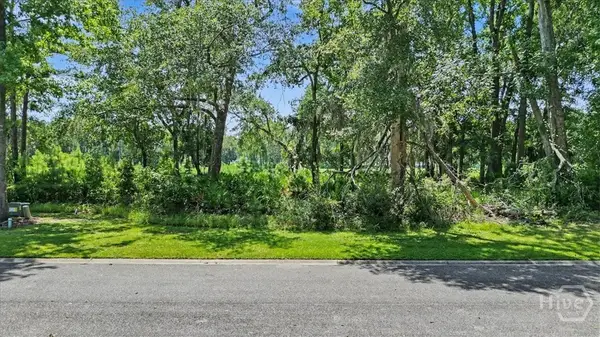 $64,650Active0.24 Acres
Lot 62 Sanctuary Wynd, Waverly, GA 31565
MLS# SA363216Listed by: ENGEL & VOLKERS


Protect your home and budget from life's surprises with an Assurant Home Warranty, backed by a partner that supports you through every step of homeownership. Explore Plans.
© 2023 - 2026 ERA Franchise Systems LLC. All rights reserved. ERA Franchise Systems LLC fully supports the principles of the Fair Housing Act and the Equal Opportunity Act. ERA, ERA Real Estate powered, and their respective logos are registered service marks of ERA Franchise Systems LLC. Each office is independently owned and operated.