
230 Rookery Wynd, Waverly, GA 31565
Local realty services provided by:ERA Kings Bay Realty
Listed by: ginny o'quinn
Office: exp realty, llc.
MLS#:1660593
Source:GA_GIAR
Price summary
- Price:$537,500
- Price per sq. ft.:$203.37
- Monthly HOA dues:$100
About this home
SELLER WILL CONSIDER CLOSING COST CONTRIBUTION, GIVEN AN ACCEPTABLE OFFER. Beautiful custom-designed coastal retreat located in the highly desirable Sanctuary Cove golf course community. Situated on a corner lot with added privacy, this home features a wooded side buffer owned by the HOA, creating a peaceful and secluded backyard setting.This exceptional home is filled with upgrades and thoughtful details throughout, including vaulted ceilings, hardwood flooring, a floor-to-ceiling stone fireplace, and built-in bookcases. The living room is filled with windows, allowing for an abundance of natural light and showcasing views of the backyard.The expansive gourmet kitchen is truly a chef's dream, offering an abundance of space for cooking and entertaining. It features custom cabinetry, Jenn-Air appliances, granite countertops, a reverse osmosis water filtration system, and ample prep and storage space. The adjacent breakfast nook is surrounded by windows, providing beautiful views of the private backyard.The primary suite is a luxurious retreat, showcasing trey ceilings, dual walk-in closets with chandeliers, and private access to the covered back porch. The en-suite bath includes a double vanity, jetted soaking tub, and a large walk-in shower.Two additional bedrooms are located on the opposite side of the home with a shared full bath, providing a functional split-bedroom layout. Upstairs, the SPACIOUS BONUS ROOM is perfect for a home office, hobby space, or guest accommodations.Additional interior features include a formal dining room (or sitting area), a laundry/mudroom with cabinetry and sink off the garage, and abundant storage throughout.Step outside to enjoy the private backyard retreat, enhanced by the corner lot positioning and wooded HOA buffer—ideal for relaxing or entertaining in a serene setting.The exterior is equally impressive with a custom brick paver driveway, wireless-controlled irrigation system, gutters, and a newly installed generator hook-up.Sanctuary Cove is a gated waterfront community on the Little Satilla River offering resort-style amenities including tennis and pickleball courts, swimming pool, community dock, and The River House. The Sanctuary Cove Golf Course, designed by Davis Love and Fred Couples, is a signature course ranked among the top semi-private golf facilities in Georgia.Conveniently located just off I-95 at Exit 26, with easy access to Brunswick, FLETC, St. Simons Island, Jekyll Island, and approximately 30 minutes to Kings Bay Naval Submarine Base....
Contact an agent
Home facts
- Year built:2005
- Subdivision & Development:Sanctuary Cove
- Listing ID #:1660593
- Added:154 day(s) ago
- Updated:August 20, 2026 at 08:41 AM
Rooms and interior
- Bedrooms:3
- Total bathrooms:2
- Full bathrooms:2
- Rooms Total:7
- Flooring:Carpet, Hardwood, Tile, Wood
- Dining Description:Breakfast Bar
- Bathrooms Description:Double Vanity, Separate Shower, Soaking Tub
- Kitchen Description:Pantry
- Bedroom Description:Primary Suite, Primary on First Floor, Walk-In Closet(s)
- Living area:2,643 sq. ft.
Heating and cooling
- Cooling:Central Air, Electric
- Heating:Central, Electric, Heat Pump
Structure and exterior
- Roof:Composition
- Year built:2005
- Building area:2,643 sq. ft.
- Lot area:0.23 Acres
- Lot Features:Private
- Architectural Style:Traditional
- Construction Materials:Fiber Cement, Stone
- Exterior Features:Porch
- Foundation Description:Slab
Schools
- High school:Camden County
- Middle school:Camden County Middle School
- Elementary school:Woodbine Elementary
Utilities
- Water:Water Available
- Sewer:Public Sewer, Sewer Available
Finances and disclosures
- Price:$537,500
- Price per sq. ft.:$203.37
- Tax amount:$4,745 (2025)
Features and amenities
- Laundry features:Electric Dryer Hookup, Gas Dryer Hookup, Laundry Room, Washer Hookup
- Amenities:Ceiling Fan(s), Clubhouse, Double Pane Windows, Fitness Center, Gated, High Ceilings, Landscaping, Playground, Smart Thermostat, Tennis Court(s), Vaulted Ceiling(s)
- Pool features:Pool
Parking
- Parking description:Attached, Driveway, Garage Door Opener, Paved
- Garage:Yes
- Garage spaces:2
New listings near 230 Rookery Wynd
- New
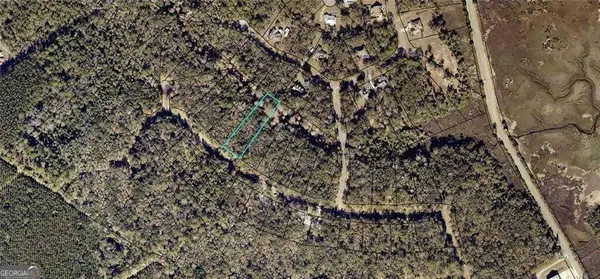 $39,000Active1.05 Acres
68 Tar Flower Trail, Waverly, GA 31565
MLS# 10828570Listed by: Duckworth Properties
 $39,000Pending0.98 Acres
0 Horseshoe Cove, Waverly, GA 31565
MLS# 2001930Listed by: ATLANTIC PARTNERS REALTY LLC- New
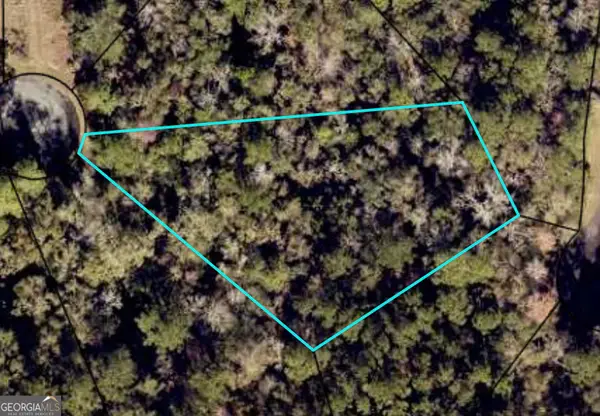 $17,000Active0.78 Acres
0 Turtle Dove Way, Waverly, GA 31565
MLS# 10826527Listed by: St. Marys Realty Inc - New
 $230,000Active4 beds 2 baths2,128 sq. ft.
276 Price Road, Waverly, GA 31565
MLS# 10825635Listed by: DeLoach Sotheby's Intl. Realty - New
 $860,000Active4 beds 4 baths3,617 sq. ft.
32 Preserve Trail, Waverly, GA 31565
MLS# 10824482Listed by: Engel & V?lkers Golden Isles - New
 $650,000Active5 beds 5 baths2,917 sq. ft.
1924 Cedar Court, Waverly, GA 31565
MLS# 10824262Listed by: Coldwell Banker Access Realty 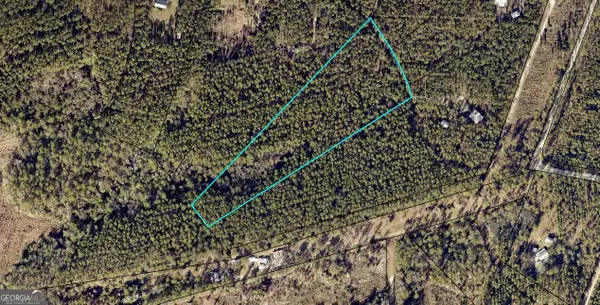 $249,900Active6.47 Acres
VACANT LOT 2 South Bluff Rd, Waverly, GA 31565
MLS# 10787342Listed by: St. Marys Realty Inc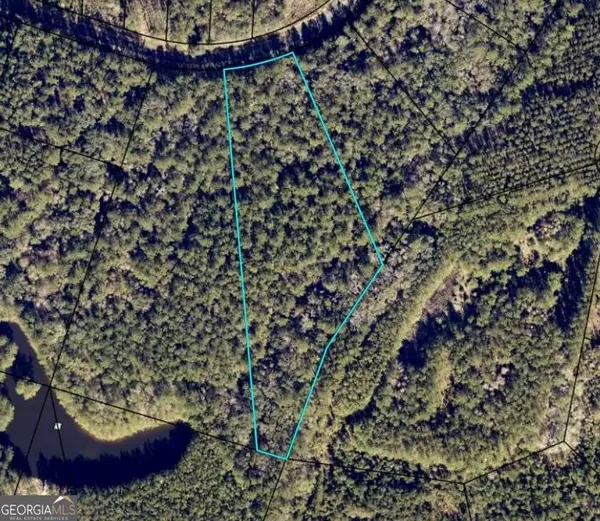 $49,900Active4.6 Acres
LOT 88 La Sole Lane, Waverly, GA 31565
MLS# 10818974Listed by: Southern Classic Realtors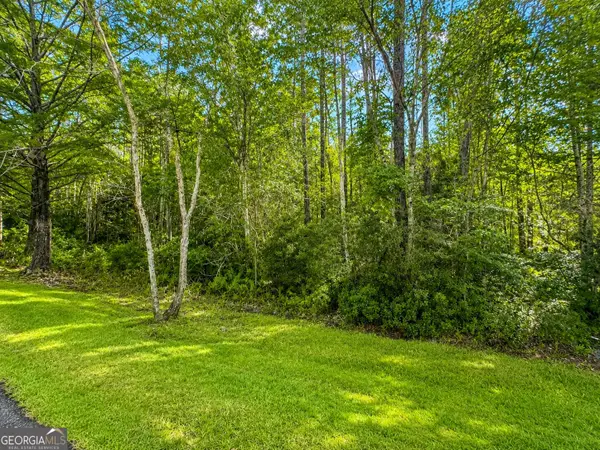 $40,000Active3.56 Acres
LOT 163 La Terra Lane, Waverly, GA 31565
MLS# 10818561Listed by: Watson Realty Corp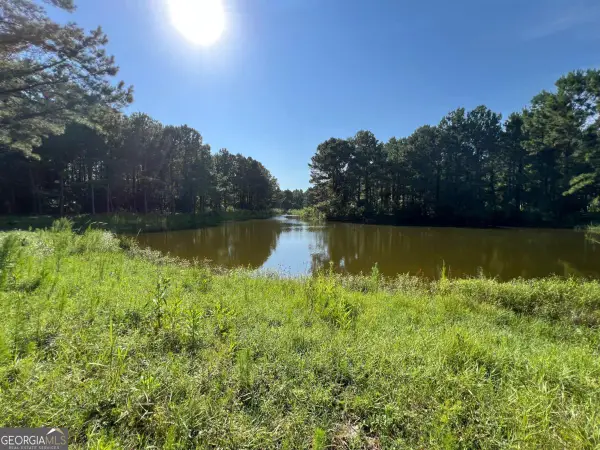 $35,000Active0.24 Acres
V/L 527 Beacon Pointe Parkway, Waverly, GA 31565
MLS# 10818262Listed by: Coldwell Banker Access Realty


Protect your home and budget from life's surprises with an Assurant Home Warranty, backed by a partner that supports you through every step of homeownership. Explore Plans.
© 2023 - 2026 ERA Franchise Systems LLC. All rights reserved. ERA Franchise Systems LLC fully supports the principles of the Fair Housing Act and the Equal Opportunity Act. ERA, ERA Real Estate powered, and their respective logos are registered service marks of ERA Franchise Systems LLC. Each office is independently owned and operated.