
1701 Rainbow Drive, Waycross, GA 31501
Local realty services provided by:ERA Kings Bay Realty
Listed by: jordan dupont, jody dupont
Office: compass360 realty, inc. waycross
MLS#:2003513
Source:GA_GIAR
Price summary
- Price:$219,900
- Price per sq. ft.:$137.44
About this home
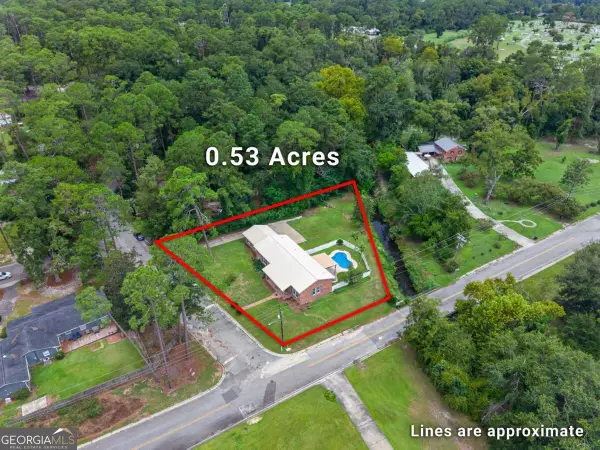
Welcome to 1701 Rainbow Drive in Waycross, GA! Meticulously maintained and full of charm, this 3-bedroom, 2-bath home is ideally situated on the corner of Rainbow Drive and Pruitt Drive, conveniently located within the city limits of Waycross. The exterior features classic brick siding with tasteful accents, a new gutter system, and a newer roof replaced in November 2024. The spacious two-car garage offers an oversized storage closet with plenty of potential to serve as a workshop or additional storage space. Inside, you'll find a comfortable semi-open floor plan with the kitchen and dining area serving as the heart of the home. The layout flows effortlessly into three generously sized bedrooms, each featuring cedar-lined closets, along with two full bathrooms. The primary suite offers the added convenience of a private ensuite bathroom complete with a tile tub/shower combination. Step outside and enjoy the privacy of the backyard from the screened-in back porch, surrounded by established landscaping that adds to the home's inviting appeal. With its well-maintained condition, functional layout, and convenient in-town location, this charming property is ready for its next chapter. Don't miss your opportunity to make it yours! Call today to schedule your private showing!...
Contact an agent
Home facts
- Year built:1970
- Subdivision & Development:No Recorded Subdivision
- Listing ID #:2003513
- Added:3 day(s) ago
- Updated:November 15, 2026 at 10:30 AM
Rooms and interior
- Bedrooms:3
- Total bathrooms:2
- Full bathrooms:2
- Rooms Total:6
- Flooring:Carpet, Tile, Vinyl
- Bathrooms Description:Single Vanity, Tub/Shower Combo
- Kitchen Description:Painted Woodwork
- Bedroom Description:Cedar Closet(s), Primary Suite, Walk-In Closet(s)
- Living area:1,600 sq. ft.
Heating and cooling
- Cooling:Central Air
- Heating:Central
Structure and exterior
- Roof:Asphalt, Shingle
- Year built:1970
- Building area:1,600 sq. ft.
- Lot area:0.44 Acres
- Lot Features:Back Yard, City Lot, Corner Lot, Landscaped
- Architectural Style:Ranch
- Construction Materials:Brick
- Exterior Features:Covered, Front Porch, Screened
- Foundation Description:Pillar/Post/Pier
Utilities
- Water:Water Connected
- Sewer:Public Sewer
Finances and disclosures
- Price:$219,900
- Price per sq. ft.:$137.44
- Tax amount:$3,120 (2025)
Features and amenities
- Laundry features:Electric Dryer Hookup, Laundry Room, Washer Hookup
- Amenities:Ceiling Fan(s), Painted Woodwork
Parking
- Parking description:Attached, Driveway, Garage Door Opener, On Street, Paved
- Garage:Yes
- Garage spaces:2
New listings near 1701 Rainbow Drive
- New
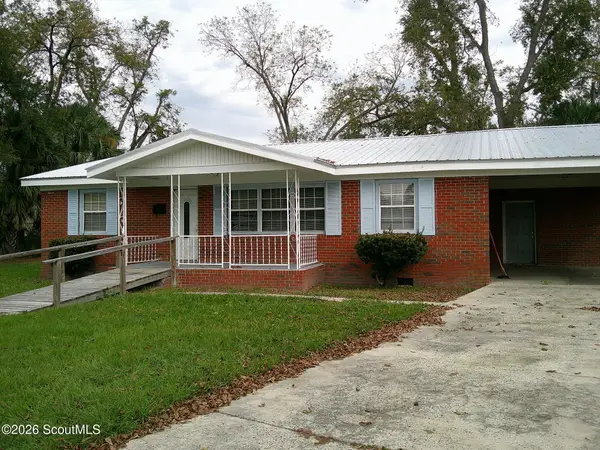 $89,900Active4 beds 2 baths1,254 sq. ft.
1320 Buchannon Street, Waycross, GA 31501
MLS# 2003575Listed by: COMPASS360 REALTY, INC. WAYCROSS - New
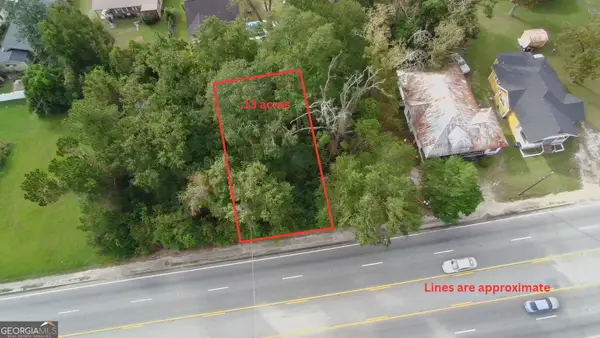 $7,500Active0.13 Acres
0.13 Reynolds Street, Waycross, GA 31501
MLS# 10888699Listed by: Crossway Realty
- New
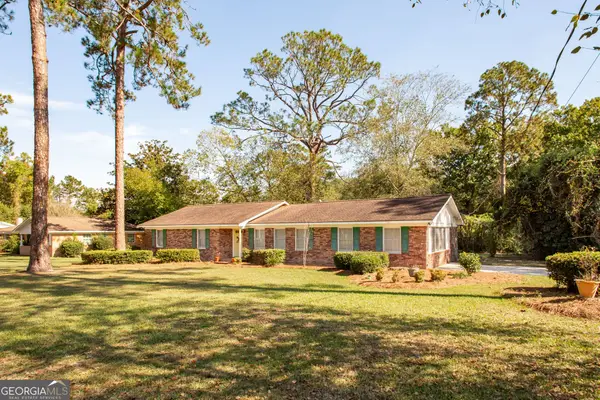 $225,000Active3 beds 2 baths2,196 sq. ft.
1000 Dean Drive, Waycross, GA 31501
MLS# 10888256Listed by: eXp Realty - New
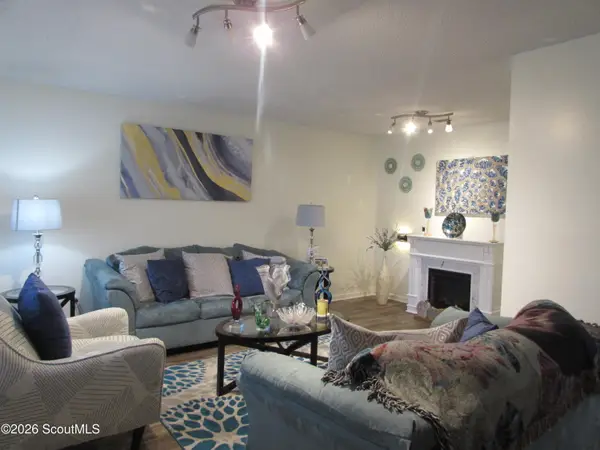 $245,999Active3 beds 2 baths1,599 sq. ft.
1420 Jane Street, Waycross, GA 31503
MLS# 2003490Listed by: FESPERMAN REAL ESTATE - New
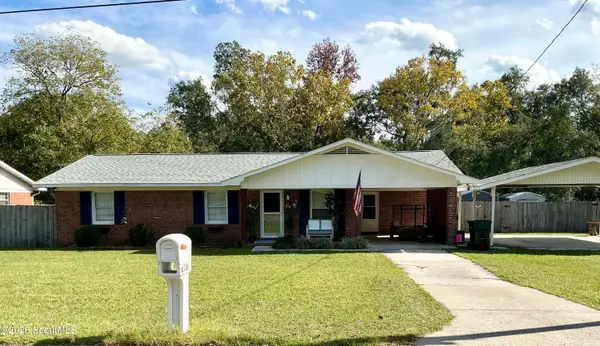 $218,000Active3 beds 2 baths1,415 sq. ft.
2106 Lakeview Drive, Waycross, GA 31501
MLS# 2003478Listed by: GATEWAY REALTY SERVICES, INC - New
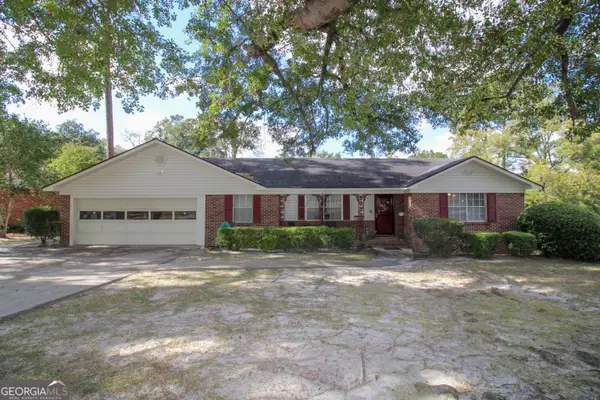 $200,000Active3 beds 2 baths1,759 sq. ft.
1005 Saint Catherine's Drive, Waycross, GA 31501
MLS# 10887972Listed by: Elevation Property Group - New
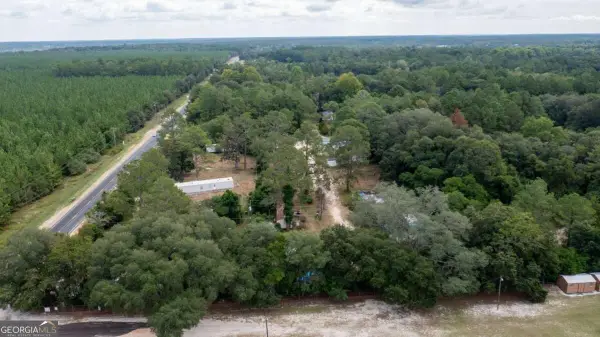 $285,000Active-- beds -- baths
0 Central Avenue, Waycross, GA 31503
MLS# 10887064Listed by: RE/MAX Cobblestone - New
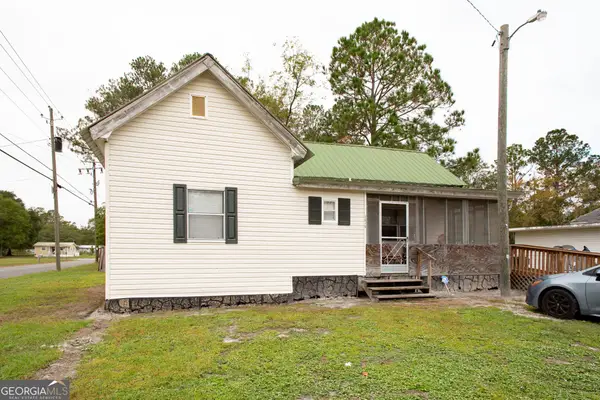 $69,999Active2 beds 2 baths1,387 sq. ft.
1614 Hall Street, Waycross, GA 31503
MLS# 10887044Listed by: Crossway Realty - New
 $279,900Active4 beds 3 baths2,239 sq. ft.
1007 Dogwood Drive, Waycross, GA 31501
MLS# 10886479Listed by: Southern Classic Realtors


Protect your home and budget from life's surprises with an Assurant Home Warranty, backed by a partner that supports you through every step of homeownership. Explore Plans.
© 2023 - 2026 ERA Franchise Systems LLC. All rights reserved. ERA Franchise Systems LLC fully supports the principles of the Fair Housing Act and the Equal Opportunity Act. ERA, ERA Real Estate powered, and their respective logos are registered service marks of ERA Franchise Systems LLC. Each office is independently owned and operated.