
2106 Lakeview Drive, Waycross, GA 31501
Local realty services provided by:ERA Kings Bay Realty
Listed by: amelia teston
Office: gateway realty services, inc
MLS#:2003478
Source:GA_GIAR
Price summary
- Price:$218,000
- Price per sq. ft.:$154.06
About this home
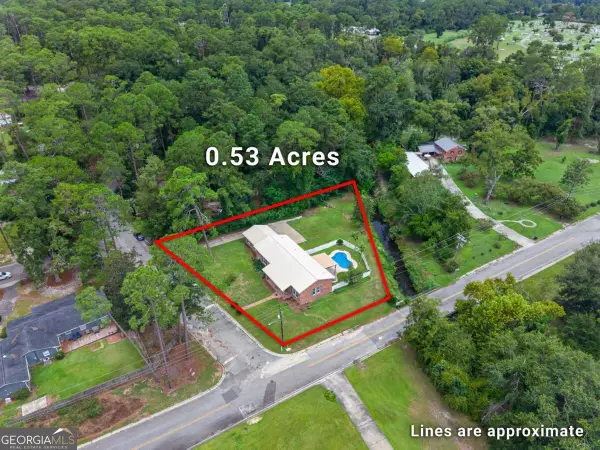
This is a charming home centrally located and so very convenient for anyone that may work in Waycross or Blackshear. It is a well laid-out home that features 3 good sized bedrooms. It features many windows to allow for natural light, fresh, neutral paint and LVP flooring throughout. There is also ample storage in the home with two hall closets along with a large utility room. Enjoy your morning coffee on the screened back porch while looking out over the large, privately fenced backyard. It has a covered double carport along with two good sized storage sheds in the back yard. This is a must see! Easy to show! Look for signs on property. New roof in 2025! New flooring, kitchen cabinets, granite countertops and stainless steel kitchen appliances added in 2024!
Contact an agent
Home facts
- Year built:1969
- Subdivision & Development:No Recorded Subdivision
- Listing ID #:2003478
- Added:4 day(s) ago
- Updated:November 15, 2026 at 10:30 AM
Rooms and interior
- Bedrooms:3
- Total bathrooms:2
- Full bathrooms:2
- Rooms Total:6
- Flooring:Laminate, Tile, Wood
- Bathrooms Description:Shower Only, Single Vanity, Tub/Shower Combo
- Kitchen Description:Painted Woodwork, Pantry
- Bedroom Description:Primary Suite
- Living area:1,415 sq. ft.
Heating and cooling
- Cooling:Ceiling Fan(s), Central Air, Electric
- Heating:Central, Electric
Structure and exterior
- Roof:Asphalt, Shingle
- Year built:1969
- Building area:1,415 sq. ft.
- Lot area:0.39 Acres
- Lot Features:Back Yard, Cleared, Full Size Lot, Landscaped, Level
- Architectural Style:Ranch
- Construction Materials:Board & Batten Siding, Brick
- Exterior Features:Covered, Front Porch, Porch, Screened
- Levels:1 Story
Utilities
- Water:Water Connected
- Sewer:Public Sewer, Sewer Connected
Finances and disclosures
- Price:$218,000
- Price per sq. ft.:$154.06
- Tax amount:$1,884 (2025)
Features and amenities
- Laundry features:Electric Dryer Hookup, Laundry Room, Washer Hookup
- Amenities:Beamed Ceilings, Ceiling Fan(s), Crown Molding, Painted Woodwork, Wired for Data
Parking
- Parking description:2 Carport Space(s), Attached, Covered, Driveway
- Carport spaces:2
New listings near 2106 Lakeview Drive
- New
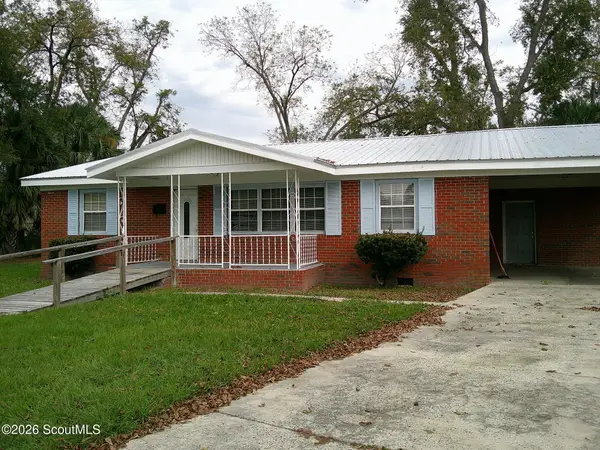 $89,900Active4 beds 2 baths1,254 sq. ft.
1320 Buchannon Street, Waycross, GA 31501
MLS# 2003575Listed by: COMPASS360 REALTY, INC. WAYCROSS - New
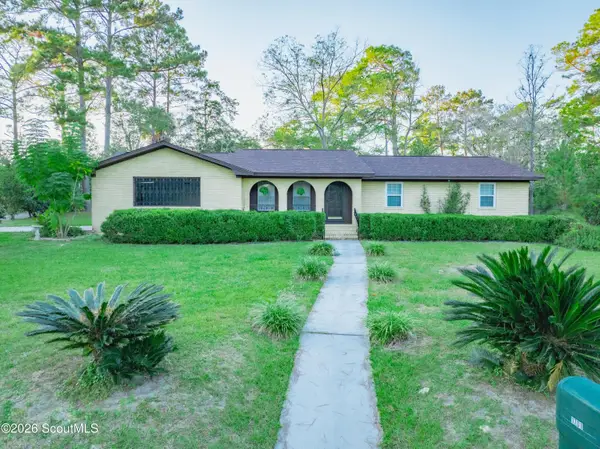 $219,900Active3 beds 2 baths1,600 sq. ft.
1701 Rainbow Drive, Waycross, GA 31501
MLS# 2003513Listed by: COMPASS360 REALTY, INC. WAYCROSS - New
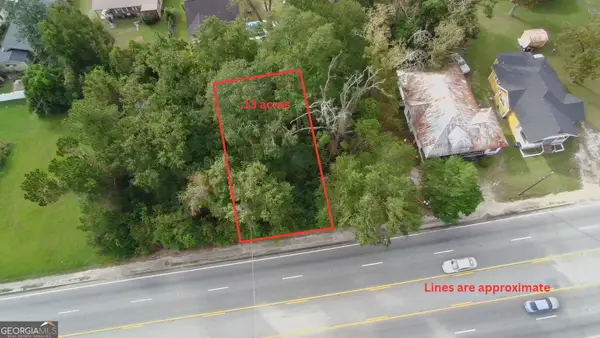 $7,500Active0.13 Acres
0.13 Reynolds Street, Waycross, GA 31501
MLS# 10888699Listed by: Crossway Realty
- New
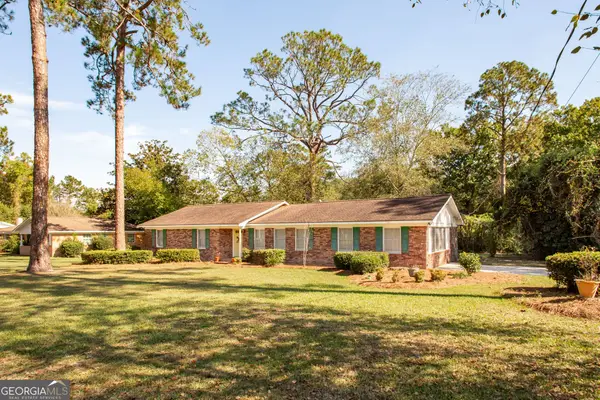 $225,000Active3 beds 2 baths2,196 sq. ft.
1000 Dean Drive, Waycross, GA 31501
MLS# 10888256Listed by: eXp Realty - New
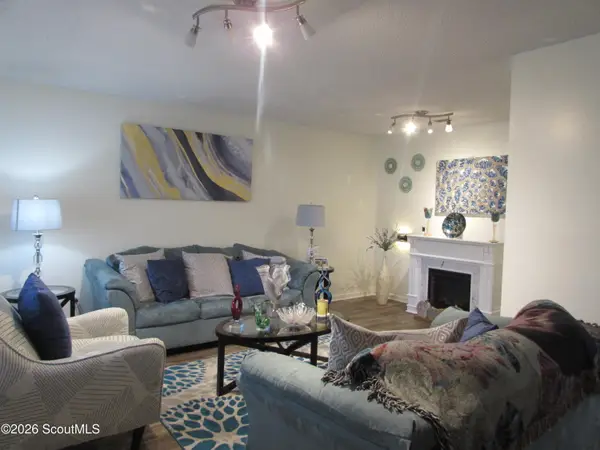 $245,999Active3 beds 2 baths1,599 sq. ft.
1420 Jane Street, Waycross, GA 31503
MLS# 2003490Listed by: FESPERMAN REAL ESTATE - New
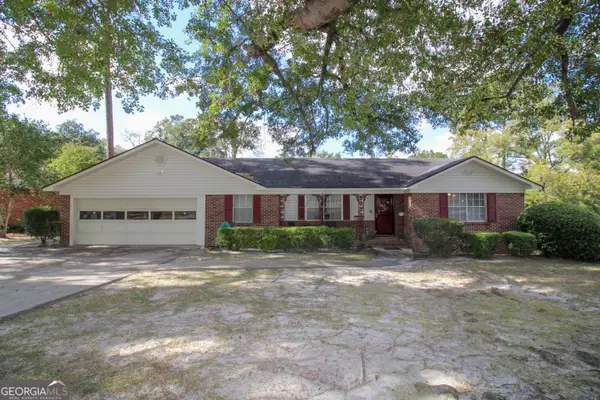 $200,000Active3 beds 2 baths1,759 sq. ft.
1005 Saint Catherine's Drive, Waycross, GA 31501
MLS# 10887972Listed by: Elevation Property Group - New
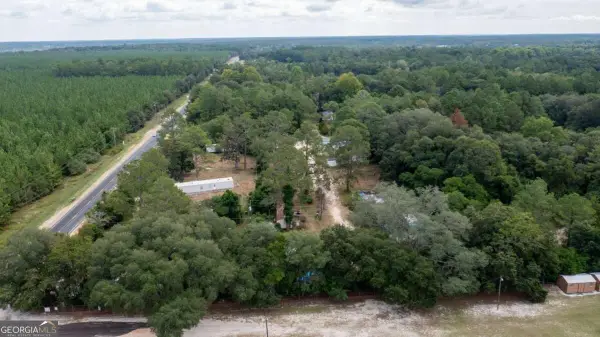 $285,000Active-- beds -- baths
0 Central Avenue, Waycross, GA 31503
MLS# 10887064Listed by: RE/MAX Cobblestone - New
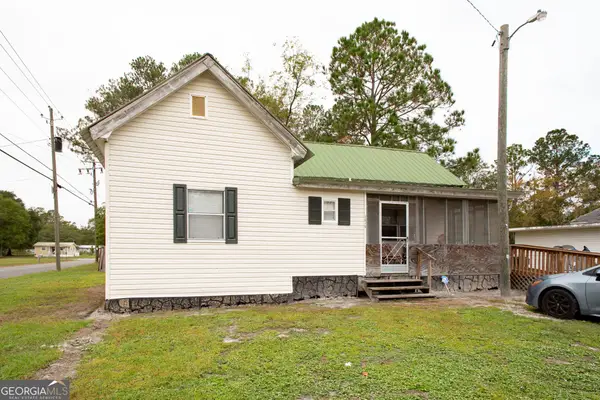 $69,999Active2 beds 2 baths1,387 sq. ft.
1614 Hall Street, Waycross, GA 31503
MLS# 10887044Listed by: Crossway Realty - New
 $279,900Active4 beds 3 baths2,239 sq. ft.
1007 Dogwood Drive, Waycross, GA 31501
MLS# 10886479Listed by: Southern Classic Realtors


Protect your home and budget from life's surprises with an Assurant Home Warranty, backed by a partner that supports you through every step of homeownership. Explore Plans.
© 2023 - 2026 ERA Franchise Systems LLC. All rights reserved. ERA Franchise Systems LLC fully supports the principles of the Fair Housing Act and the Equal Opportunity Act. ERA, ERA Real Estate powered, and their respective logos are registered service marks of ERA Franchise Systems LLC. Each office is independently owned and operated.