
2501 Mahan Drive, Waycross, GA 31501
Local realty services provided by:ERA Kings Bay Realty
Listed by: angela a strickland
Office: crossway realty
MLS#:2002595
Source:GA_GIAR
Price summary
- Price:$576,200
- Price per sq. ft.:$89.1
About this home
If you've been waiting for a property with SPACE, character and possibilities-here it is. With 6,467 square feet, 5 bedrooms, 3 full baths and 1 half bath, this sprawling one-story home offers a footprint you simply don't find every day. Inside, you'll find room after room ready to be reimagined. The oversized kitchen is a standout with extensive cabinetry, a large island, stone accents and a statement commercial-style range. With two living rooms, two dining rooms, a study and an approximately 800-square-foot sunroom/game room, there's space for entertaining, hobbies, working from home, multigenerational living-or simply spreading out. Original architectural details throughout, including brick fireplaces, built-ins, wood accents and vaulted spaces, give this home a personality all its own. The approximately 700-square-foot primary suite is a destination of its own, offering the kind of space rarely found in a traditional floor plan. And then there's the 35' x 55' detached shop. With roll-up doors, high ceilings, a lift and plenty of room for projects, equipment, storage or a serious hobby setup, this is far more than your average backyard workshop. Outside, the approximately 1.02-acre property also features an in-ground pool, adding another layer of possibility to an already unique property. This home is not pretending to be perfect. It needs work, and there are areas ready for repair, updating and a new owner's vision. But with nearly 6,500 square feet, expansive living spaces, an oversized primary suite, pool, substantial detached shop and more than an acre, there is a whole lot here to work with. Bring your ideas, roll up your sleeves and imagine what 2501 Mahan Drive could become. Showing Information: Home is being sold AS-IS. Proof of funds or lender pre-approval is required prior to scheduling a showing. Please note that temporary personal property, furnishings and/or clutter have been digitally removed from select listing photos for presentation purposes. No intended representation is made that those items have been physically removed from the property....
Contact an agent
Home facts
- Year built:1974
- Subdivision & Development:No Recorded Subdivision
- Listing ID #:2002595
- Added:16 day(s) ago
- Updated:October 05, 2026 at 08:43 AM
Rooms and interior
- Bedrooms:5
- Total bathrooms:4
- Full bathrooms:3
- Half bathrooms:1
- Rooms Total:16
- Flooring:Carpet, Laminate, Parquet, Tile
- Dining Description:Breakfast Bar
- Bathrooms Description:Double Vanity, Separate Shower, Single Vanity, Soaking Tub, Tub/Shower Combo
- Kitchen Description:Bar - Wet, Pantry
- Bedroom Description:Primary Suite, Primary on First Floor, Walk-In Closet(s)
- Living area:6,467 sq. ft.
Heating and cooling
- Cooling:Central Air
- Heating:Central
Structure and exterior
- Roof:Asphalt, Rubber
- Year built:1974
- Building area:6,467 sq. ft.
- Lot area:1.02 Acres
- Lot Features:Back Yard, Corner Lot, Landscaped
- Architectural Style:Contemporary
- Construction Materials:Brick
- Exterior Features:Patio
Utilities
- Water:Water Connected
- Sewer:Public Sewer, Sewer Connected
Finances and disclosures
- Price:$576,200
- Price per sq. ft.:$89.1
- Tax amount:$4,839 (2025)
Features and amenities
- Laundry features:Laundry Room
- Amenities:Ceiling Fan(s), Crown Molding, High Ceilings, High Speed Internet
- Pool features:In Ground
Parking
- Garage:Yes
- Garage spaces:2
New listings near 2501 Mahan Drive
- New
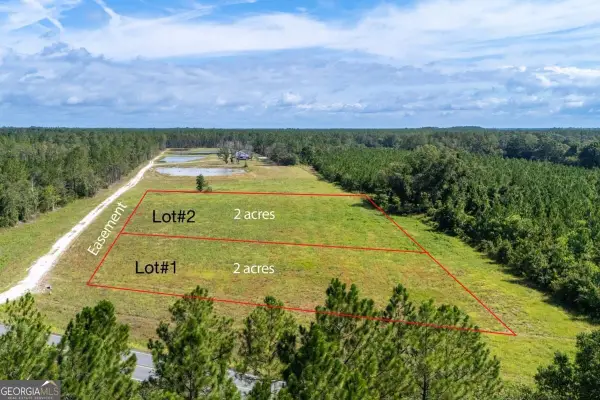 $45,000Active2 Acres
4600 Alma Highway, Waycross, GA 31503
MLS# 10866938Listed by: Southern Classic Realtors
- New
 $45,000Active2 Acres
4600 Alma Highway #1, Waycross, GA 31503
MLS# 2002867Listed by: SOUTHERN CLASSIC, REALTORS - New
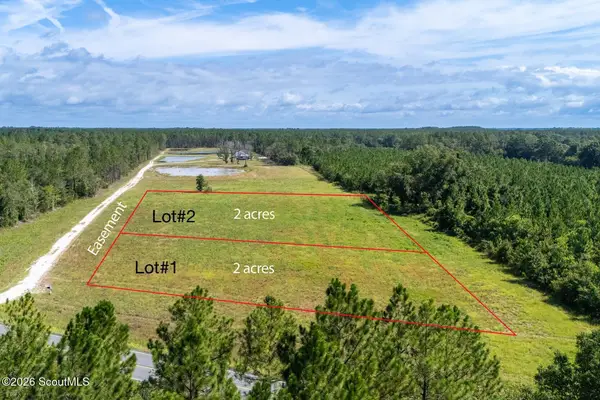 $45,000Active2 Acres
4601 Alma Highway #2, Waycross, GA 31503
MLS# 2002868Listed by: SOUTHERN CLASSIC, REALTORS - New
 $175,000Active3 beds 2 baths1,449 sq. ft.
1508 St Catherine's Drive, Waycross, GA 31501
MLS# 2002822Listed by: SOUTHERN CLASSIC, REALTORS - New
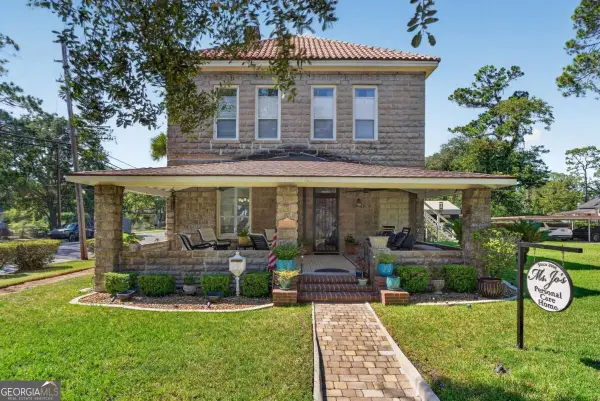 $350,000Active5 beds 3 baths3,456 sq. ft.
601 Mcdonald Street, Waycross, GA 31503
MLS# 10857267Listed by: Crossway Realty - New
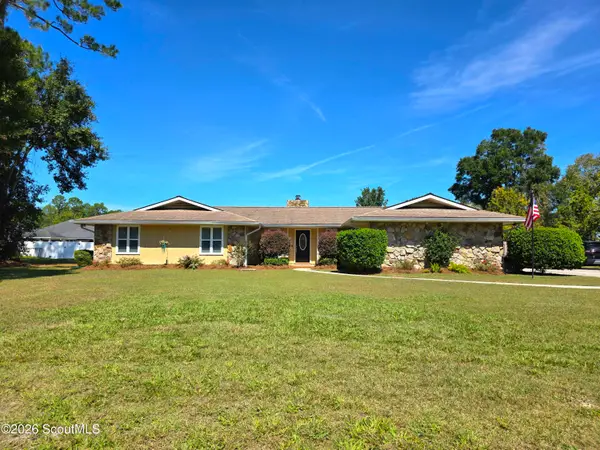 $369,000Active3 beds 2 baths1,809 sq. ft.
3057 Orion Drive, Waycross, GA 31503
MLS# 2002805Listed by: HERITAGE REALTY COMPANY - New
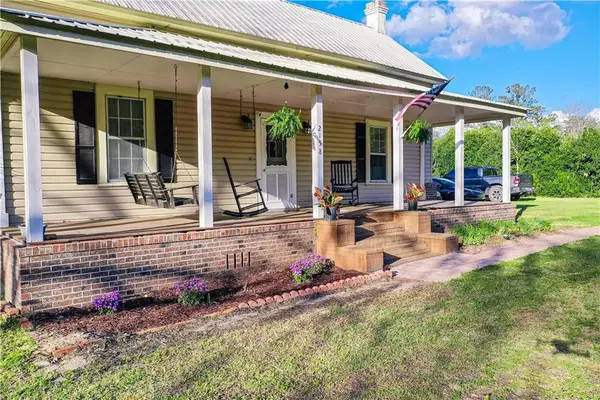 $199,900Active3 beds 2 baths1,744 sq. ft.
2158 Cherokee Street, Waycross, GA 31503
MLS# 2002798Listed by: COMPASS360 REALTY, INC. WAYCROSS - New
 $37,500Active5 Acres
0 S Clough Bay Road #LOT 5, Waycross, GA 31503
MLS# 10856455Listed by: National Land Realty - New
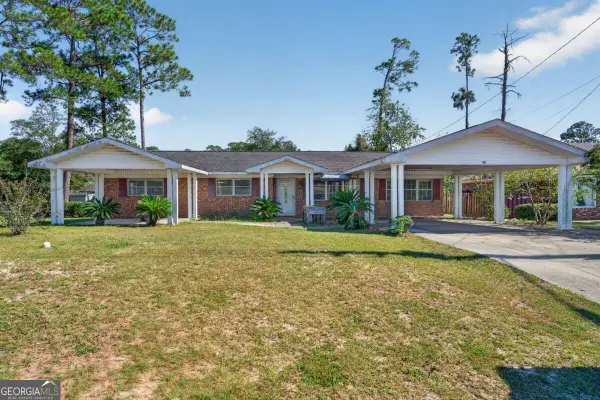 $220,000Active3 beds 2 baths1,616 sq. ft.
2116 Screven Avenue, Waycross, GA 31501
MLS# 10856072Listed by: South + East Properties - New
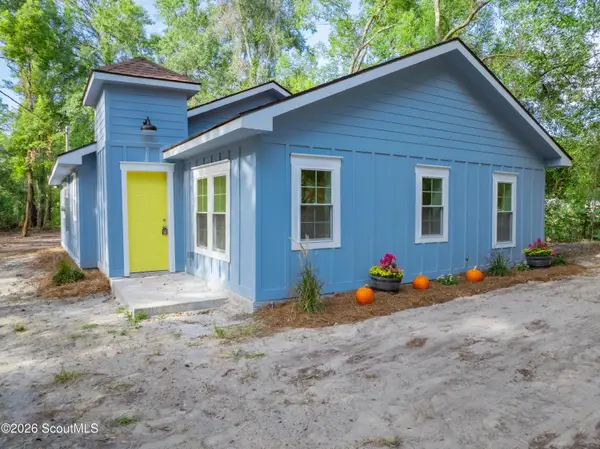 $239,000Active3 beds 2 baths1,245 sq. ft.
1833 Mount Pleasant Road, Waycross, GA 31503
MLS# 2002788Listed by: COMPASS360 REALTY, INC. WAYCROSS


Protect your home and budget from life's surprises with an Assurant Home Warranty, backed by a partner that supports you through every step of homeownership. Explore Plans.
© 2023 - 2026 ERA Franchise Systems LLC. All rights reserved. ERA Franchise Systems LLC fully supports the principles of the Fair Housing Act and the Equal Opportunity Act. ERA, ERA Real Estate powered, and their respective logos are registered service marks of ERA Franchise Systems LLC. Each office is independently owned and operated.