
3474 Wren Drive, Waycross, GA 31503
Local realty services provided by:ERA Kings Bay Realty
Listed by: jody dupont, jordan dupont
Office: compass360 realty, inc. waycross
MLS#:2000511
Source:GA_GIAR
Price summary
- Price:$239,900
- Price per sq. ft.:$164.54
About this home
Here's a well-maintained 3 bedroom, 2 bath brick home situated on a nicely-sized lot with a privacy-fenced backyard. Attractive landscaping welcomes you as you approach the front porch and step into a comfortable living room featuring nice wood flooring. The tiled kitchen offers plenty of functionality with built-in cabinetry, an island and all appliances included - oven/range, microwave, refrigerator and dishwasher. A designated dining area provides the perfect space for family meals. The spacious laundry room features additional cabinets for storage and organization. The primary suite includes carpet flooring, a walk-in closet, and a tiled en-suite bath with shower. Two additional bedrooms offer comfortable space, carpet flooring and ample closet storage. The guest bath is tiled and features a tub/shower combo. One of the highlights of this home is the tiled sunroom with central heating/cooling, providing year-round enjoyment while overlooking the backyard. Step outside to the open patio, ideal for grilling, entertaining or simply relaxing outdoors. As an added bonus, the property includes a building, great for additional storage, hobbies, etc. This nice home offers comfort, functionality, and value in today's market. Don't miss this opportunity - schedule your showing today!!! NOTE: Seller says property is county water/county sewer; well on property for yard purposes, but seller does not know if operable. Sun room/patio furniture and inside Hutch remain with purchase. Seller says roof was new when they purchased this home in 2024....
Contact an agent
Home facts
- Year built:1980
- Subdivision & Development:No Recorded Subdivision
- Listing ID #:2000511
- Added:70 day(s) ago
- Updated:August 20, 2026 at 08:41 AM
Rooms and interior
- Bedrooms:3
- Total bathrooms:2
- Full bathrooms:2
- Rooms Total:6
- Flooring:Carpet, Tile
- Bathrooms Description:Tub/Shower Combo
- Kitchen Description:Kitchen Island
- Bedroom Description:Walk-In Closet(s)
- Living area:1,458 sq. ft.
Heating and cooling
- Cooling:Central Air, Electric
- Heating:Central, Electric
Structure and exterior
- Roof:Shingle
- Year built:1980
- Building area:1,458 sq. ft.
- Lot area:0.38 Acres
- Lot Features:Back Yard, Level
- Architectural Style:Traditional
- Construction Materials:Brick
- Exterior Features:Front Porch, Patio
- Foundation Description:Slab
- Levels:1 Story
Utilities
- Sewer:Public Sewer
Finances and disclosures
- Price:$239,900
- Price per sq. ft.:$164.54
Features and amenities
- Laundry features:Laundry Room
Parking
- Parking description:Attached
New listings near 3474 Wren Drive
- New
 $249,000Active3 beds 2 baths1,622 sq. ft.
1602 Kecia Way, Waycross, GA 31503
MLS# 2001995Listed by: EPIQUE REALTY - New
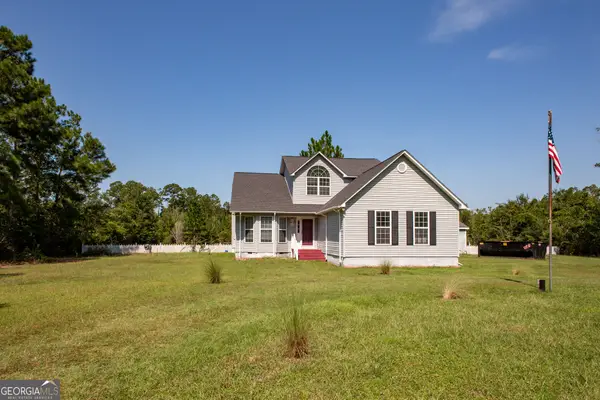 $415,000Active5 beds 3 baths3,144 sq. ft.
2620 Gibbs Street, Waycross, GA 31503
MLS# 10828686Listed by: Crossway Realty
- New
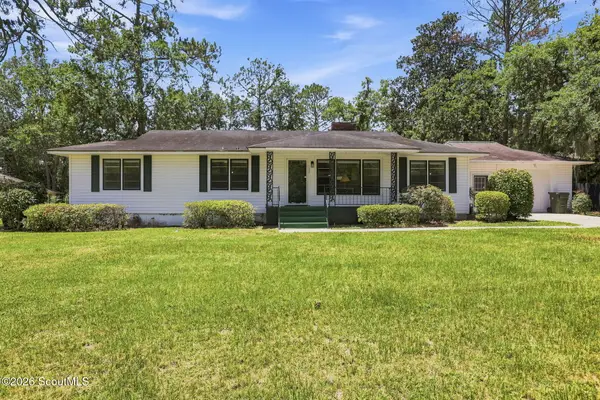 $230,777Active3 beds 2 baths2,460 sq. ft.
1308 Jasmine Circle, Waycross, GA 31501
MLS# 2001942Listed by: EPIQUE REALTY - New
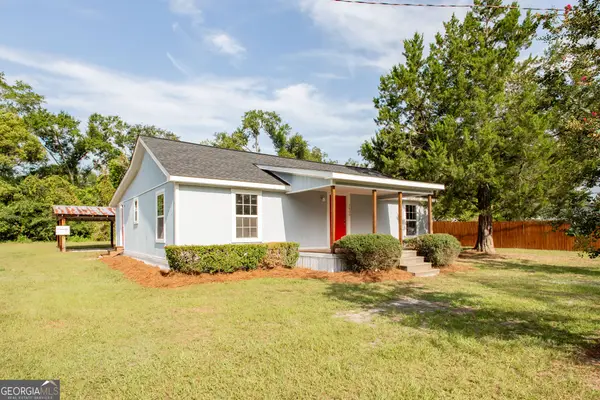 $199,900Active3 beds 2 baths1,500 sq. ft.
2409 Adams Street, Waycross, GA 31501
MLS# 10828120Listed by: Crossway Realty - New
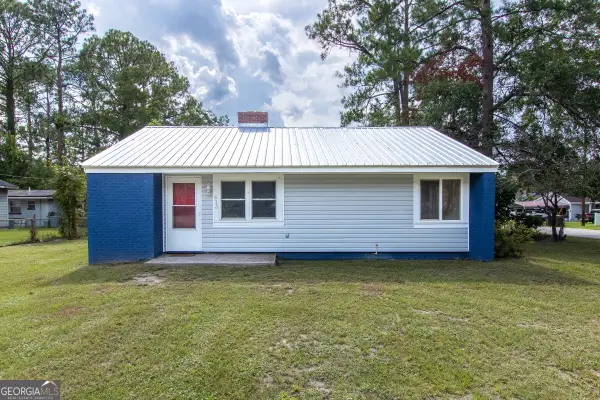 $110,000Active2 beds 1 baths906 sq. ft.
613 N Crawford Street, Waycross, GA 31503
MLS# 10827896Listed by: Honeyland Properties - New
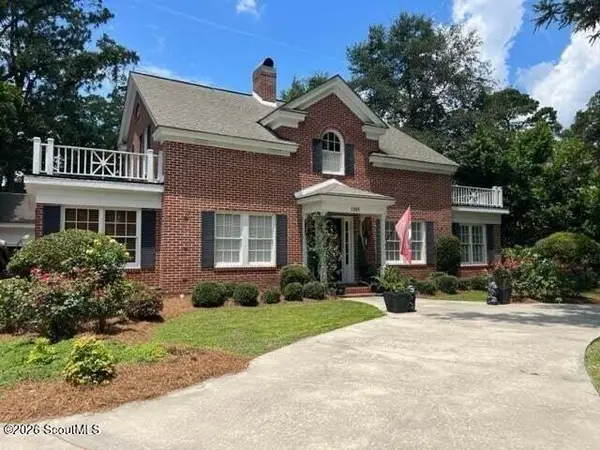 $349,900Active3 beds 3 baths2,748 sq. ft.
1105 Cherokee Drive, Waycross, GA 31501
MLS# 2001927Listed by: COMPASS360 REALTY, INC. WAYCROSS - New
 $57,700Active4.67 Acres
3157 Fred Voigt Road, Waycross, GA 31503
MLS# 2001929Listed by: RE/MAX COBBLESTONE - New
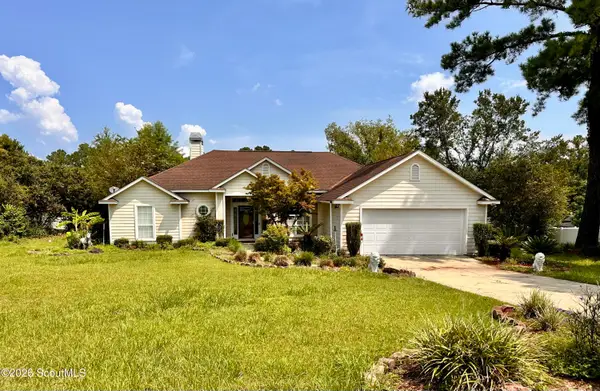 $285,000Active3 beds 2 baths2,148 sq. ft.
3473 Robin Ridge, Waycross, GA 31503
MLS# 2001893Listed by: NEXTHOME GRACE AND GRIT - New
 $189,900Active3 beds 2 baths1,458 sq. ft.
2100 Ben Hill Avenue, Waycross, GA 31503
MLS# 10826451Listed by: LPT Realty - New
 $169,900Active3 beds 2 baths1,250 sq. ft.
2867 Evergreen Road, Waycross, GA 31503
MLS# 2001866Listed by: EXP REALTY, LLC


Protect your home and budget from life's surprises with an Assurant Home Warranty, backed by a partner that supports you through every step of homeownership. Explore Plans.
© 2023 - 2026 ERA Franchise Systems LLC. All rights reserved. ERA Franchise Systems LLC fully supports the principles of the Fair Housing Act and the Equal Opportunity Act. ERA, ERA Real Estate powered, and their respective logos are registered service marks of ERA Franchise Systems LLC. Each office is independently owned and operated.