
5349 Johnson Place, Waycross, GA 31503
Local realty services provided by:ERA Sunrise Realty
5349 Johnson Place,Waycross, GA 31503
$525,000
- 3 Beds
- 3 Baths
- 3,021 sq. ft.
- Single family
- Active
Listed by: brandy hendricks
Office: exp realty
MLS#:10785791
Source:METROMLS
Price summary
- Price:$525,000
- Price per sq. ft.:$173.78
About this home
Welcome to 5349 Johnson Place in Waycross, GA-a beautifully renovated property offering the perfect blend of comfort, style, and outdoor living on nearly 4 acres. This stunning 3-bedroom, 2.5-bath home with a flex space for an additional bedroom or office features an open-concept floor plan with a dedicated office, spacious living areas, and abundant storage throughout. The impressive primary suite offers a luxurious retreat with a large walk-in tiled shower, soaking tub, and generous closet space. A spacious mudroom complete with a dog wash station adds both convenience and functionality. Step outside and discover an entertainer's paradise. The screened back porch overlooks a gorgeous in-ground pool featuring a fountain and an elegant paver design. The expansive pool house is plumbed for full bathroom, bar area ready for entertaining, and plenty of shaded space for relaxing or hosting guests. Gather around the beautiful stone fire pit with ample seating, or watch the little ones enjoy the custom-built treehouse. The property also includes a 44x60 red iron shop with a front canopy, along with a large shop that is heated and cooled, additional storage buildings, providing endless possibilities for hobbies, equipment, or business needs. Adding to the appeal, this property includes access to a beautiful shared pond, creating a peaceful setting to enjoy fishing, kayaking, or simply taking in the scenery. A fenced entrance welcomes you onto this exceptional property, offering privacy, space, and amenities rarely found in one package. This is more than a home-it's a lifestyle....
Contact an agent
Home facts
- Year built:1977
- Subdivision & Development:None
- Listing ID #:10785791
- Updated:October 04, 2026 at 11:02 AM
Rooms and interior
- Bedrooms:3
- Total bathrooms:3
- Full bathrooms:2
- Half bathrooms:1
- Flooring:Vinyl
- Bathrooms Description:Double Vanity, Separate Shower, Soaking Tub
- Kitchen Description:Dishwasher, Oven/Range (Combo), Refrigerator, Stainless Steel Appliance(s)
- Living area:3,021 sq. ft.
Heating and cooling
- Cooling:Central Air
- Heating:Central
- Central air:Yes
Structure and exterior
- Roof:Composition
- Year built:1977
- Building area:3,021 sq. ft.
- Lot area:3.66 Acres
- Lot Features:Level, Private
- Architectural Style:Ranch
- Construction Materials:Brick
- Levels:1 Story
Schools
- High school:Ware
- Middle school:Ware
- Elementary school:Waresboro
Utilities
- Water:Well
- Sewer:Septic Tank
Finances and disclosures
- Price:$525,000
- Price per sq. ft.:$173.78
- Tax amount:$4,842 (25)
Features and amenities
- Appliances:Dishwasher, Oven/Range (Combo), Refrigerator, Stainless Steel Appliance(s)
- Laundry features:In Mud Room
Parking
- Parking description:Detached Parking, Garage, Garage Door Opener, Parking Pad, RV / Boat Parking, Storage
- Garage:Yes
 2026 Georgia MLS. All rights reserved. Information Deem Reliable But Not Guaranteed October 4, 2026
New listings near 5349 Johnson Place
- New
 $45,000Active2 Acres
4600 Alma Highway #1, Waycross, GA 31503
MLS# 2002867Listed by: SOUTHERN CLASSIC, REALTORS - New
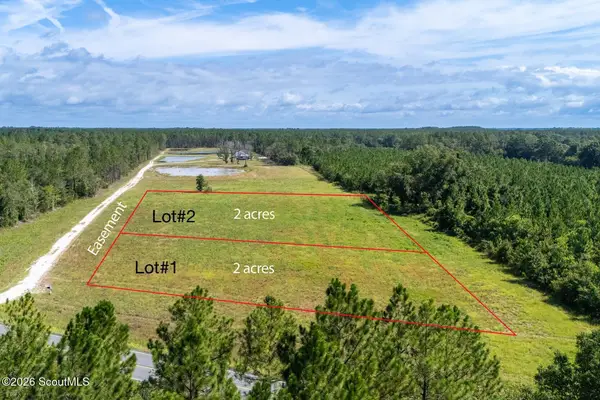 $45,000Active2 Acres
4601 Alma Highway #2, Waycross, GA 31503
MLS# 2002868Listed by: SOUTHERN CLASSIC, REALTORS - New
 $175,000Active3 beds 2 baths1,449 sq. ft.
1508 St Catherine's Drive, Waycross, GA 31501
MLS# 2002822Listed by: SOUTHERN CLASSIC, REALTORS - New
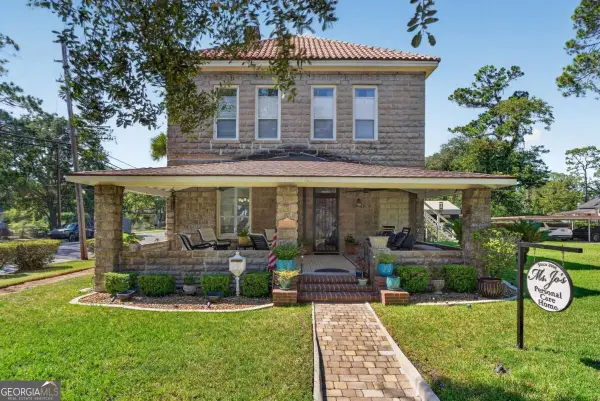 $350,000Active5 beds 3 baths3,456 sq. ft.
601 Mcdonald Street, Waycross, GA 31503
MLS# 10857267Listed by: Crossway Realty - New
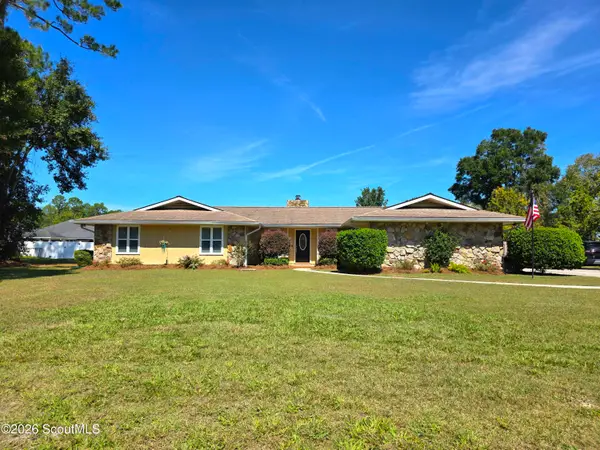 $369,000Active3 beds 2 baths1,809 sq. ft.
3057 Orion Drive, Waycross, GA 31503
MLS# 2002805Listed by: HERITAGE REALTY COMPANY - New
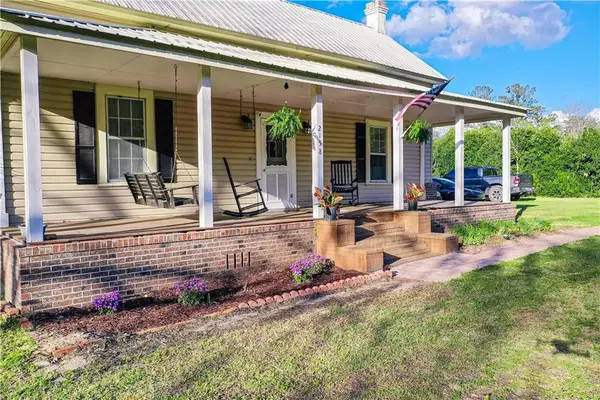 $199,900Active3 beds 2 baths1,744 sq. ft.
2158 Cherokee Street, Waycross, GA 31503
MLS# 2002798Listed by: COMPASS360 REALTY, INC. WAYCROSS - New
 $37,500Active5 Acres
0 S Clough Bay Road #LOT 5, Waycross, GA 31503
MLS# 10856455Listed by: National Land Realty - New
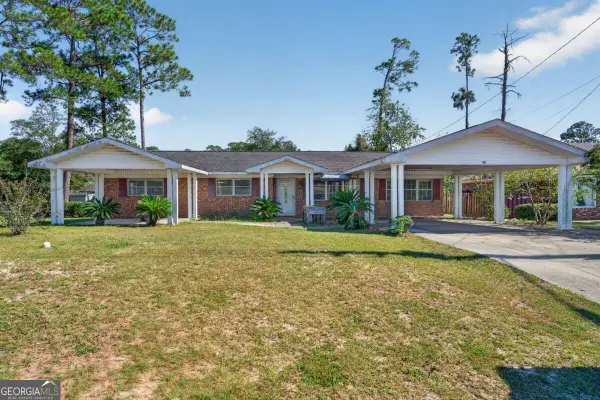 $220,000Active3 beds 2 baths1,616 sq. ft.
2116 Screven Avenue, Waycross, GA 31501
MLS# 10856072Listed by: South + East Properties - New
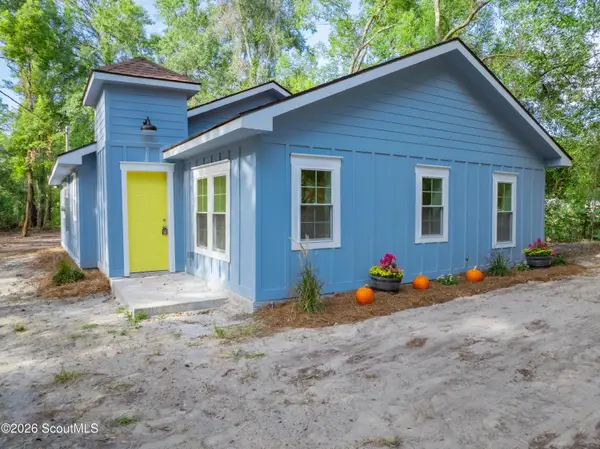 $239,000Active3 beds 2 baths1,245 sq. ft.
1833 Mount Pleasant Road, Waycross, GA 31503
MLS# 2002788Listed by: COMPASS360 REALTY, INC. WAYCROSS - New
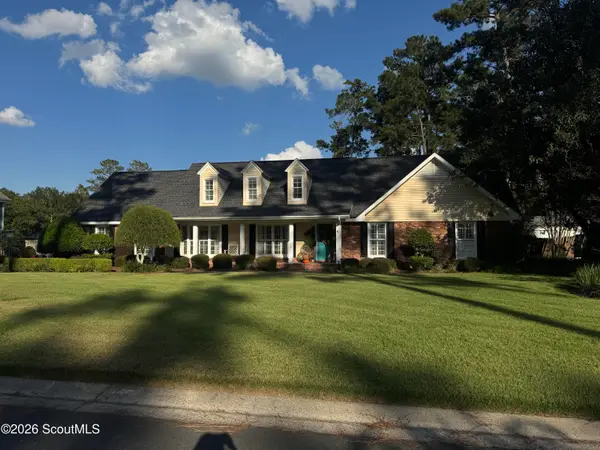 $389,900Active3 beds 3 baths1,971 sq. ft.
1606 Seminole Springs Road, Waycross, GA 31501
MLS# 2002787Listed by: SOUTH + EAST PROPERTIES


Protect your home and budget from life's surprises with an Assurant Home Warranty, backed by a partner that supports you through every step of homeownership. Explore Plans.
© 2023 - 2026 ERA Franchise Systems LLC. All rights reserved. ERA Franchise Systems LLC fully supports the principles of the Fair Housing Act and the Equal Opportunity Act. ERA, ERA Real Estate powered, and their respective logos are registered service marks of ERA Franchise Systems LLC. Each office is independently owned and operated.