
411 Park Drive, Waynesboro, GA 30830
Local realty services provided by:ERA Wilder Realty
Listed by: kimberly bailey
Office: mary yelton realty, llc.
MLS#:100585352
Source:NC_CCAR
Price summary
- Price:$295,000
- Price per sq. ft.:$145.39
About this home
Welcome home to this charming brick ranch nestled on a quiet street, offering timeless appeal and comfortable living. Inside, you'll find beautiful real hardwood floors that add warmth and character throughout the main living areas.
The thoughtfully designed floor plan features a spacious living room with a cozy fireplace, a dedicated dining room perfect for gatherings, and a versatile office/flex space that can easily accommodate a home office, playroom, or hobby room.
The primary suite has been tastefully updated with a beautifully renovated en-suite bath, creating a private retreat you'll love. Step outside to the screened-in rear porch, an inviting extension of the living space that's perfect for morning coffee, entertaining guests, or simply relaxing while enjoying the outdoors in comfort.
With its classic brick exterior, desirable ranch-style layout, updated features, and peaceful location, this home offers the perfect blend of comfort, functionality, and enduring charm.
Contact an agent
Home facts
- Year built:1960
- Subdivision & Development:Burke Haven
- Listing ID #:100585352
- Added:98 day(s) ago
- Updated:October 07, 2026 at 10:44 AM
Rooms and interior
- Bedrooms:3
- Total bathrooms:2
- Full bathrooms:2
- Rooms Total:10
- Flooring:Carpet, Tile
- Bathrooms Description:Walk-in Shower
- Kitchen Description:Dishwasher, Refrigerator
- Living area:2,029 sq. ft.
Heating and cooling
- Cooling:Central Air
- Heating:Electric, Heat Pump, Heating
- Central air:Yes
Structure and exterior
- Roof:Architectural Shingle
- Year built:1960
- Building area:2,029 sq. ft.
- Lot area:0.46 Acres
- Construction Materials:Brick, Wood Frame
- Exterior Features:Screened
- Foundation Description:Slab
- Levels:1 Story
Schools
- High school:Burke County
- Middle school:Burke County
- Elementary school:Burke County Elementary
Utilities
- Water:Water Connected
- Sewer:Sewer Connected
Finances and disclosures
- Price:$295,000
- Price per sq. ft.:$145.39
Features and amenities
- Appliances:Dishwasher, Refrigerator
- Laundry features:Laundry Room
- Amenities:Ceiling Fan(s)
Parking
- Parking description:Additional Parking, Concrete

New listings near 411 Park Drive
- Coming Soon
 $49,500Coming Soon2 beds 1 baths2,432 sq. ft.
179 Gregory Drive, Waynesboro, GA 30830
MLS# 7513123Listed by: EQUITYPRO ATLANTA, LLC - New
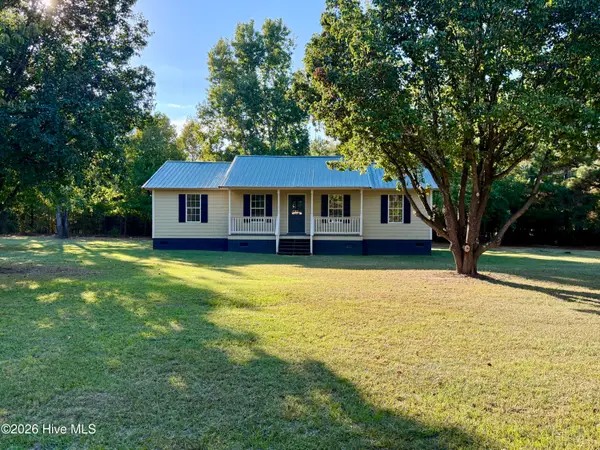 $249,000Active4 beds 2 baths1,152 sq. ft.
280 Harrison Road, Waynesboro, GA 30830
MLS# 100607959Listed by: MARY YELTON REALTY, LLC - New
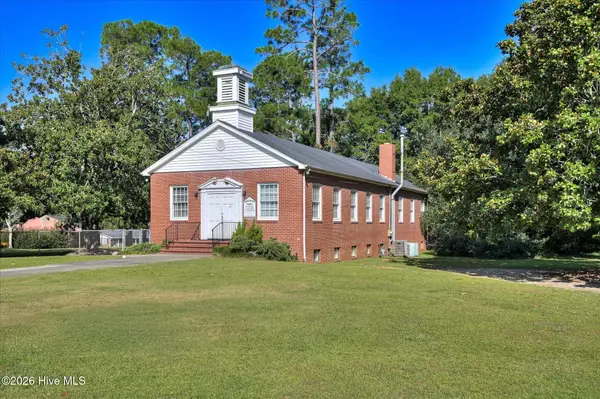 $270,000Active-- beds 8 baths7,000 sq. ft.
506 Church Street, Waynesboro, GA 30830
MLS# 100607464Listed by: MARY YELTON REALTY, LLC - New
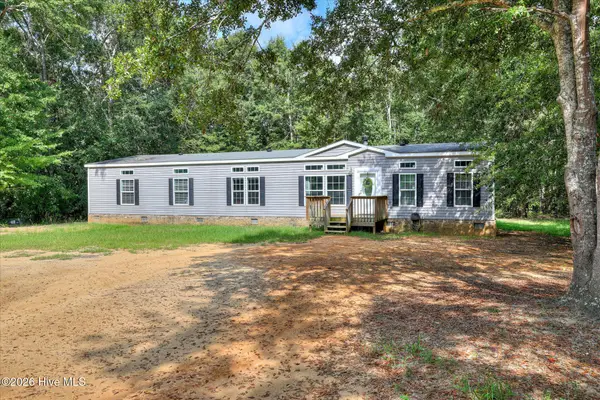 $300,000Active4 beds 2 baths2,432 sq. ft.
397 Hancock Landing Road, Waynesboro, GA 30830
MLS# 100606807Listed by: MARY YELTON REALTY, LLC 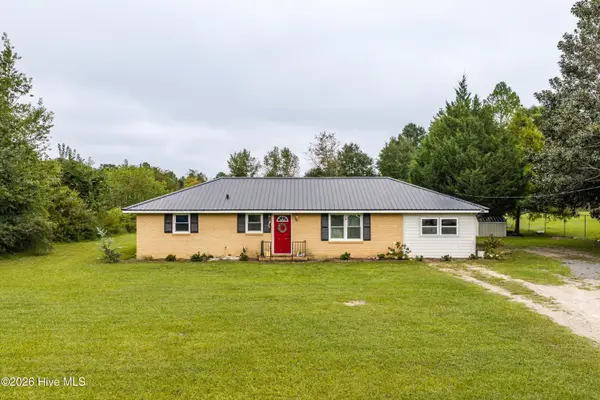 $204,900Active4 beds 2 baths1,214 sq. ft.
192 Briar Creek Estates Road, Waynesboro, GA 30830
MLS# 100606307Listed by: JASON MITCHELL REAL ESTATE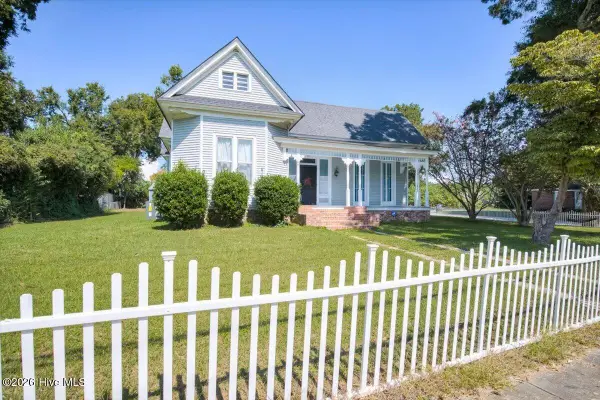 $299,000Active3 beds 3 baths2,106 sq. ft.
301 W 5th Street, Waynesboro, GA 30830
MLS# 100605773Listed by: BLANCHARD & CALHOUN - WA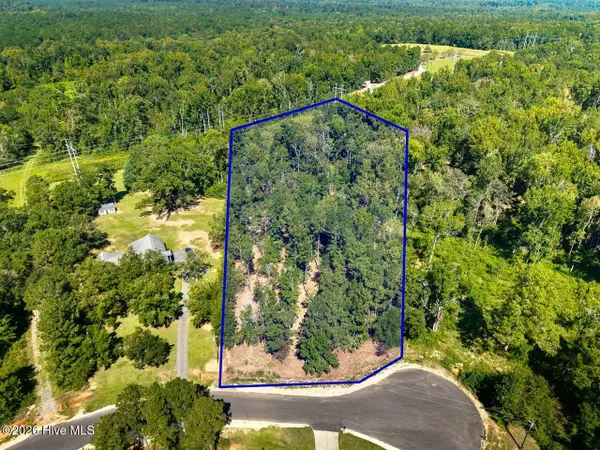 $120,000Active4.21 Acres
111 Vanna Lane, Waynesboro, GA 30830
MLS# 100604272Listed by: MARY YELTON REALTY, LLC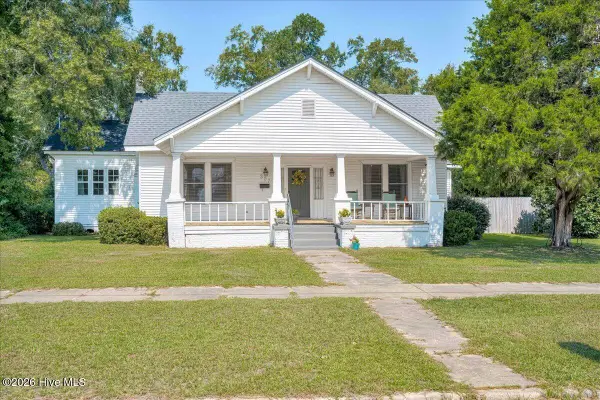 $249,000Active4 beds 2 baths2,049 sq. ft.
307 W 7th Street, Waynesboro, GA 30830
MLS# 100604224Listed by: BLANCHARD & CALHOUN - WA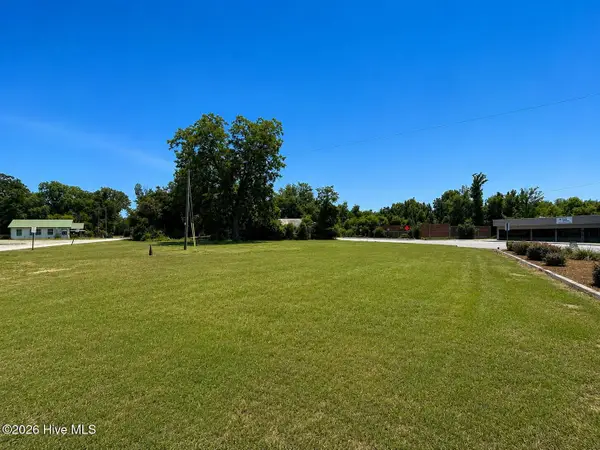 $274,900Active0.47 Acres
0 U.s. 25, Millen, GA 30442
MLS# 100603907Listed by: SOUTHLAND REALTY & PROPERTIES- Open Sat, 10am to 1pm
 $313,000Active6 beds 3 baths3,120 sq. ft.
527 S Liberty Street, Waynesboro, GA 30830
MLS# 100603682Listed by: BLANCHARD & CALHOUN - WA


Protect your home and budget from life's surprises with an Assurant Home Warranty, backed by a partner that supports you through every step of homeownership. Explore Plans.
© 2023 - 2026 ERA Franchise Systems LLC. All rights reserved. ERA Franchise Systems LLC fully supports the principles of the Fair Housing Act and the Equal Opportunity Act. ERA, ERA Real Estate powered, and their respective logos are registered service marks of ERA Franchise Systems LLC. Each office is independently owned and operated.