
5471 Old Waynesville Road, Waynesville, GA 31566
Local realty services provided by:ERA Kings Bay Realty
Listed by: pam herrin, srs
Office: bhhs hodnett cooper real estate bwk
MLS#:2001084
Source:GA_GIAR
Price summary
- Price:$245,000
- Price per sq. ft.:$144.12
- Monthly HOA dues:$70
About this home
New construction home located In Hawks Landing community in Waynesville. This beautiful single level home offers 4 spacious bedrooms, 2 full baths, and 1700 square feet of thoughtful designed living space. Durable and stylish LVP flooring extends throughout creating a cohesive and low maintenance living space. The open concept layout allows the living, dining, and kitchen areas to flow seamlessly, making the home well suited for both everyday living and entertaining. The kitchen features white cabinetry, ample counter space, and a functional design that complements the bright, open feel of home. The split bedroom plan provides a comfortable layout with 4 generously sized bedrooms and 2 full baths. Natural light fills the home, highlighting the neutral and modern touches throughout. The property is over 1 and 1/2 acre of land, ample room for outdoor activities.
Contact an agent
Home facts
- Year built:2026
- Subdivision & Development:Hawk's Landing
- Listing ID #:2001084
- Added:85 day(s) ago
- Updated:October 01, 2026 at 09:41 AM
Rooms and interior
- Bedrooms:4
- Total bathrooms:2
- Full bathrooms:2
- Rooms Total:7
- Flooring:Vinyl
- Bathrooms Description:Double Vanity
- Bedroom Description:Primary Suite, Primary on First Floor, Walk-In Closet(s)
- Living area:1,700 sq. ft.
Heating and cooling
- Cooling:Electric
- Heating:Electric
Structure and exterior
- Roof:Asphalt
- Year built:2026
- Building area:1,700 sq. ft.
- Lot area:1.77 Acres
- Architectural Style:Traditional
- Construction Materials:Vinyl Siding
- Exterior Features:Porch
- Foundation Description:Slab
Utilities
- Sewer:Septic Tank
Finances and disclosures
- Price:$245,000
- Price per sq. ft.:$144.12
Features and amenities
- Laundry features:Electric Dryer Hookup, In Hall, Washer Hookup
- Amenities:Ceiling Fan(s)
Parking
- Parking description:Attached, Driveway, Paved
- Garage:Yes
- Garage spaces:1
New listings near 5471 Old Waynesville Road
- New
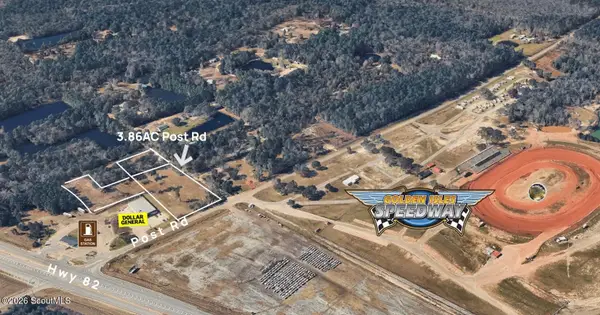 $219,000Active3.86 Acres
3.86ac Post Road, Waynesville, GA 31566
MLS# 2002656Listed by: BHHS HODNETT COOPER REAL ESTATE BWK - New
 $230,000Active3 beds 2 baths1,536 sq. ft.
5495 Old Waynesville Road, Waynesville, GA 31566
MLS# 2002622Listed by: BHHS HODNETT COOPER REAL ESTATE BWK 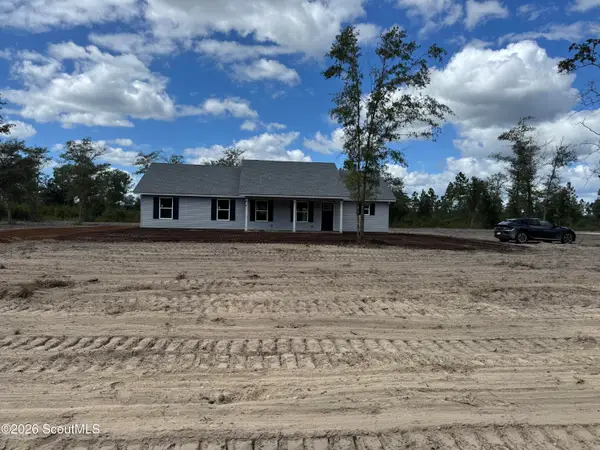 $282,000Active4 beds 2 baths1,835 sq. ft.
17942 Post Road S, Waynesville, GA 31566
MLS# 2002567Listed by: JOHNS REALTY $270,000Active3 beds 2 baths1,728 sq. ft.
17924 Old Post Road, Waynesville, GA 31566
MLS# 2002566Listed by: JOHNS REALTY $399,900Active3 beds 3 baths2,078 sq. ft.
999 Hope Road, Waynesville, GA 31566
MLS# 2002198Listed by: DUCKWORTH PROPERTIES BWK $175,000Active3 beds 2 baths1,536 sq. ft.
934 Whisper Ridge Loop, Waynesville, GA 31566
MLS# 2002072Listed by: EXP REALTY, LLC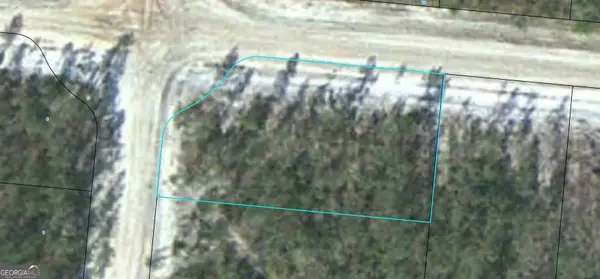 $15,000Active0.5 Acres
LOT 11 Satilla Plantation, Waynesville, GA 31566
MLS# 10829565Listed by: BHHS Hodnett Cooper Real Estate
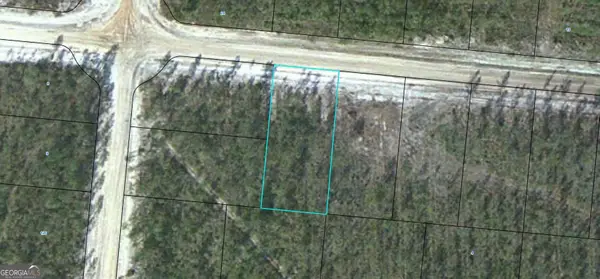 $15,000Active0.5 Acres
LOT 12 Satilla Plantation, Waynesville, GA 31566
MLS# 10829580Listed by: BHHS Hodnett Cooper Real Estate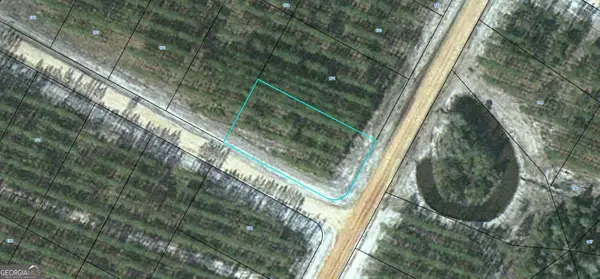 $15,000Active0.51 Acres
LOT 172 Satilla Plantation, Waynesville, GA 31566
MLS# 10829613Listed by: BHHS Hodnett Cooper Real Estate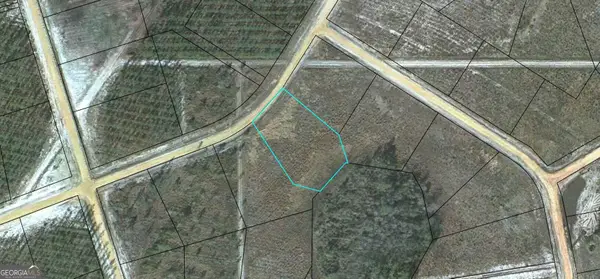 $15,000Active1.05 Acres
LOT 49 Pinecrest, Waynesville, GA 31566
MLS# 10829476Listed by: BHHS Hodnett Cooper Real Estate


Protect your home and budget from life's surprises with an Assurant Home Warranty, backed by a partner that supports you through every step of homeownership. Explore Plans.
© 2023 - 2026 ERA Franchise Systems LLC. All rights reserved. ERA Franchise Systems LLC fully supports the principles of the Fair Housing Act and the Equal Opportunity Act. ERA, ERA Real Estate powered, and their respective logos are registered service marks of ERA Franchise Systems LLC. Each office is independently owned and operated.