
1807 Us Highway 29, West Point, GA 31833
Local realty services provided by:ERA Towne Square Realty, Inc.
1807 Us Highway 29,West Point, GA 31833
$220,000
- 3 Beds
- 2 Baths
- 1,716 sq. ft.
- Single family
- Active
Listed by: jane fuller
Office: exp realty
MLS#:10804551
Source:METROMLS
Price summary
- Price:$220,000
- Price per sq. ft.:$128.21
About this home
Great opportunity at a great price! This 3BR/2BA has new carpet, new paint, beautiful hardwoods in main living areas and bedrooms. Second living area/den perfect for office. Was previously used as a recording studio. Tiled kitchen/stainless appliances/gas stove. New LVP in bathroom. Fenced backyard and large screened porch a plus! Property sits on two lots (.75/acre) with a circular drive. Easy to show. Use showing time.
Contact an agent
Home facts
- Year built:1956
- Listing ID #:10804551
- Updated:July 20, 2026 at 11:15 AM
Rooms and interior
- Bedrooms:3
- Total bathrooms:2
- Full bathrooms:2
- Flooring:Carpet, Hardwood, Tile
- Dining Description:Separate Room
- Bathrooms Description:Separate Shower
- Kitchen Description:Country Kitchen, Dishwasher, Microwave, Oven/Range (Combo), Pantry, Refrigerator, Stainless Steel Appliance(s)
- Bedroom Description:Master On Main Level
- Basement Description:Crawl Space
- Living area:1,716 sq. ft.
Heating and cooling
- Cooling:Central Air, Heat Pump
- Heating:Central, Heat Pump
- Central air:Yes
Structure and exterior
- Roof:Composition
- Year built:1956
- Building area:1,716 sq. ft.
- Lot area:0.75 Acres
- Lot Features:Corner Lot, Level, Zero Lot Line
- Architectural Style:Ranch
- Construction Materials:Brick, Vinyl Siding
- Exterior Features:Garden, Screened
- Foundation Description:Block
- Levels:1 Story
Schools
- High school:Troup
- Middle school:Long Cane
- Elementary school:Long Cane
Utilities
- Water:Public, Water Available
- Sewer:Public Sewer, Sewer Connected
Finances and disclosures
- Price:$220,000
- Price per sq. ft.:$128.21
- Tax amount:$1,849 (25)
Features and amenities
- Appliances:Dishwasher, Electric Water Heater, Microwave, Oven/Range (Combo), Refrigerator, Stainless Steel Appliance(s)
- Laundry features:Common Area, Laundry
- Amenities:Bookcases, Electric Water Heater, Pulldown Attic Stairs, Smoke Detector(s)
Parking
- Total parking spaces:4
- Parking description:Guest
 2026 Georgia MLS. All rights reserved. Information Deem Reliable But Not Guaranteed July 20, 2026
New listings near 1807 Us Highway 29
- New
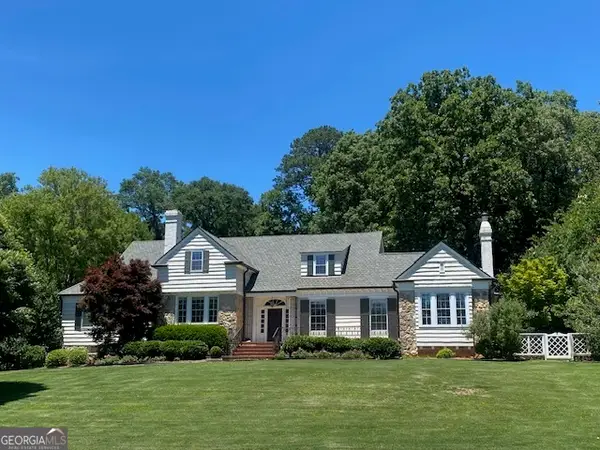 $499,000Active3 beds 5 baths3,656 sq. ft.
203 Rabern Street, West Point, GA 31833
MLS# 10804404Listed by: eXp Realty - New
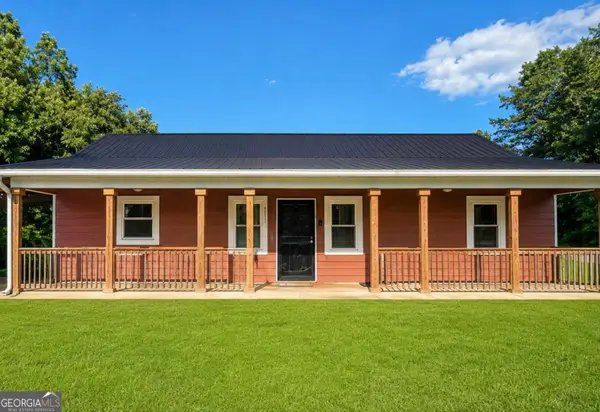 $169,900Active3 beds 2 baths1,204 sq. ft.
500 Cleveland Avenue, West Point, GA 31833
MLS# 10804423Listed by: BHHS Georgia Properties 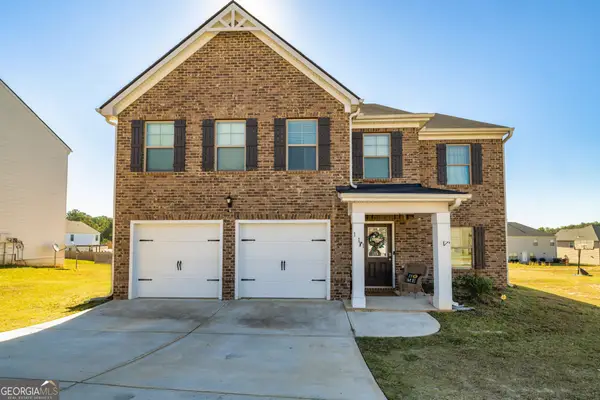 $310,000Active4 beds 3 baths2,330 sq. ft.
111 Tudor Way, West Point, GA 31833
MLS# 10791991Listed by: The Key To Closed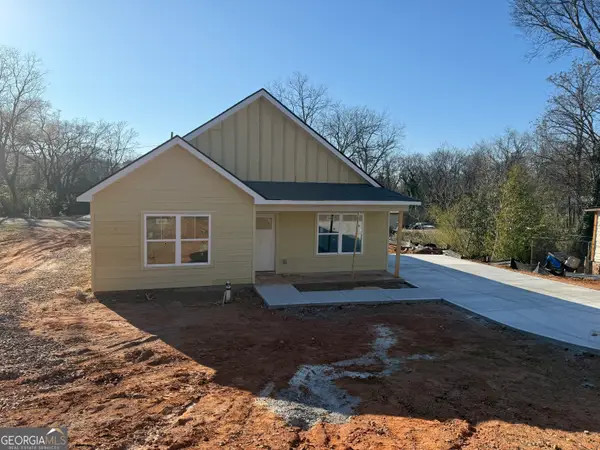 $198,900Active3 beds 2 baths1,229 sq. ft.
1110 7th Street, West Point, GA 31833
MLS# 10784413Listed by: Coldwell Banker Spinks Brown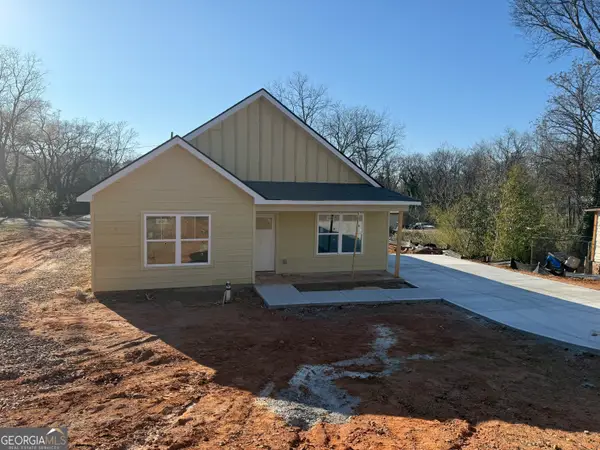 $198,500Active3 beds 2 baths1,229 sq. ft.
1108 7th Street, West Point, GA 31833
MLS# 10784355Listed by: Coldwell Banker Spinks Brown $312,000Active3 beds 2 baths2,154 sq. ft.
123 Hillcrest Road, West Point, GA 31833
MLS# 10780548Listed by: eXp Realty $280,000Active3 beds 3 baths1,826 sq. ft.
314 Neal Street, West Point, GA 31833
MLS# 10776373Listed by: eXp Realty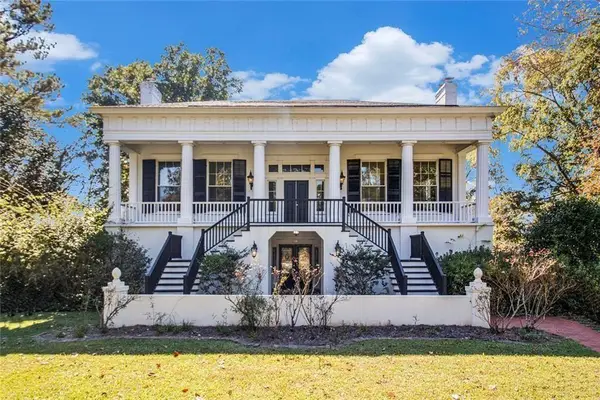 $449,000Active4 beds 3 baths3,620 sq. ft.
112 Hillcrest Road, West Point, GA 31833
MLS# 7780234Listed by: BHGRE METRO BROKERS $207,000Active4 beds 2 baths
509 E 7th Street, West Point, GA 31833
MLS# 10772285Listed by: 1st Class Real Estate Excellence


Protect your home and budget from life's surprises with an Assurant Home Warranty, backed by a partner that supports you through every step of homeownership. Explore Plans.
© 2023 - 2026 ERA Franchise Systems LLC. All rights reserved. ERA Franchise Systems LLC fully supports the principles of the Fair Housing Act and the Equal Opportunity Act. ERA, ERA Real Estate powered, and their respective logos are registered service marks of ERA Franchise Systems LLC. Each office is independently owned and operated.