
203 Rabern Street, West Point, GA 31833
Local realty services provided by:ERA Sunrise Realty
203 Rabern Street,West Point, GA 31833
$499,000
- 3 Beds
- 5 Baths
- 3,656 sq. ft.
- Single family
- Active
Listed by: jane fuller
Office: exp realty
MLS#:10804404
Source:METROMLS
Price summary
- Price:$499,000
- Price per sq. ft.:$136.49
About this home
Welcome to this timeless treasure where Southern history meets modern living! Designed by Atlanta architect R. Kennon Perry, this home is nestled on 3.25 acres of beautifully landscaped grounds. A true gardener's dream! The foyer sets a graceful tone and flows seamlessly into the formal living room and dining room making it perfect for entertaining. Rich craftsmanship, character and architectural detail in the hardwood floors, extensive moldings, arched doorways and wains coating. The chef's kitchen is the heart of the home with granite, island, custom cabinetry/lighting, wolf stove/gas cooktop, farm sink, French-door refrigerator. From the keeping room off the kitchen you step down to a spacious family room to a woodburning stone fireplace and lots of built-ins. The uniquely designed dome-shaped arched ceiling is captivating. You have 2 bedrooms on the main, each with it's own bath and a bedroom up with a private ensuite. The bedroom up has a mini-split so that guests can regulate to their level of comfort. The enormous attic space has spray foam insulation for efficiency and could easily be expanded into more living space. Outside you'll find a 3/4 car detached carport, a garden shed and a large 42x20 ft. barn the can be accessed from the side road. The beautiful terraced courtyard has been used for weddings and other special gatherings. Come take a look at this private piece of paradise today!...
Contact an agent
Home facts
- Year built:1939
- Listing ID #:10804404
- Updated:July 21, 2026 at 11:02 AM
Rooms and interior
- Bedrooms:3
- Total bathrooms:5
- Full bathrooms:4
- Half bathrooms:1
- Flooring:Carpet, Hardwood, Tile
- Dining Description:Seats 12+, Separate Room
- Bathrooms Description:Tile Bath
- Kitchen Description:Breakfast Bar, Dishwasher, Disposal, Kitchen Island, Microwave, Oven/Range (Combo), Refrigerator, Solid Surface Counters, Stainless Steel Appliance(s), Trash Compactor
- Bedroom Description:Master On Main Level
- Basement Description:Concrete
- Living area:3,656 sq. ft.
Heating and cooling
- Cooling:Central Air, Heat Pump
- Heating:Central, Heat Pump, Natural Gas
- Central air:Yes
Structure and exterior
- Roof:Composition
- Year built:1939
- Building area:3,656 sq. ft.
- Lot area:3.25 Acres
- Lot Features:Private
- Architectural Style:Craftsman, Stone Frame
- Construction Materials:Block, Brick, Stone, Wood Siding
- Exterior Features:Sprinkler System, Veranda
- Foundation Description:Block
- Levels:2 Story
Schools
- High school:Troup
- Middle school:Long Cane
- Elementary school:Long Cane
Utilities
- Water:Public, Water Available
- Sewer:Public Sewer, Sewer Connected
Finances and disclosures
- Price:$499,000
- Price per sq. ft.:$136.49
- Tax amount:$4,563 (25)
Features and amenities
- Appliances:Dishwasher, Disposal, Gas Water Heater, Microwave, Oven/Range (Combo), Refrigerator, Stainless Steel Appliance(s), Trash Compactor
- Laundry features:In Mud Room, Laundry
- Amenities:Attic Expandable, Bookcases, Double Pane Windows, Gas Water Heater, High Ceilings, Vaulted Ceiling(s), Window Treatments
Parking
- Total parking spaces:4
- Parking description:Carport, Detached Parking, Parking Pad
 2026 Georgia MLS. All rights reserved. Information Deem Reliable But Not Guaranteed July 21, 2026
New listings near 203 Rabern Street
- New
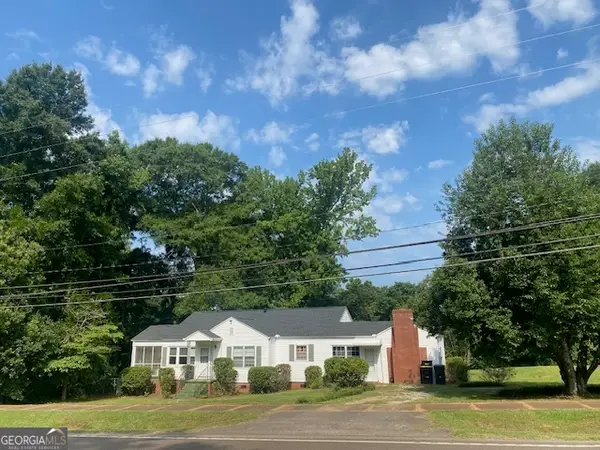 $220,000Active3 beds 2 baths1,716 sq. ft.
1807 Us Highway 29, West Point, GA 31833
MLS# 10804551Listed by: eXp Realty - New
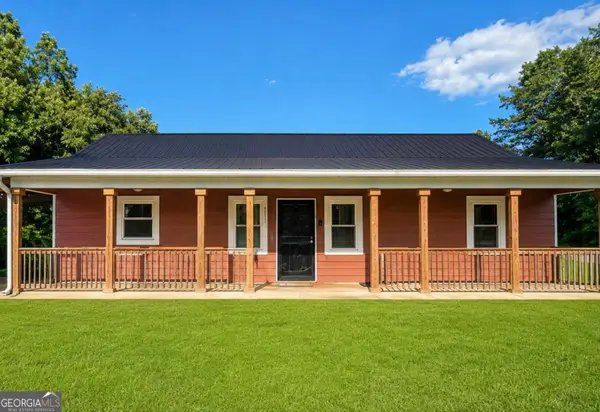 $169,900Active3 beds 2 baths1,204 sq. ft.
500 Cleveland Avenue, West Point, GA 31833
MLS# 10804423Listed by: BHHS Georgia Properties 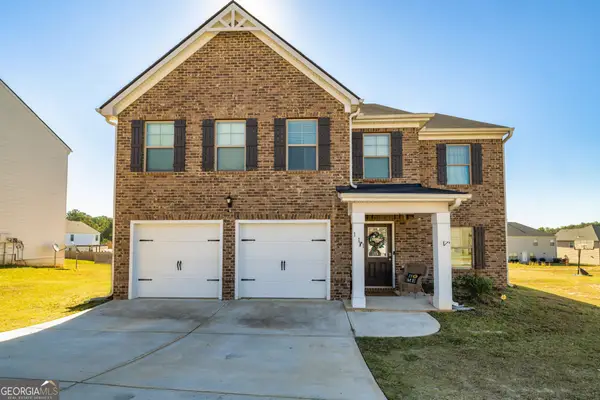 $310,000Active4 beds 3 baths2,330 sq. ft.
111 Tudor Way, West Point, GA 31833
MLS# 10791991Listed by: The Key To Closed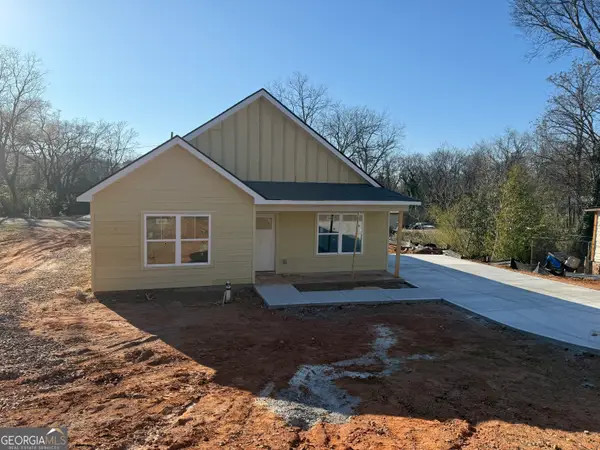 $198,900Active3 beds 2 baths1,229 sq. ft.
1110 7th Street, West Point, GA 31833
MLS# 10784413Listed by: Coldwell Banker Spinks Brown $198,500Active3 beds 2 baths1,229 sq. ft.
1108 7th Street, West Point, GA 31833
MLS# 10784355Listed by: Coldwell Banker Spinks Brown $312,000Active3 beds 2 baths2,154 sq. ft.
123 Hillcrest Road, West Point, GA 31833
MLS# 10780548Listed by: eXp Realty $280,000Active3 beds 3 baths1,826 sq. ft.
314 Neal Street, West Point, GA 31833
MLS# 10776373Listed by: eXp Realty $449,000Active4 beds 3 baths3,620 sq. ft.
112 Hillcrest Road, West Point, GA 31833
MLS# 10776011Listed by: BHGRE Metro Brokers $207,000Active4 beds 2 baths
509 E 7th Street, West Point, GA 31833
MLS# 10772285Listed by: 1st Class Real Estate Excellence


Protect your home and budget from life's surprises with an Assurant Home Warranty, backed by a partner that supports you through every step of homeownership. Explore Plans.
© 2023 - 2026 ERA Franchise Systems LLC. All rights reserved. ERA Franchise Systems LLC fully supports the principles of the Fair Housing Act and the Equal Opportunity Act. ERA, ERA Real Estate powered, and their respective logos are registered service marks of ERA Franchise Systems LLC. Each office is independently owned and operated.