
220 Harris Walk, West Point, GA 31833
Local realty services provided by:ERA Kings Bay Realty
220 Harris Walk,West Point, GA 31833
$308,260
- 4 Beds
- 3 Baths
- 2,290 sq. ft.
- Single family
- Active
Upcoming open houses
- Fri, Oct 3001:00 pm - 05:00 pm
- Sat, Oct 3101:00 pm - 05:00 pm
- Sun, Nov 0101:00 pm - 05:00 pm
- Fri, Nov 0601:00 pm - 05:00 pm
- Sat, Nov 0701:00 pm - 05:00 pm
- Sun, Nov 0801:00 pm - 05:00 pm
- Fri, Nov 1301:00 pm - 05:00 pm
- Sat, Nov 1401:00 pm - 05:00 pm
Listed by: samuel bass, vianna dooley
Office: dfh realty georgia
MLS#:10878547
Source:METROMLS
Price summary
- Price:$308,260
- Price per sq. ft.:$134.61
- Monthly HOA dues:$50
About this home
The Jodeco is a spacious 2,290-square-foot, two-story home with 4 bedrooms, 3 bathrooms, and a 2-car garage. It has an open-concept main living area, with the kitchen overlooking the dining and family rooms. A flex room on the first floor can serve as an office, dining room, or even an additional bedroom. Upstairs, there are three secondary bedrooms plus a large primary suite.
Contact an agent
Home facts
- Year built:2025
- Subdivision & Development:The Villages at Harris Creek
- Listing ID #:10878547
- Updated:October 28, 2026 at 12:02 PM
Rooms and interior
- Bedrooms:4
- Total bathrooms:3
- Full bathrooms:3
- Flooring:Carpet, Vinyl
- Bathrooms Description:Double Vanity, Separate Shower
- Kitchen Description:Dishwasher, Microwave, Oven/Range (Combo), Stainless Steel Appliance(s)
- Bedroom Description:Walk-In Closet(s)
- Living area:2,290 sq. ft.
Heating and cooling
- Cooling:Ceiling Fan(s), Electric
- Heating:Central
Structure and exterior
- Roof:Composition
- Year built:2025
- Building area:2,290 sq. ft.
- Lot area:0.16 Acres
- Architectural Style:Traditional
- Construction Materials:Brick, Concrete
- Levels:2 Story
Schools
- High school:Harris
- Middle school:Harris
- Elementary school:Mountain Hill
Utilities
- Water:Public
- Sewer:Public Sewer
Finances and disclosures
- Price:$308,260
- Price per sq. ft.:$134.61
- Tax amount:$1 (2026)
Features and amenities
- Appliances:Dishwasher, Gas Water Heater, Microwave, Oven/Range (Combo), Stainless Steel Appliance(s)
- Laundry features:Laundry Closet, Upper Level
- Amenities:Gas Water Heater, Pulldown Attic Stairs, Smoke Detector(s)
Parking
- Parking description:Attached, Garage
- Garage:Yes
 2026 Georgia MLS. All rights reserved. Information Deem Reliable But Not Guaranteed October 28, 2026
New listings near 220 Harris Walk
- New
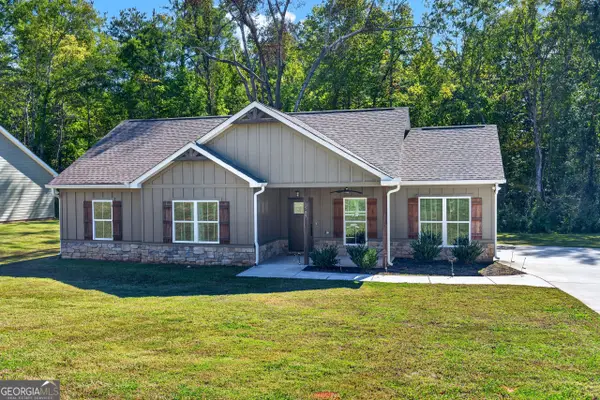 $310,900Active3 beds 2 baths1,483 sq. ft.
1505 Wisteria Drive, West Point, GA 31833
MLS# 10878890Listed by: Lokation Real Estate LLC  $249,900Active2 beds 2 baths1,648 sq. ft.
110 Springvale Road, West Point, GA 31833
MLS# 10873330Listed by: eXp Realty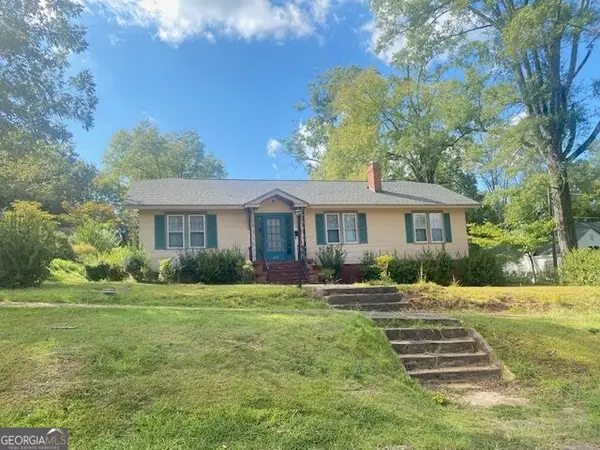 $172,000Active3 beds 2 baths1,665 sq. ft.
1205 6th Avenue, West Point, GA 31833
MLS# 10867726Listed by: eXp Realty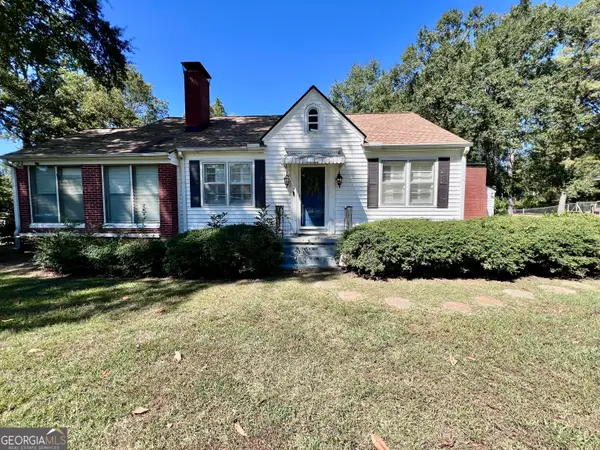 $209,900Active3 beds 2 baths1,704 sq. ft.
203 Teel Road, West Point, GA 31833
MLS# 10855379Listed by: Go Realty $192,000Active3 beds 1 baths1,885 sq. ft.
1201 6th Avenue, West Point, GA 31833
MLS# 10853106Listed by: eXp Realty $149,000Active4 beds 1 baths1,444 sq. ft.
804 E 6th Street, West Point, GA 31833
MLS# 10850323Listed by: Beycome Brokerage Realty LLC $298,590Active4 beds 3 baths2,050 sq. ft.
235 Harris Walk, West Point, GA 31833
MLS# 10849775Listed by: DFH Realty Georgia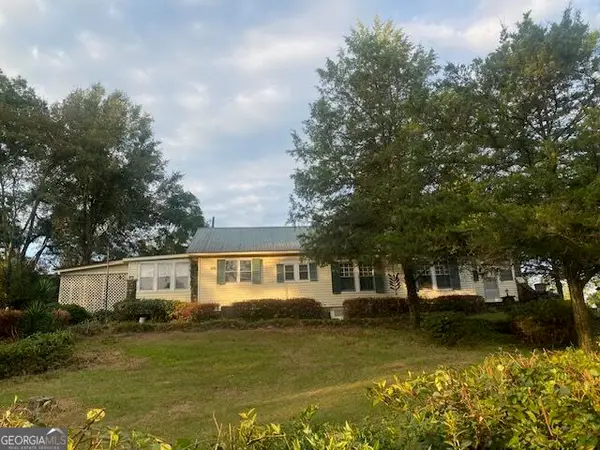 $150,000Active3 beds 2 baths1,898 sq. ft.
1610 Us Highway 29, West Point, GA 31833
MLS# 10847289Listed by: eXp Realty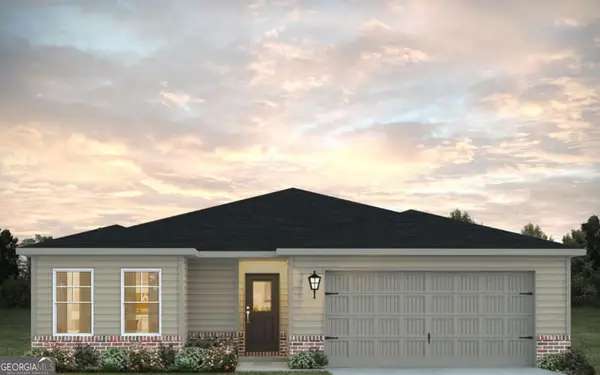 $371,990Active3 beds 2 baths1,280 sq. ft.
245 Harris Walk #42, West Point, GA 31833
MLS# 10843948Listed by: DFH Realty Georgia $27,500Active0.46 Acres
0 Arrowhead Drive, West Point, GA 31833
MLS# 10837262Listed by: Affinity Real Estate


Protect your home and budget from life's surprises with an Assurant Home Warranty, backed by a partner that supports you through every step of homeownership. Explore Plans.
© 2023 - 2026 ERA Franchise Systems LLC. All rights reserved. ERA Franchise Systems LLC fully supports the principles of the Fair Housing Act and the Equal Opportunity Act. ERA, ERA Real Estate powered, and their respective logos are registered service marks of ERA Franchise Systems LLC. Each office is independently owned and operated.