
124 SW Jackson Avenue, Whigham, GA 39897
Local realty services provided by:ERA Simpson Realty
Listed by: dawn rackley
Office: cairo realty company
MLS#:15988
Source:GA_SWGBR_CAIRO
Price summary
- Price:$149,500
- Price per sq. ft.:$60.38
About this home
Unique home located in downtown Whigham; large corner lot; built in 1993; very unusual floor plan, large in ground pool inside sunroom (needs work). 2 bedrooms downstairs with 1 full bath and half bath; eat-in kitchen; formal dining room & living room; upstairs has an office; large bathroom and large bedroom with extra storage; also an elevator; covered front porch and small screened porch on rear; detached garage with storage building. Needs lots of TLC! Home is being sold "AS IS".
Contact an agent
Home facts
- Year built:1993
- Subdivision & Development:N/A
- Listing ID #:15988
- Added:14 day(s) ago
- Updated:September 05, 2026 at 03:18 PM
Rooms and interior
- Bedrooms:4
- Total bathrooms:3
- Full bathrooms:2
- Half bathrooms:1
- Flooring:Carpet, Ceramic Tile
- Kitchen Description:Cook Top Electric, Dishwasher, Oven-Wall, Refrigerator, Refrigerator Icemaker
- Living area:2,476 sq. ft.
Structure and exterior
- Roof:Metal
- Year built:1993
- Building area:2,476 sq. ft.
- Lot area:0.25 Acres
- Lot Features:Corner, Paved Road
- Architectural Style:Contemporary
- Construction Materials:Brick, Vinyl Siding
- Exterior Features:Pool In Ground-Gunite, Porch Covered, Porch Screened, Storage Building
- Levels:2 Stories
Utilities
- Sewer:Septic System
Finances and disclosures
- Price:$149,500
- Price per sq. ft.:$60.38
- Tax amount:$2,334 (2025)
Features and amenities
- Amenities:Built-in Bookcases, Kitchen Island, Pantry
- Pool features:Pool In Ground-Gunite
Parking
- Total parking spaces:2
- Parking description:Detached, Double, Garage
New listings near 124 SW Jackson Avenue
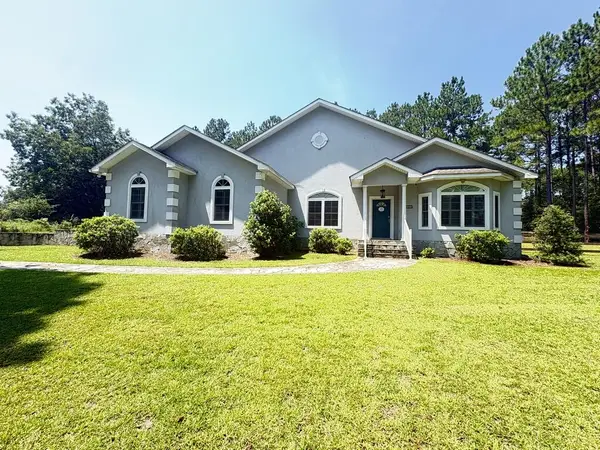 $289,000Pending3 beds 2 baths2,698 sq. ft.
469 Beck Branch Rd, Whigham, GA 39897
MLS# 15992Listed by: NORRIS BISHOP REALTY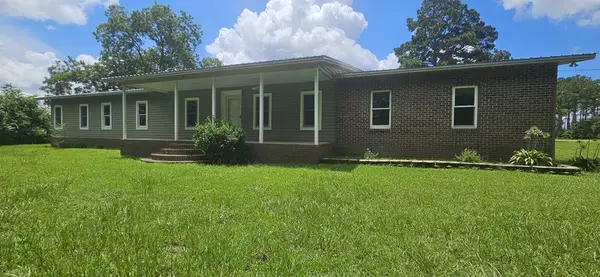 $198,900Pending4 beds 2 baths1,902 sq. ft.
5407 Hwy 111 S, Whigham, GA 39897
MLS# 15873Listed by: CAIRO REALTY COMPANY $195,000Active43.14 Acres
00 Tired Creek Rd., Whigham, GA 39897
MLS# 15826Listed by: BETTER HOMES & GARDENS HISTORIC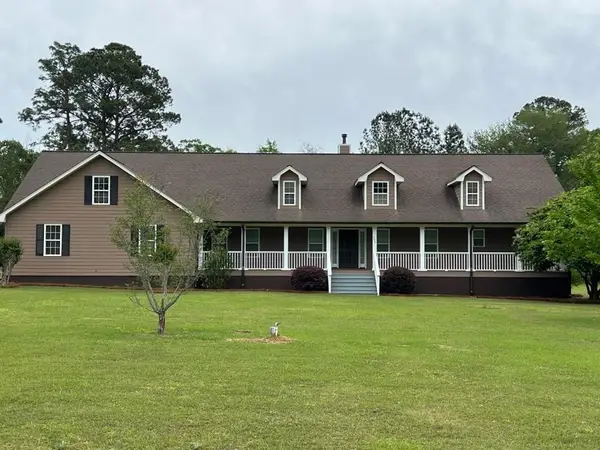 $434,500Pending3 beds 3 baths2,346 sq. ft.
269 Due South Lane, Whigham, GA 39897
MLS# 15647Listed by: CAIRO REALTY COMPANY $179,900Pending3 beds 1 baths1,336 sq. ft.
302 NW Nottingham Dr, Whigham, GA 39897
MLS# 15632Listed by: REALTY MART INC. $334,500Pending3 beds 2 baths1,512 sq. ft.
248 Due South Lane, Whigham, GA 39897
MLS# 15623Listed by: CAIRO REALTY COMPANY $230,000Pending3 beds 2 baths1,382 sq. ft.
491&501 Melton Brinson Rd, Whigham, GA 39897
MLS# 15582Listed by: REALTY MART INC. $249,900Pending3 beds 2 baths2,388 sq. ft.
165 Larkin St, Whigham, GA 39897
MLS# 14105Listed by: 3 RIVERS REALTY $409,500Active3 beds 2 baths2,111 sq. ft.
267 Providence Road, Whigham, GA 39897
MLS# 13615Listed by: CAIRO REALTY COMPANY


Protect your home and budget from life's surprises with an Assurant Home Warranty, backed by a partner that supports you through every step of homeownership. Explore Plans.
© 2023 - 2026 ERA Franchise Systems LLC. All rights reserved. ERA Franchise Systems LLC fully supports the principles of the Fair Housing Act and the Equal Opportunity Act. ERA, ERA Real Estate powered, and their respective logos are registered service marks of ERA Franchise Systems LLC. Each office is independently owned and operated.