
5407 Hwy 111 S, Whigham, GA 39897
Local realty services provided by:ERA Simpson Realty
Listed by: kerry coleman
Office: cairo realty company
MLS#:15873
Source:GA_SWGBR_CAIRO
Price summary
- Price:$198,900
- Price per sq. ft.:$104.57
About this home
Charming home on the south end of Grady County featuring 4 bedrooms plus an office or playroom. The kitchen opens to the dining and living room, a cozy wood stove adds warmth. Recent updates include a new HVAC unit 2025, water heater, and well in 2025, siding in 2024, and a roof in 2020. The master suite offers a double vanity and shower, while the hall bath has a tub and two vanities. The kitchen boasts a double wall oven and an island cooktop. A double carport completes this lovely property, set on approximately 2 acres.
Contact an agent
Home facts
- Year built:1975
- Listing ID #:15873
- Added:53 day(s) ago
- Updated:September 06, 2026 at 07:37 AM
Rooms and interior
- Bedrooms:4
- Total bathrooms:2
- Full bathrooms:2
- Flooring:Laminate
- Kitchen Description:Cook Top Electric, Dishwasher, Oven
- Living area:1,902 sq. ft.
Structure and exterior
- Roof:Metal
- Year built:1975
- Building area:1,902 sq. ft.
- Lot area:2.25 Acres
- Lot Features:Corner, Dirt Road, Paved Road
- Construction Materials:T: Vinyl, Vinyl Siding
- Exterior Features:Porch Covered
Utilities
- Water:Well
- Sewer:Septic System
Finances and disclosures
- Price:$198,900
- Price per sq. ft.:$104.57
Features and amenities
- Amenities:Kitchen Island, Open Floor Plan
Parking
- Total parking spaces:2
- Parking description:Carport, Double
New listings near 5407 Hwy 111 S
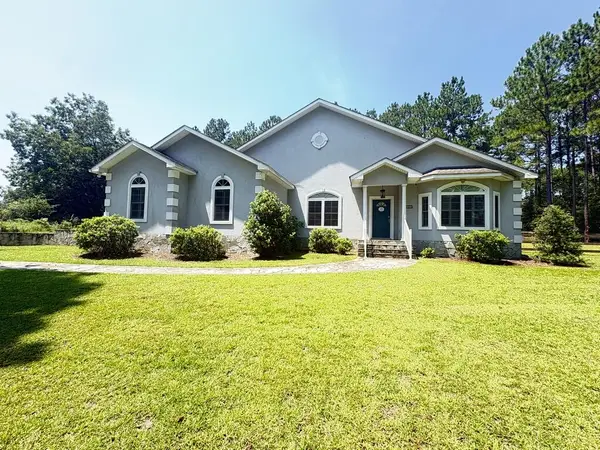 $289,000Pending3 beds 2 baths2,698 sq. ft.
469 Beck Branch Rd, Whigham, GA 39897
MLS# 15992Listed by: NORRIS BISHOP REALTY $149,500Active4 beds 3 baths2,476 sq. ft.
124 SW Jackson Avenue, Whigham, GA 39897
MLS# 15988Listed by: CAIRO REALTY COMPANY $195,000Active43.14 Acres
00 Tired Creek Rd., Whigham, GA 39897
MLS# 15826Listed by: BETTER HOMES & GARDENS HISTORIC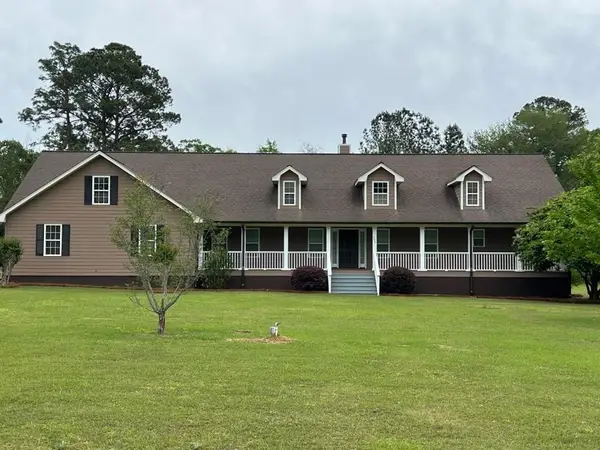 $434,500Pending3 beds 3 baths2,346 sq. ft.
269 Due South Lane, Whigham, GA 39897
MLS# 15647Listed by: CAIRO REALTY COMPANY $179,900Pending3 beds 1 baths1,336 sq. ft.
302 NW Nottingham Dr, Whigham, GA 39897
MLS# 15632Listed by: REALTY MART INC. $334,500Pending3 beds 2 baths1,512 sq. ft.
248 Due South Lane, Whigham, GA 39897
MLS# 15623Listed by: CAIRO REALTY COMPANY $230,000Pending3 beds 2 baths1,382 sq. ft.
491&501 Melton Brinson Rd, Whigham, GA 39897
MLS# 15582Listed by: REALTY MART INC. $249,900Pending3 beds 2 baths2,388 sq. ft.
165 Larkin St, Whigham, GA 39897
MLS# 14105Listed by: 3 RIVERS REALTY $409,500Active3 beds 2 baths2,111 sq. ft.
267 Providence Road, Whigham, GA 39897
MLS# 13615Listed by: CAIRO REALTY COMPANY


Protect your home and budget from life's surprises with an Assurant Home Warranty, backed by a partner that supports you through every step of homeownership. Explore Plans.
© 2023 - 2026 ERA Franchise Systems LLC. All rights reserved. ERA Franchise Systems LLC fully supports the principles of the Fair Housing Act and the Equal Opportunity Act. ERA, ERA Real Estate powered, and their respective logos are registered service marks of ERA Franchise Systems LLC. Each office is independently owned and operated.