
115 Greatwood Drive, White, GA 30184
Local realty services provided by:ERA Sunrise Realty
115 Greatwood Drive,White, GA 30184
$320,000
- 4 Beds
- 3 Baths
- 1,810 sq. ft.
- Single family
- Active
Listed by: hummel group, nathan smith
Office: keller williams realty signature partners
MLS#:7804707
Source:FIRSTMLS
Price summary
- Price:$320,000
- Price per sq. ft.:$176.8
About this home
Investors and homeowners alike, discover the perfect canvas for your dream investment/home! You don't want to miss this spacious split-level house located at 115 Greatwood Dr, White, GA. Boasting 4 bedrooms, 3 full bathrooms, and a 2-car garage with plenty of room to grow/expand! This property built in 2002 is a blank slate awaiting your personal touch. Key features include a prime location just off Bells Ferry Rd and Highway 20, not far from I-75 making commutes a breeze. Situated on a generous 0.59-acre lot on a quiet street, and the flexibility of NO HOA. Whether you are looking for a primary residence to renovate or a solid investment, this home offers significant upside potential. While it could be truly amazing with a little love and TLC, the bones and location make this an incredible opportunity to build equity. Bring your vision and make this house your own! Schedule your showing today.
Contact an agent
Home facts
- Year built:2002
- Subdivision & Development:Highland Point
- Listing ID #:7804707
- Updated:September 06, 2026 at 01:27 PM
Rooms and interior
- Bedrooms:4
- Total bathrooms:3
- Full bathrooms:3
- Flooring:Carpet, Laminate
- Bathrooms Description:Separate Tub/Shower, Soaking Tub
- Kitchen Description:Cabinets Other, Dishwasher, Eat-in Kitchen, Electric Oven, Electric Range, Microwave, Refrigerator, Stone Counters
- Bedroom Description:Master on Main
- Living area:1,810 sq. ft.
Heating and cooling
- Cooling:Ceiling Fan(s), Central Air
- Heating:Central, Electric, Forced Air
- Central air:Yes
Structure and exterior
- Roof:Composition, Shingle
- Year built:2002
- Building area:1,810 sq. ft.
- Lot area:0.59 Acres
- Lot Features:Back Yard, Cul-De-Sac, Sloped
- Architectural Style:Craftsman
- Construction Materials:Stone, Vinyl Siding
- Exterior Features:Deck, Rain Gutters, Storage
- Levels:2 Story
Schools
- High school:Cass
- Middle school:Cass
- Elementary school:White
Utilities
- Water:Public, Water Available
- Sewer:Septic Tank
Finances and disclosures
- Price:$320,000
- Price per sq. ft.:$176.8
- Tax amount:$2,787 (2025)
Features and amenities
- Laundry features:Common Area, Lower Level
- Amenities:Bookcases, Electric Water Heater, High Ceilings 10 ft Main, High Speed Internet, Walk-In Closet(s)
Parking
- Parking description:Drive Under Main Level, Driveway, Garage, Garage Faces Front
- Garage spaces:2
 Listings identified with the FMLS IDX logo come from FMLS and are held by brokerage firms other than the owner of this website. The listing brokerage is identified in any listing details. Information is deemed reliable but is not guaranteed. If you believe any FMLS listing contains material that infringes your copyrighted work please click here (https://www.fmls.com/dmca) to review our DMCA policy and learn how to submit a takedown request. ©2026 First Multiple Listing Service, Inc.
New listings near 115 Greatwood Drive
- New
 $415,000Active4 beds 3 baths2,376 sq. ft.
11 Harbor Lane, White, GA 30184
MLS# 7832306Listed by: KEYSTONE REALTY GROUP, LLC. - New
 $530,000Active5 beds 1 baths2,200 sq. ft.
523 Old Tennessee Highway Ne, White, GA 30184
MLS# 7830178Listed by: ATLANTA COMMUNITIES - New
 $399,000Active3 beds 2 baths2,567 sq. ft.
129 Greatwood Drive, White, GA 30184
MLS# 7829358Listed by: RELATE REALTY - New
 $749,900Active4 beds 3 baths2,779 sq. ft.
20 Lake Overlook Drive, White, GA 30184
MLS# 10835075Listed by: Dwelli - New
 $285,000Active3 beds 2 baths1,292 sq. ft.
30 West Rocky Street, White, GA 30184
MLS# 7828477Listed by: ATLANTA COMMUNITIES REAL ESTATE BROKERAGE - New
 $285,000Active3 beds 2 baths1,292 sq. ft.
32 West Rocky Street, White, GA 30184
MLS# 7828574Listed by: ATLANTA COMMUNITIES REAL ESTATE BROKERAGE - New
 $750,000Active4 beds 4 baths5,288 sq. ft.
21 Rocky Circle Ne, White, GA 30184
MLS# 10834739Listed by: Realty of America  $500,000Active3 beds 2 baths1,944 sq. ft.
6354 Ga-20, White, GA 30184
MLS# 7825856Listed by: SELLING THE SOUTH, GEORGIA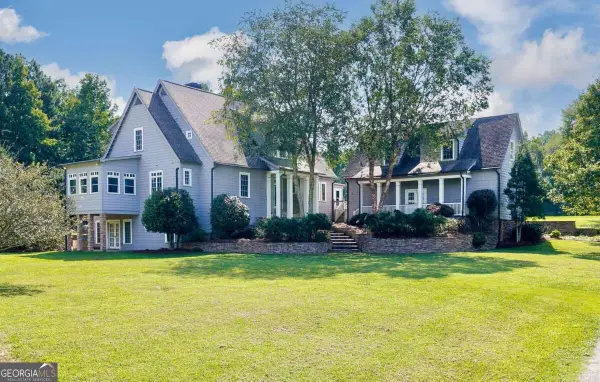 $1,459,000Active3 beds 6 baths
538 Spring Place Road Ne, White, GA 30184
MLS# 10829411Listed by: Atlanta Communities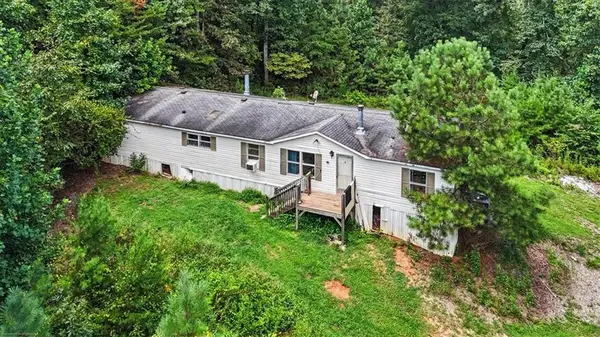 $125,000Active3 beds 2 baths
276 Wilderness Camp Road Se, White, GA 30184
MLS# 7821928Listed by: ATLANTA COMMUNITIES REAL ESTATE BROKERAGE


Protect your home and budget from life's surprises with an Assurant Home Warranty, backed by a partner that supports you through every step of homeownership. Explore Plans.
© 2023 - 2026 ERA Franchise Systems LLC. All rights reserved. ERA Franchise Systems LLC fully supports the principles of the Fair Housing Act and the Equal Opportunity Act. ERA, ERA Real Estate powered, and their respective logos are registered service marks of ERA Franchise Systems LLC. Each office is independently owned and operated.