
20 Vineyard Way, White, GA 30184
Local realty services provided by:ERA Towne Square Realty, Inc.
20 Vineyard Way,White, GA 30184
$324,000
- 3 Beds
- 3 Baths
- 1,662 sq. ft.
- Single family
- Active
Listed by: mark spain, mashay curtis
Office: mark spain real estate
MLS#:7866864
Source:FIRSTMLS
Price summary
- Price:$324,000
- Price per sq. ft.:$194.95
- Monthly HOA dues:$475
About this home
Stop your Zillow scrolling. Want ESTATE-STYLE curb appeal, a SUNKEN FAMILY ROOM, and
a fenced backyard with two spots to unwind? Come see this 3 BEDROOM, 2.5 BATH home in
North Hampton.
The 2-STORY FOYER makes an entrance. Would you keep the formal living room for company
or claim it as your home office? It opens to the formal dining room, where an archway frames
the view into the COUNTRY KITCHEN. Coffee on the upper deck or dinner on the lower patio?
Head straight out from the kitchen to the deck, or step down to the sunken family room for patio
access, a factory-built fireplace, and a handy half bath. And yes, the backyard is FENCED!
Ready for a PRIMARY SUITE with its own side of the upstairs? This one gets plenty of natural
light and features a tray ceiling, a WALK-IN CLOSET, and an EN SUITE with dual sinks, a
soaking tub, and a separate shower. Across the hall, two nicely sized bedrooms share a
spacious full bath. And the laundry? Upstairs, right where the clothes live. Finally, somebody got
that memo.
Already picking your favorite spot? When are you scheduling your showing at 20 Vineyard Way?...
Contact an agent
Home facts
- Year built:1998
- Subdivision & Development:North Hampton
- Listing ID #:7866864
- Updated:November 12, 2026 at 03:13 PM
Rooms and interior
- Bedrooms:3
- Total bathrooms:3
- Full bathrooms:2
- Half bathrooms:1
- Flooring:Carpet, Hardwood
- Dining Description:Open Concept, Separate Dining Room
- Bathrooms Description:Double Vanity, Separate Tub/Shower, Soaking Tub
- Kitchen Description:Breakfast Room, Cabinets White, Country Kitchen, Dishwasher, Electric Oven, Microwave, Pantry, Refrigerator, Solid Surface Counters, View to Family Room
- Bedroom Description:Oversized Master
- Living area:1,662 sq. ft.
Heating and cooling
- Cooling:Ceiling Fan(s), Central Air
- Heating:Electric, Forced Air, Hot Water, Natural Gas
- Central air:Yes
Structure and exterior
- Roof:Shingle
- Year built:1998
- Building area:1,662 sq. ft.
- Lot area:0.61 Acres
- Lot Features:Back Yard, Front Yard, Landscaped, Level
- Architectural Style:Traditional
- Construction Materials:Brick Front, Fiber Cement, Frame
- Exterior Features:Deck, Patio, Private Yard, Rain Gutters
- Levels:2 Story
Schools
- High school:Cass
- Middle school:Cass
- Elementary school:White
Utilities
- Water:Public, Water Available
- Sewer:Public Sewer, Sewer Available
Finances and disclosures
- Price:$324,000
- Price per sq. ft.:$194.95
- Tax amount:$2,964 (2026)
Features and amenities
- Laundry features:In Hall, Upper Level
- Amenities:Disappearing Attic Stairs, Entrance Foyer, Entrance Foyer 2 Story, High Ceilings 9 ft Main, High Speed Internet, Tray Ceiling(s), Walk-In Closet(s)
Parking
- Total parking spaces:2
- Parking description:Assigned, Driveway, Garage, Garage Faces Front, Kitchen Level, Level Driveway
- Garage spaces:2
 Listings identified with the FMLS IDX logo come from FMLS and are held by brokerage firms other than the owner of this website. The listing brokerage is identified in any listing details. Information is deemed reliable but is not guaranteed. If you believe any FMLS listing contains material that infringes your copyrighted work please click here (https://www.fmls.com/dmca) to review our DMCA policy and learn how to submit a takedown request. ©2026 First Multiple Listing Service, Inc.
New listings near 20 Vineyard Way
- New
 $135,000Active3 beds 2 baths1,782 sq. ft.
632 Spring Place Road Ne, White, GA 30184
MLS# 10888660Listed by: Atlanta Communities 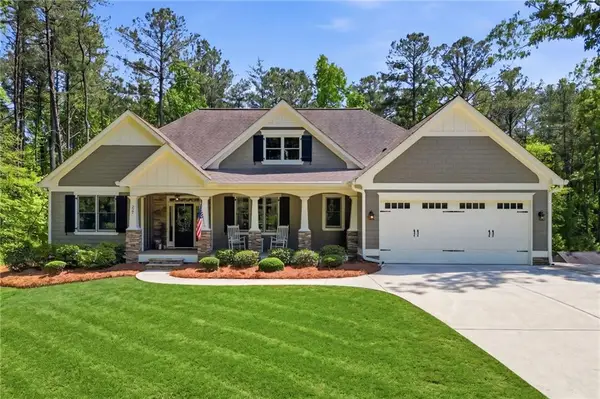 $799,000Active4 beds 3 baths3,891 sq. ft.
227 Wilshire Terrace, White, GA 30184
MLS# 7765298Listed by: ATLANTA COMMUNITIES- New
 $875,000Active5 beds 5 baths3,640 sq. ft.
52 Lake Overlook Drive, White, GA 30184
MLS# 7865652Listed by: LOCAL REALTY - New
 $369,900Active3 beds 3 baths2,556 sq. ft.
31 Autumn Place Ne, White, GA 30184
MLS# 7852977Listed by: KELLER WILLIAMS REALTY SIGNATURE PARTNERS - New
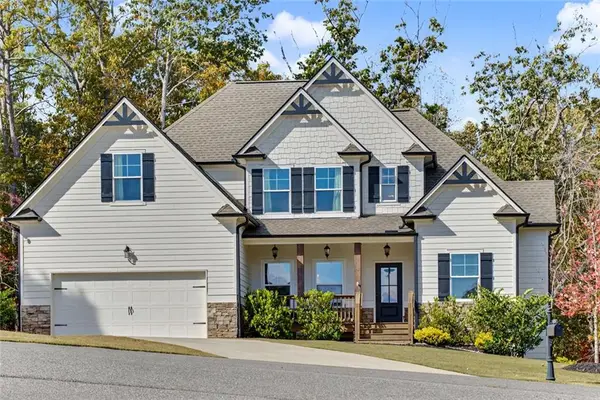 $560,000Active3 beds 3 baths3,916 sq. ft.
425 Spring Lake Hills, White, GA 30184
MLS# 7864574Listed by: HESTER GROUP REALTORS  $95,000Active0.7 Acres
50 Lake Overlook Drive, White, GA 30184
MLS# 7859779Listed by: LOCAL REALTY $95,000Active0.69 Acres
48 Lake Overlook Drive, White, GA 30184
MLS# 7859787Listed by: LOCAL REALTY $250,000Active3 beds 2 baths1,360 sq. ft.
212 Whispering Pine Circle Ne, White, GA 30184
MLS# 7859314Listed by: TOP BROKERAGE, LLC $550,000Active4 beds 3 baths2,020 sq. ft.
20 Macedonia Road, White, GA 30184
MLS# 10878052Listed by: Keller Williams Northwest


Protect your home and budget from life's surprises with an Assurant Home Warranty, backed by a partner that supports you through every step of homeownership. Explore Plans.
© 2023 - 2026 ERA Franchise Systems LLC. All rights reserved. ERA Franchise Systems LLC fully supports the principles of the Fair Housing Act and the Equal Opportunity Act. ERA, ERA Real Estate powered, and their respective logos are registered service marks of ERA Franchise Systems LLC. Each office is independently owned and operated.