
632 Spring Place Road Ne, White, GA 30184
Local realty services provided by:ERA Sunrise Realty
632 Spring Place Road Ne,White, GA 30184
$135,000
- 3 Beds
- 2 Baths
- 1,782 sq. ft.
- Single family
- Active
Listed by: joe sellers
Office: atlanta communities
MLS#:10888660
Source:METROMLS
Price summary
- Price:$135,000
- Price per sq. ft.:$75.76
About this home
Great first-time-buyer or rental opportunity with open floorplan, 1,782 square feet*, tons of privacy, and a beautiful, .7 acre* wooded lot. As you enter the foyer you notice the huge family room with cathedral ceiling and elegant fireplace with gas logs and marble tile surround. To the right you'll see the large separate dining room. The Kitchen is very open and has a very cozy breakfast nook with built in table and benches. Kitchen has tons of counter space and vinyl tile floors. Just off the Kitchen is the Laundry room with extra storage and exit to the private back yard. The Master bedroom is large with French doors that open to the huge Master bath with large garden tub, and separate shower. The 2nd and 3rd bedrooms (on opposite end of the home from Master) are roomy with walk-in closets. The hall bath has plenty of room for you or your guests. There's a large out-building for plenty of storage. Home has a front ramp for ease of access. Minutes from I-75 to help with commute. 16 mins to Adairsville. 20 minutes to Cartersville with tons of great shopping, dining, and entertainment. Come see it soon! (*Square footage and acreage info from public tax records.)...
Contact an agent
Home facts
- Year built:1993
- Subdivision & Development:None
- Listing ID #:10888660
- Updated:November 12, 2026 at 01:08 PM
Rooms and interior
- Bedrooms:3
- Total bathrooms:2
- Full bathrooms:2
- Flooring:Carpet, Vinyl
- Dining Description:Separate Room
- Kitchen Description:Breakfast Area, Breakfast Bar, Breakfast Room, Dishwasher, Oven/Range (Combo), Refrigerator
- Bedroom Description:Master On Main Level, Roommate Plan, Walk-In Closet(s)
- Basement Description:Crawl Space
- Living area:1,782 sq. ft.
Heating and cooling
- Cooling:Central Air, Electric
- Heating:Central, Propane
- Central air:Yes
Structure and exterior
- Roof:Composition
- Year built:1993
- Building area:1,782 sq. ft.
- Lot area:0.7 Acres
- Lot Features:Private
- Architectural Style:Modular Home, Ranch, Traditional
- Foundation Description:Block, Pillar/Post/Pier
- Levels:1 Story
Schools
- High school:Adairsville
- Middle school:Adairsville
- Elementary school:Pine Log
Utilities
- Water:Public, Water Available
- Sewer:Septic Tank
Finances and disclosures
- Price:$135,000
- Price per sq. ft.:$75.76
- Tax amount:$12 (2026)
Features and amenities
- Appliances:Dishwasher, Electric Water Heater, Oven/Range (Combo), Refrigerator
- Laundry features:In Kitchen, Laundry
- Amenities:Beamed Ceilings, Electric Water Heater, Security System
 2026 Georgia MLS. All rights reserved. Information Deem Reliable But Not Guaranteed November 12, 2026
New listings near 632 Spring Place Road Ne
- New
 $324,000Active3 beds 3 baths1,662 sq. ft.
20 Vineyard Way, White, GA 30184
MLS# 7866864Listed by: MARK SPAIN REAL ESTATE 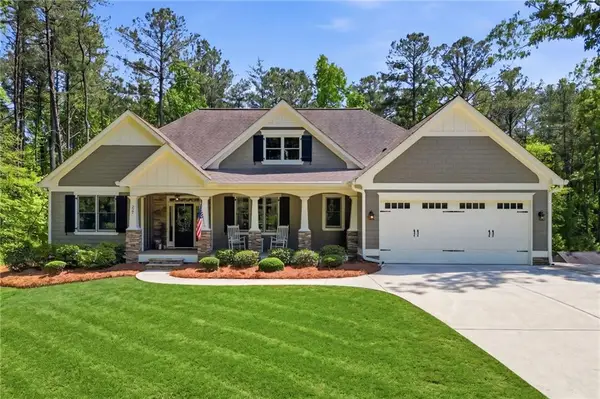 $799,000Active4 beds 3 baths3,891 sq. ft.
227 Wilshire Terrace, White, GA 30184
MLS# 7765298Listed by: ATLANTA COMMUNITIES- New
 $875,000Active5 beds 5 baths3,640 sq. ft.
52 Lake Overlook Drive, White, GA 30184
MLS# 7865652Listed by: LOCAL REALTY - New
 $369,900Active3 beds 3 baths2,556 sq. ft.
31 Autumn Place Ne, White, GA 30184
MLS# 7852977Listed by: KELLER WILLIAMS REALTY SIGNATURE PARTNERS - New
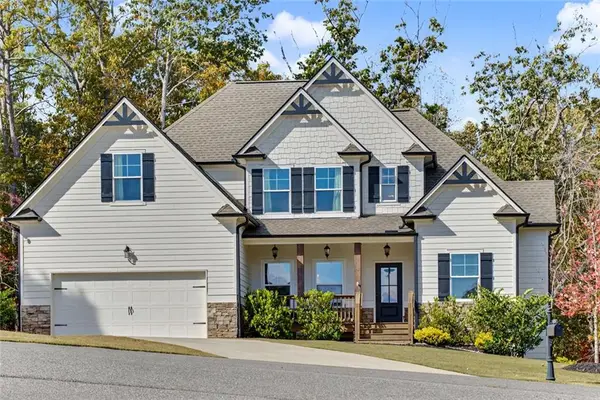 $560,000Active3 beds 3 baths3,916 sq. ft.
425 Spring Lake Hills, White, GA 30184
MLS# 7864574Listed by: HESTER GROUP REALTORS  $95,000Active0.7 Acres
50 Lake Overlook Drive, White, GA 30184
MLS# 7859779Listed by: LOCAL REALTY $95,000Active0.69 Acres
48 Lake Overlook Drive, White, GA 30184
MLS# 7859787Listed by: LOCAL REALTY $250,000Active3 beds 2 baths1,360 sq. ft.
212 Whispering Pine Circle Ne, White, GA 30184
MLS# 7859314Listed by: TOP BROKERAGE, LLC $550,000Active4 beds 3 baths2,020 sq. ft.
20 Macedonia Road, White, GA 30184
MLS# 10878052Listed by: Keller Williams Northwest


Protect your home and budget from life's surprises with an Assurant Home Warranty, backed by a partner that supports you through every step of homeownership. Explore Plans.
© 2023 - 2026 ERA Franchise Systems LLC. All rights reserved. ERA Franchise Systems LLC fully supports the principles of the Fair Housing Act and the Equal Opportunity Act. ERA, ERA Real Estate powered, and their respective logos are registered service marks of ERA Franchise Systems LLC. Each office is independently owned and operated.